 For sale 42
$399,900
2+2 bed3 bath1,100–1,500 sq ft
293 Kitchener Street
Hawkesbury, Hawkesbury
1 month agoMLS® X13771106
EXIT REALTY MATRIX
432 Marc-Andre Street
Hawkesbury, Hawkesbury, Ontario K6A0A5
For sale· Added
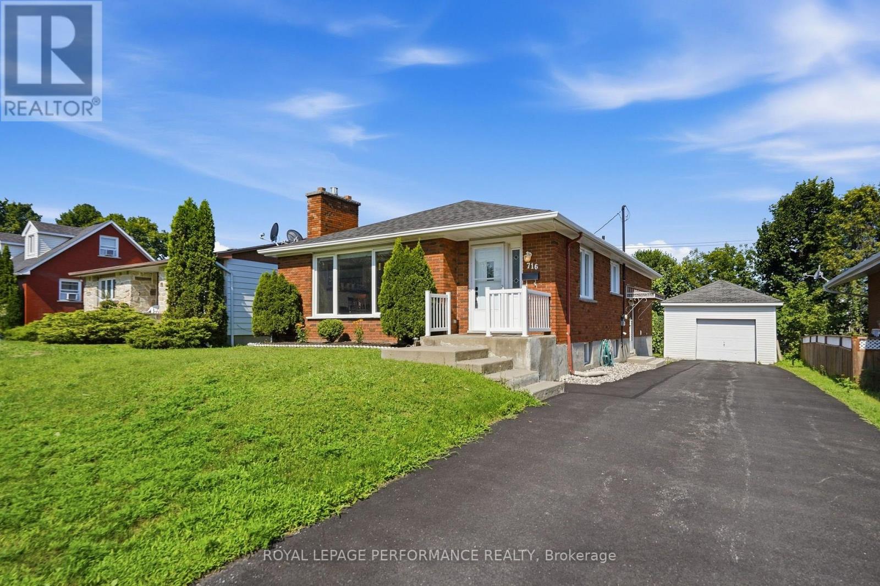
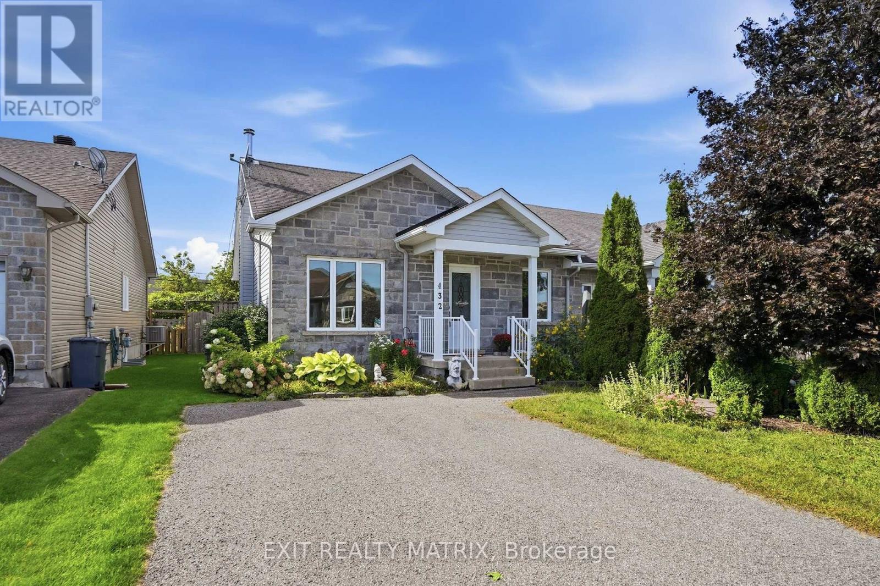
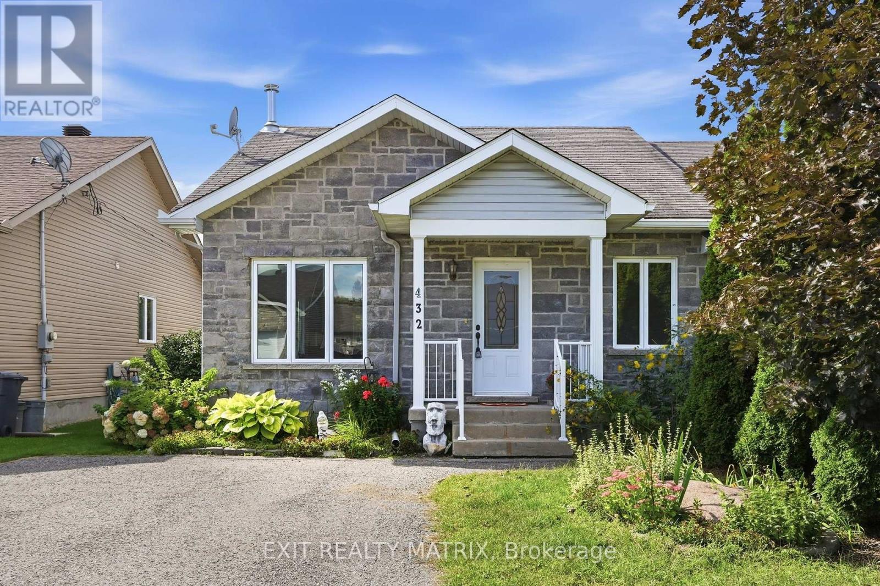
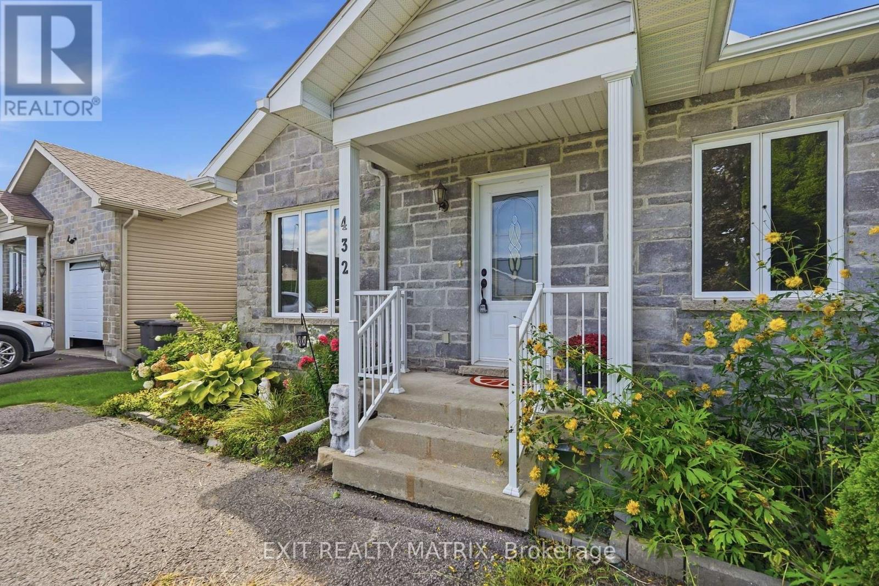
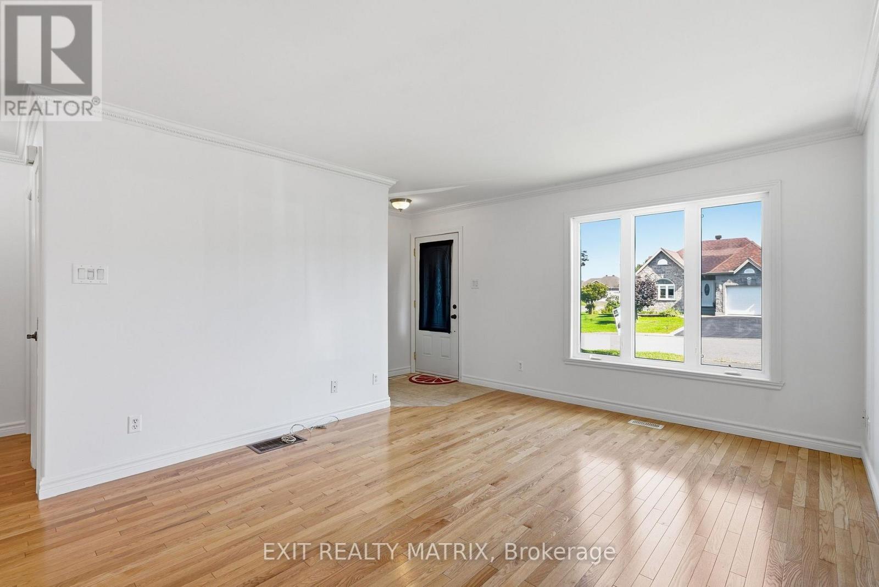
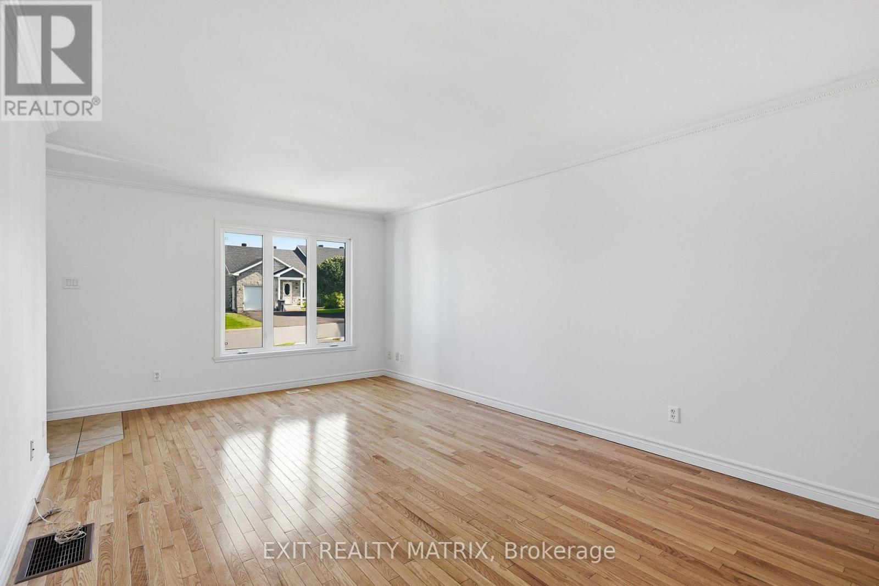
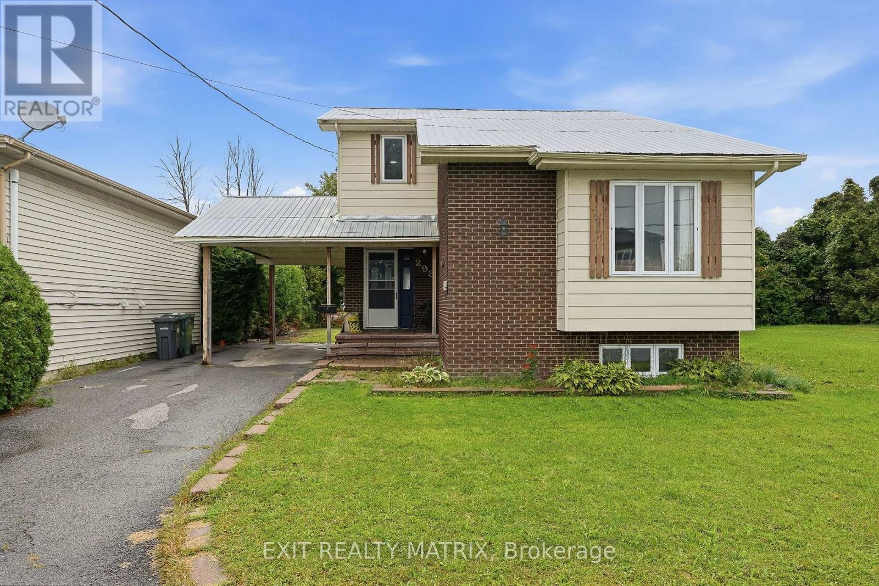
Immediate possession available and move in ready! Freshly painted and cleaned. Located in a mature neighborhood. Step inside to an open concept main level with hardwood & ceramic flooring and crown moldings. A bright and spacious living/dining area flows well into the kitchen. With a practical design, featuring plenty of cabinets, counter space and peninsula. Two bedrooms on the main level along with a full bath combined with laundry area. Additional living space in the fully finished basement with a great family room complete with wood burning air tight stove, a third bedroom, convenient second bathroom and plenty of storage space in the utility room . Access from the patio doors in the kitchen to a back deck and a fully fenced, private backyard. Gas heat, central air, paved drive. Low maintenance and comfortable living starts here! Call for a private visit.
Map data © OpenStreetMap contributors
No open houses are scheduled for this home.
Can't make it? Request a private viewing.
| Living room | Main level | 3.61 x 4.12 m |
| Dining room | Main level | 3.61 x 3.86 m |
| Kitchen | Main level | 3.68 x 2.94 m |
| Primary Bedroom | Main level | 4.14 x 3.22 m |
| Bedroom 2 | Main level | 3.22 x 2.29 m |
| Bathroom | Main level | 3.38 x 1.57 m |
| Family room | Basement | 6.29 x 4.5 m |
| Bedroom 3 | Basement | 3.17 x 3.16 m |
| Utility room | Basement | 3.54 x 3.28 m |
| Bathroom | Basement | 2.16 x 2.11 m |