 For sale 42
$399,900
2+2 bed3 bath1,100–1,500 sq ft
293 Kitchener Street
Hawkesbury, Hawkesbury
1 month agoMLS® X13771106
EXIT REALTY MATRIX
443 Tupper Street
Hawkesbury, Hawkesbury, Ontario K6A3L9
For sale· Added
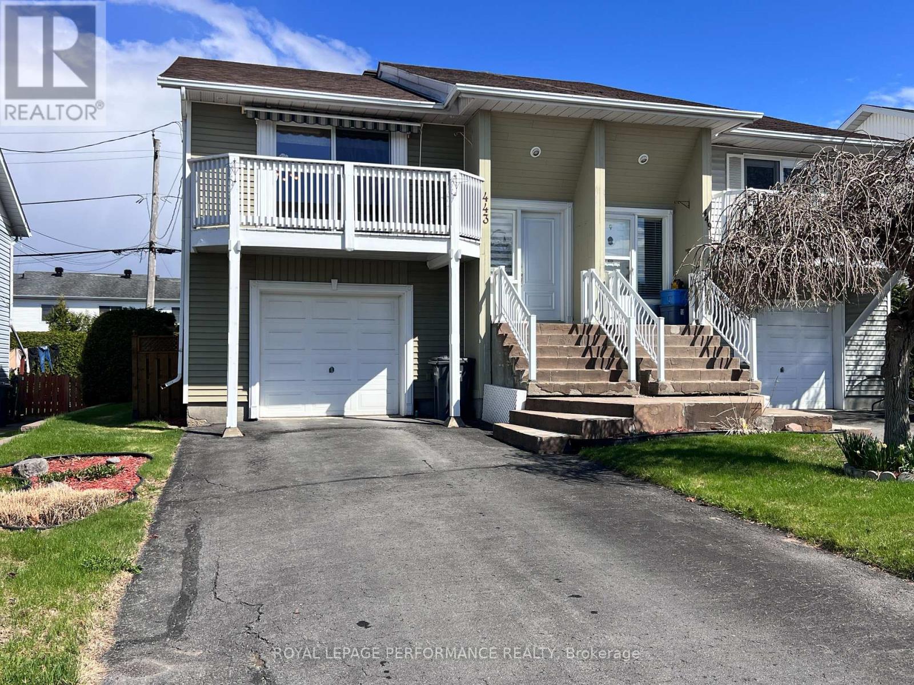
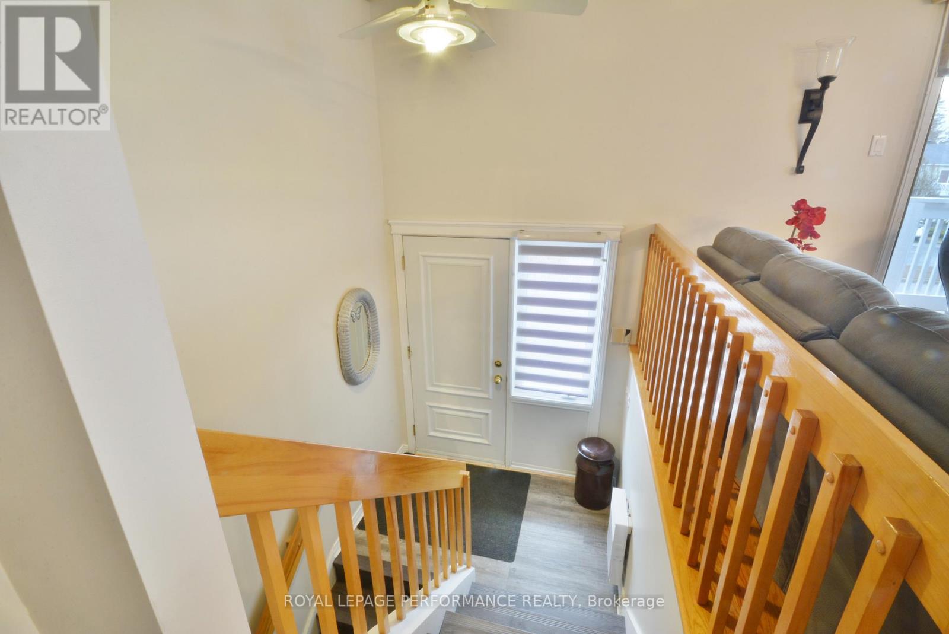
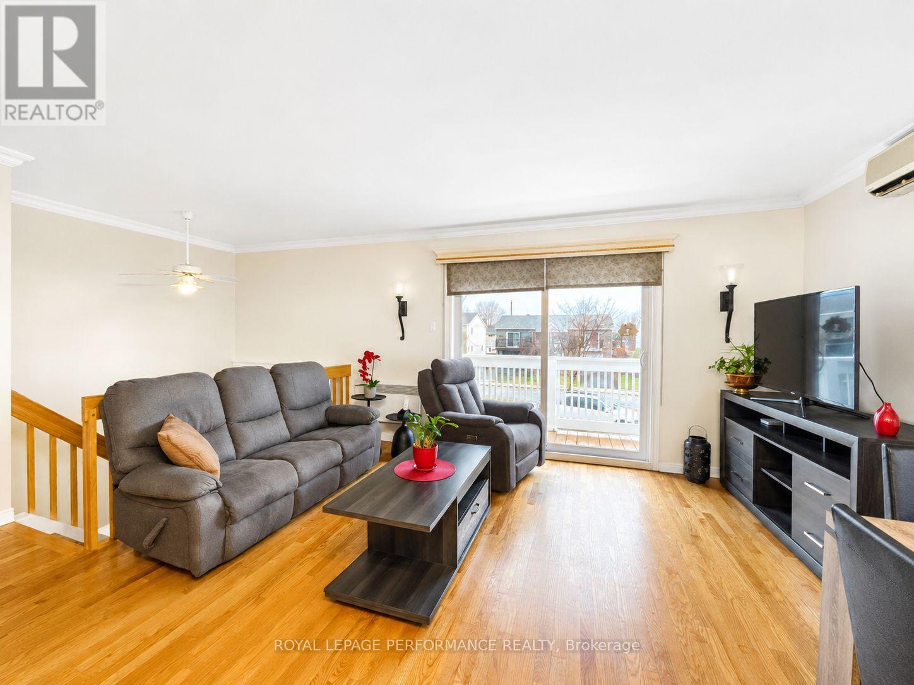
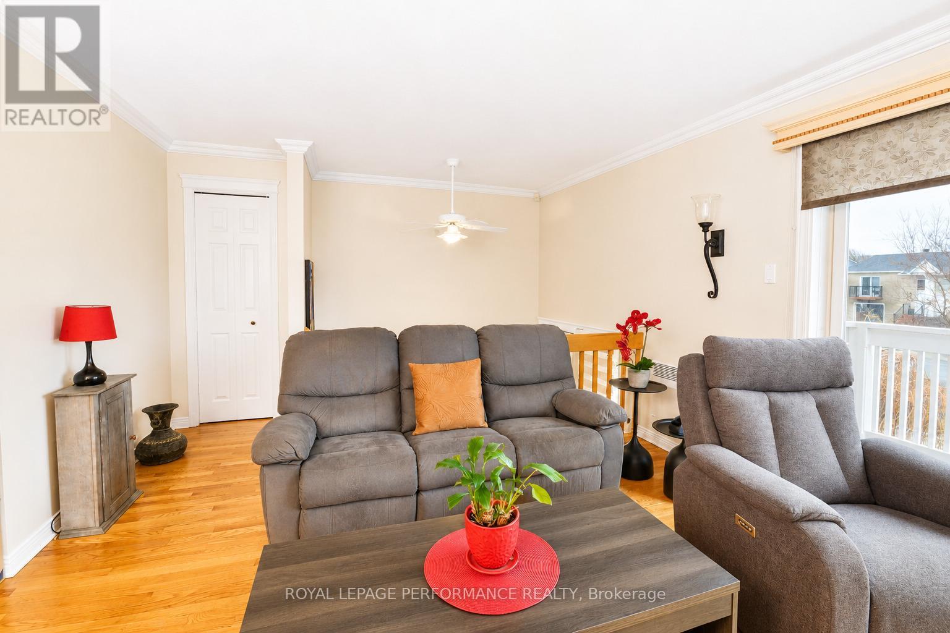
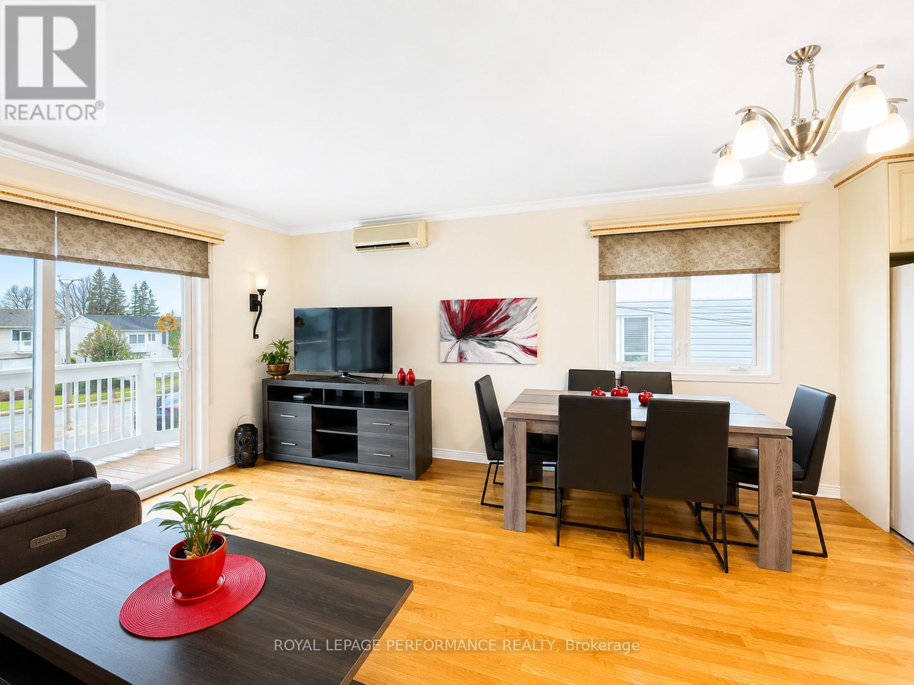
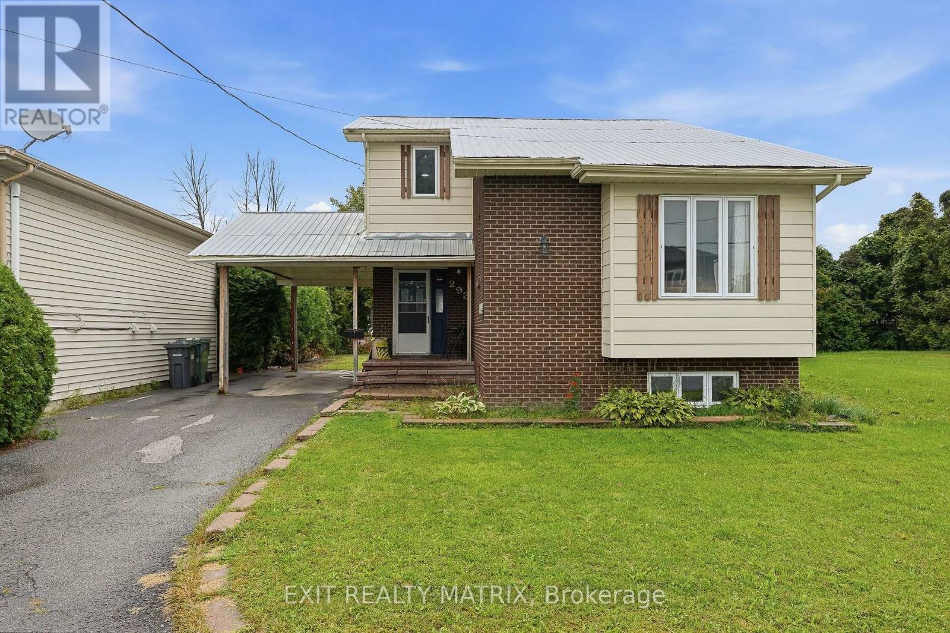
Welcome to a home that makes everyday living feel simple, comfortable, and connected. This beautifully maintained 2-bedroom semi-detached offers approximately 1,396 sq ft of thoughtfully designed space, perfect for first-time buyers, downsizers, or anyone looking for low-maintenance living without sacrificing comfort. Hardwood floors and natural light warm the main level, while the spacious living area flows effortlessly toward the private balcony-an ideal spot for morning coffee or quiet evenings. The finished walk-out lower level adds valuable flexibility with a generous family room perfect for movie nights, guests, a home office, or relaxed weekends at home. Outside, the fenced backyard invites summer entertaining with a charming gazebo, patio space, and room to unwind in privacy. Attached garage plus private driveway parking. Located close to schools, hospital, golf club, parks, shopping, recreation, and minutes from downtown Hawkesbury with an easy commute to Ottawa, Montreal, the Laurentians, and the U.S. border. Comfortable, practical, and easy to love. New roof, 2024.
Map data © OpenStreetMap contributors
No open houses are scheduled for this home.
Can't make it? Request a private viewing.
| Living room | Main level | 3.78 x 4.5 m |
| Dining room | Main level | 1.9 x 2.3 m |
| Kitchen | Main level | 2.76 x 2.2 m |
| Primary Bedroom | Main level | 3.1 x 3.64 m |
| Bedroom 2 | Main level | 3.18 x 2.8 m |
| Bathroom | Main level | 2.5 x 3.38 m |
| Utility room | Lower level | 0.9 x 4.8 m |
| Family room | Lower level | 4.35 x 6.59 m |