 For sale 42
$399,900
2+2 bed3 bath1,100–1,500 sq ft
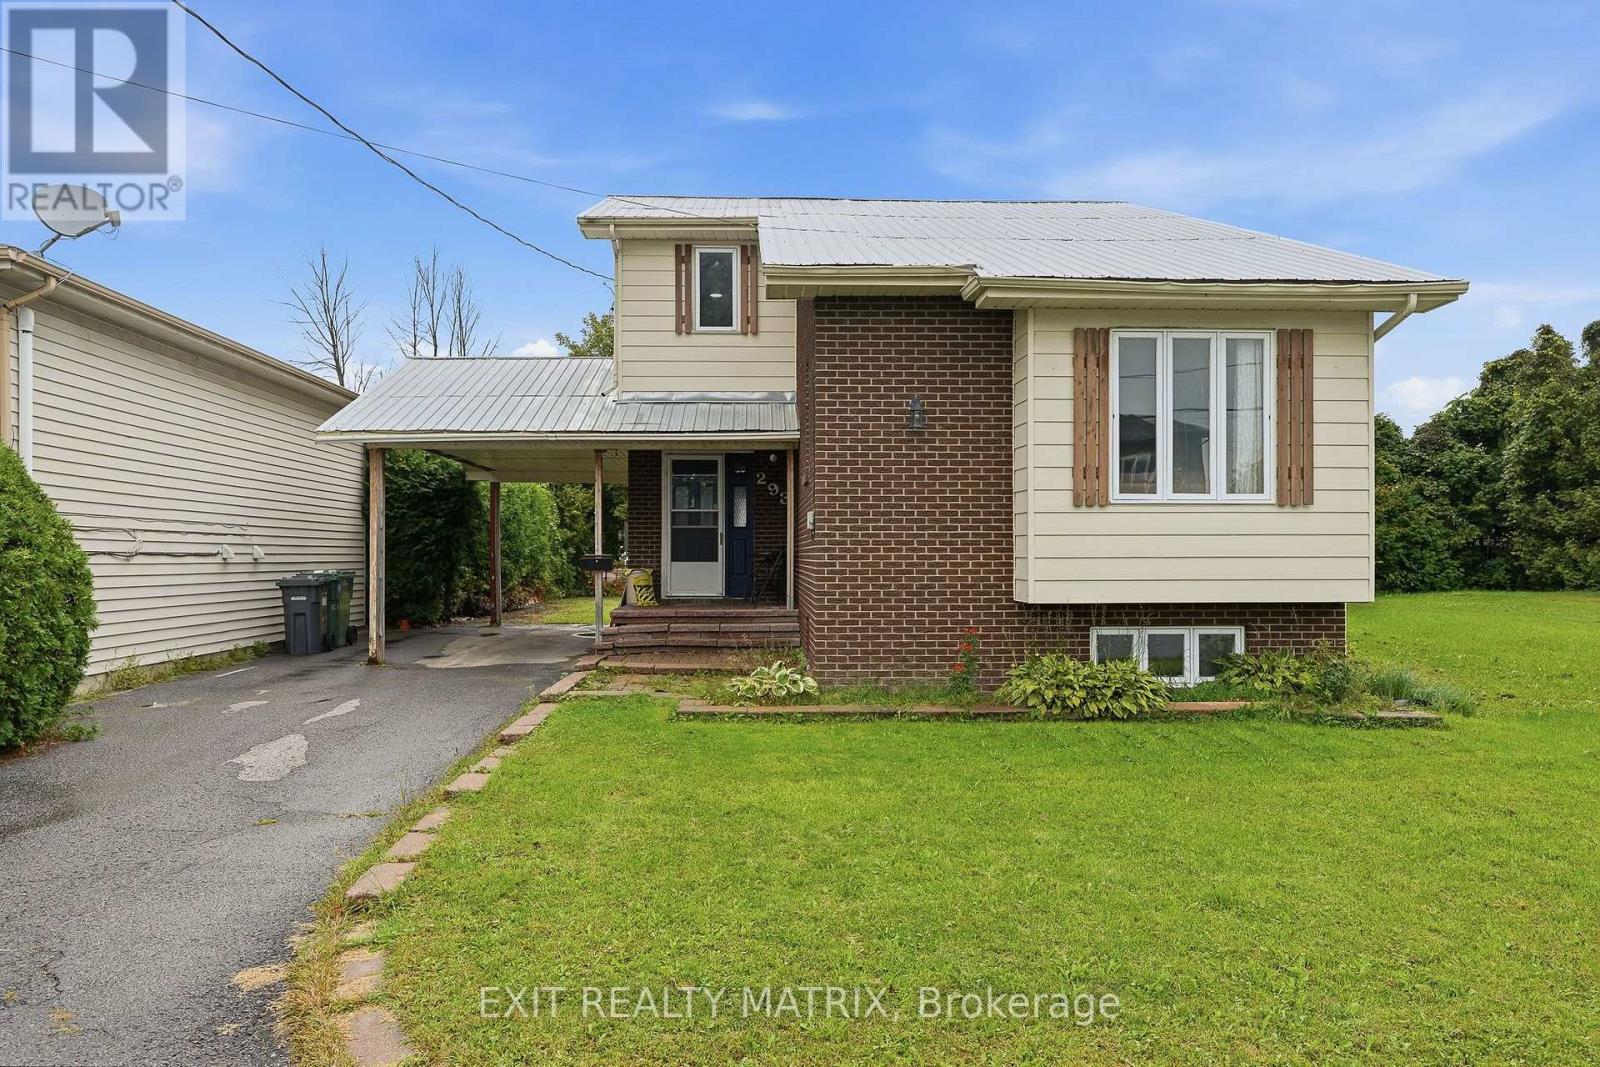
293 Kitchener Street
Hawkesbury, Hawkesbury
1 month agoMLS® X13771106
EXIT REALTY MATRIX
493 Catherine Street
Hawkesbury, Hawkesbury, Ontario K6A1Z8
For sale· Added
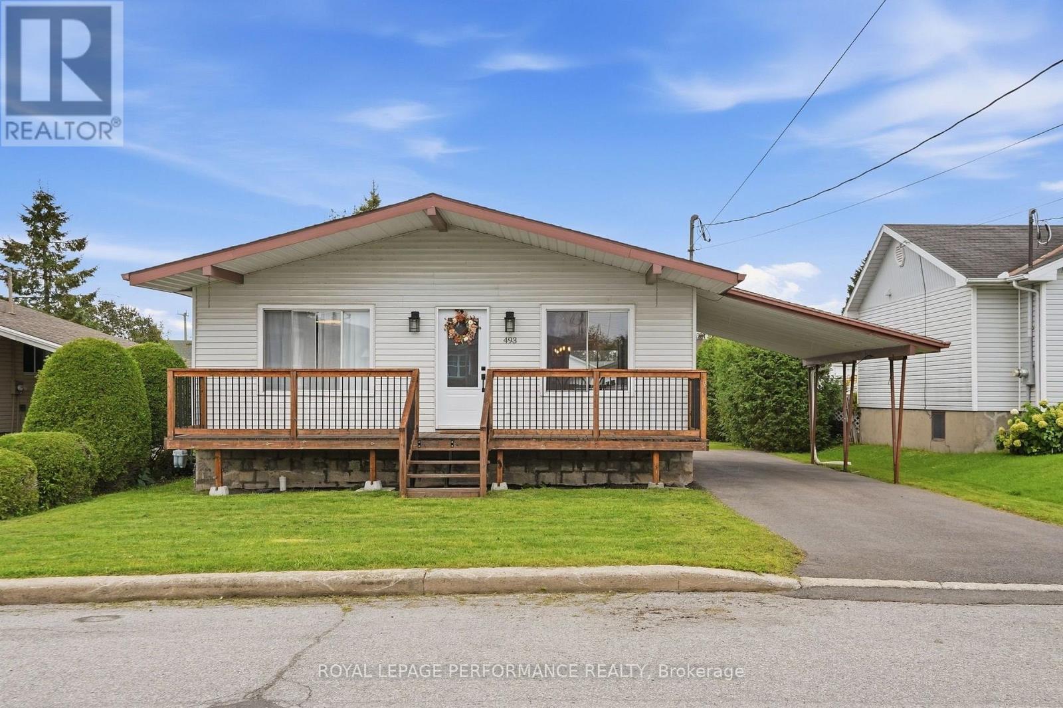
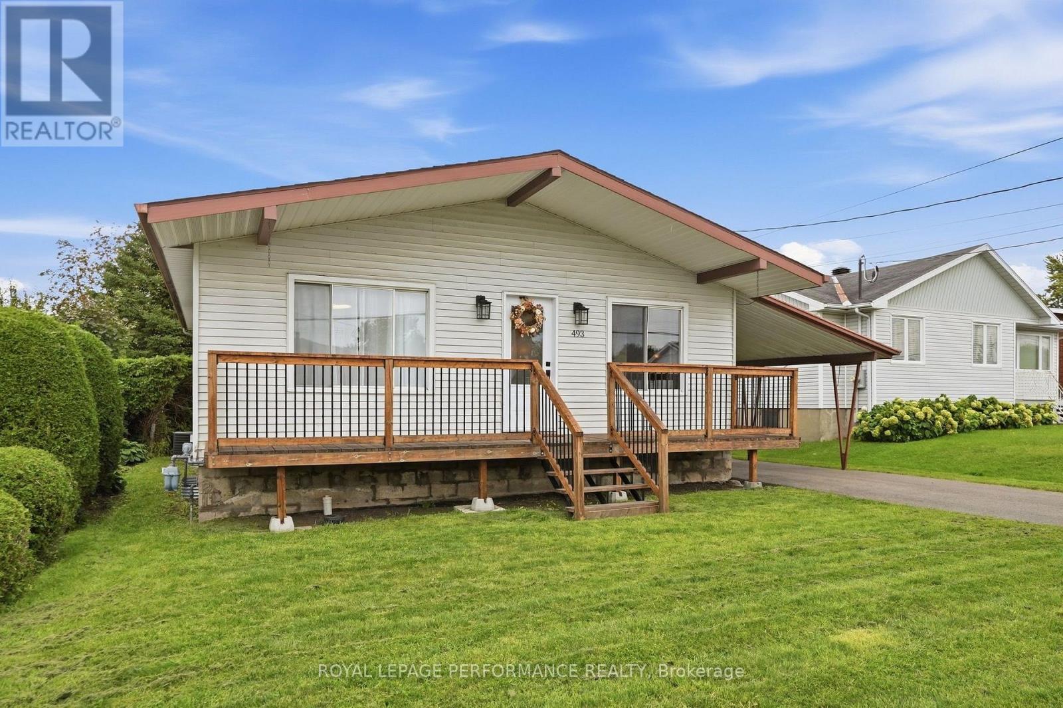
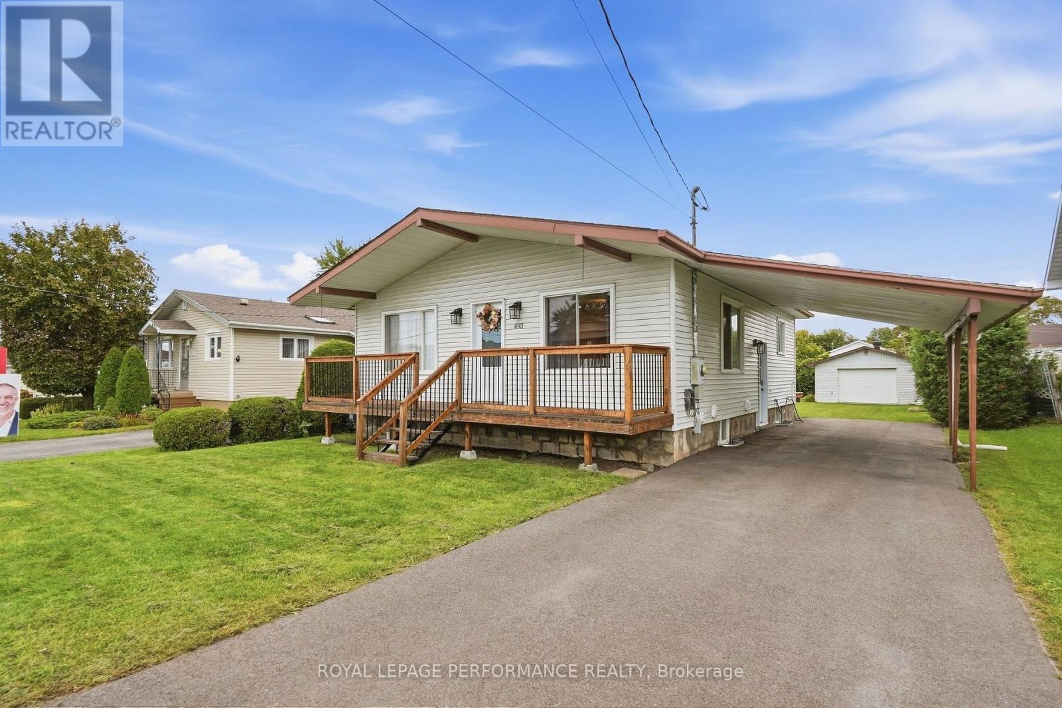
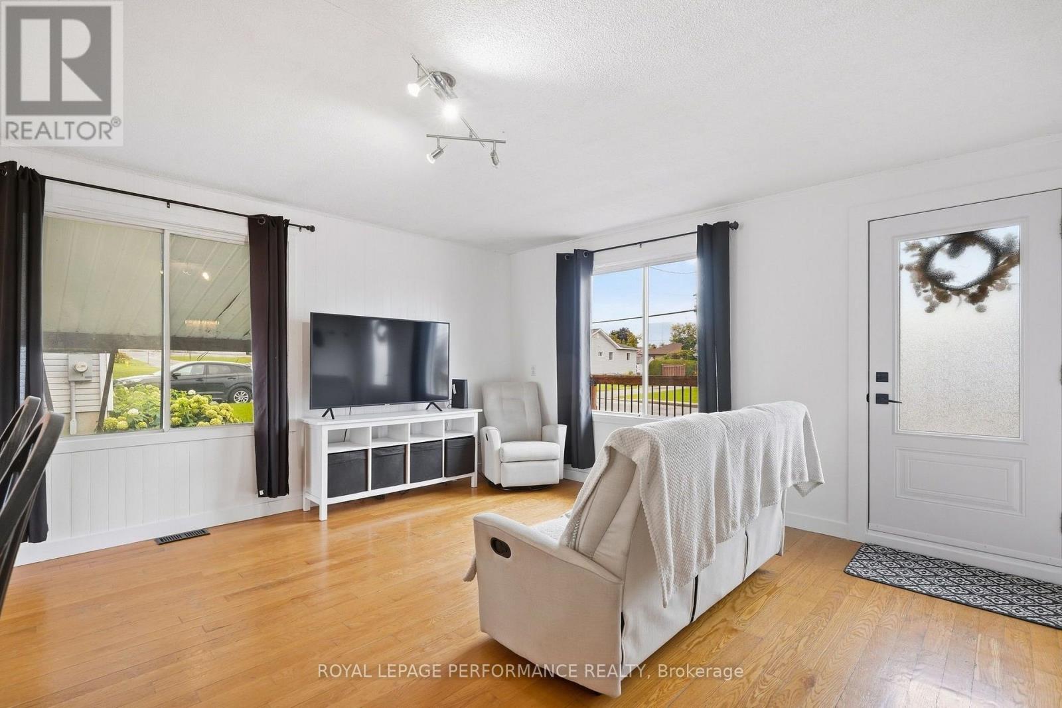
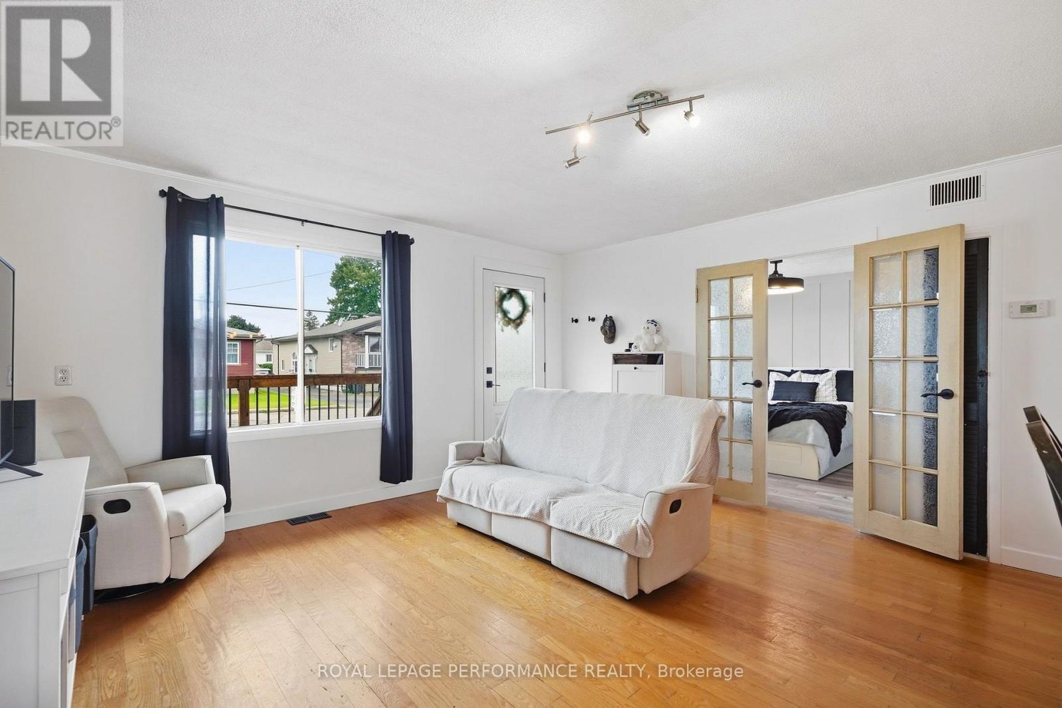
There's something special about a home that has been thoughtfully updated - and 493 Catherine Street delivers! Beautifully refreshed throughout, this charming property offers the perfect blend of comfort, functionality and peace of mind, with important improvements already completed. Step inside to discover a refreshed kitchen featuring new countertops and backsplash, updated interior doors and hardware, freshly painted too. With two bedrooms on the main floor, a new tub new tub in the main floor bathroom, and a second bathroom with shower in the semi-finished basement. Downstairs, the possibilities continue! The basement offers a drycore subfloor, additional living space , with family room, office too. Behind the scenes, some of the most important improvements have already been taken care of, including foundation reinforcement with cement and rebar, French drains, new check valve and new piping connected to the municipal sewer system, basement reinsulated. The driveway was redone in 2025, with a 2026 patio door, side door 2022 +/-. Roofs approx. 2022 garage and approx 2016 for the house .The detached garage adds even more versatility, with 15-amp electrical service and plenty of room for storage, hobbies or a workshop and to park your car. A home that has been refreshed, improved and priced with opportunity in mind. Come see why 493 Catherine Street could be the one you've been waiting for! Garage 17x17. Main floor is 972 sq'
Map data © OpenStreetMap contributors
No open houses are scheduled for this home.
Can't make it? Request a private viewing.
| Kitchen | Main level | 5.66 x 4.54 m |
| Dining room | Main level | 3.63 x 2.18 m |
| Living room | Main level | 3.63 x 3.17 m |
| Primary Bedroom | Main level | 3.65 x 2.99 m |
| Bedroom | Main level | 3.65 x 2.79 m |
| Bathroom | Main level | 0 x 0 m |
| Bathroom | Basement | 0 x 0 m |