 For sale 42
$399,900
2+2 bed3 bath1,100–1,500 sq ft
293 Kitchener Street
Hawkesbury, Hawkesbury
1 month agoMLS® X13771106
EXIT REALTY MATRIX
532 Mario Street
Hawkesbury, Hawkesbury, Ontario K6A3V4
For sale· Added
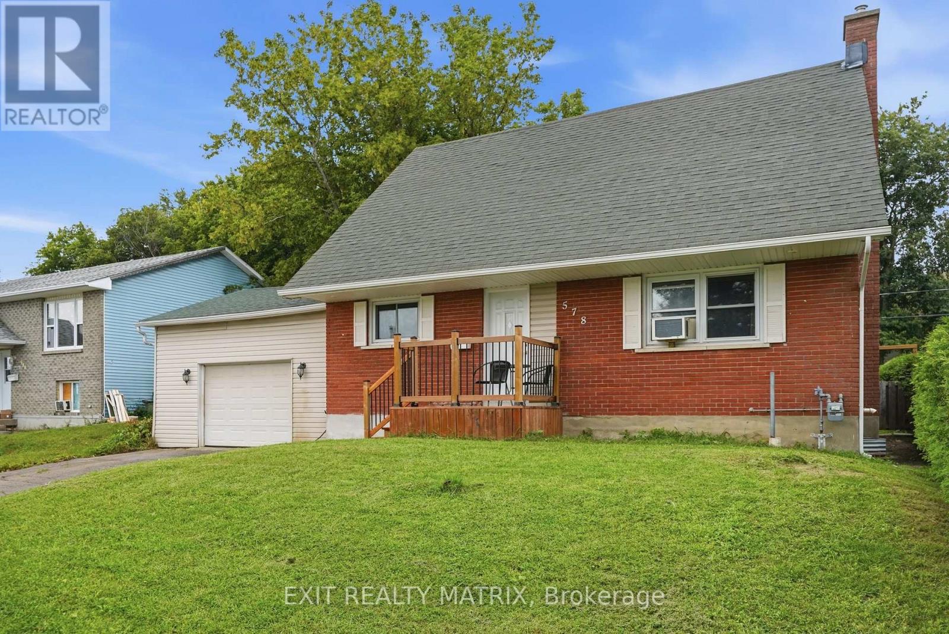
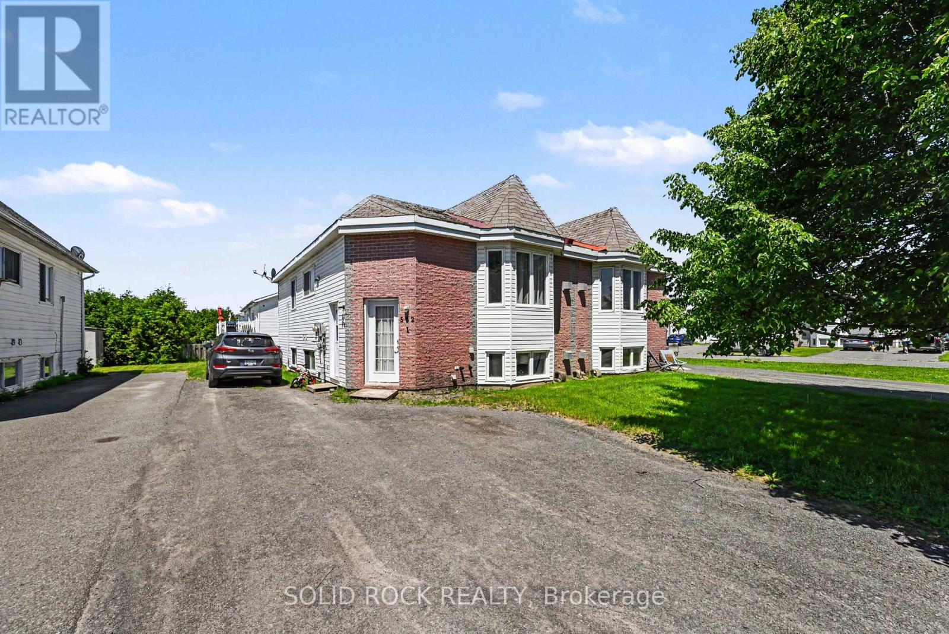
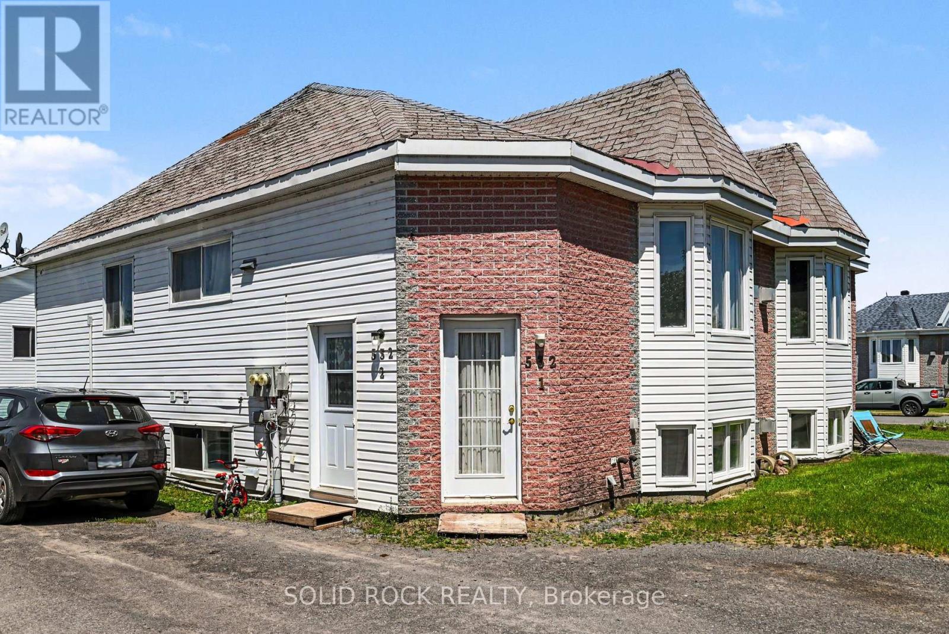
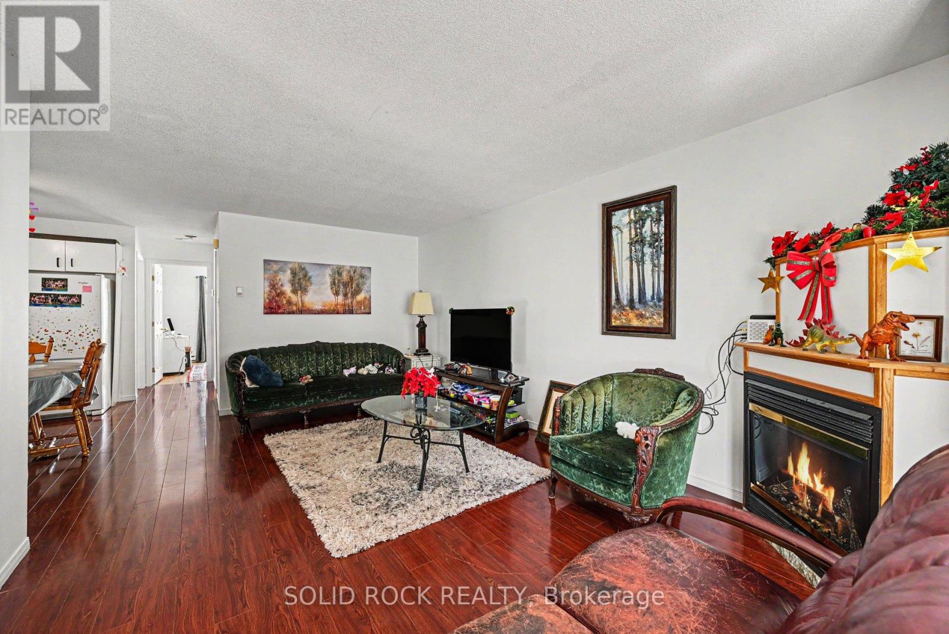
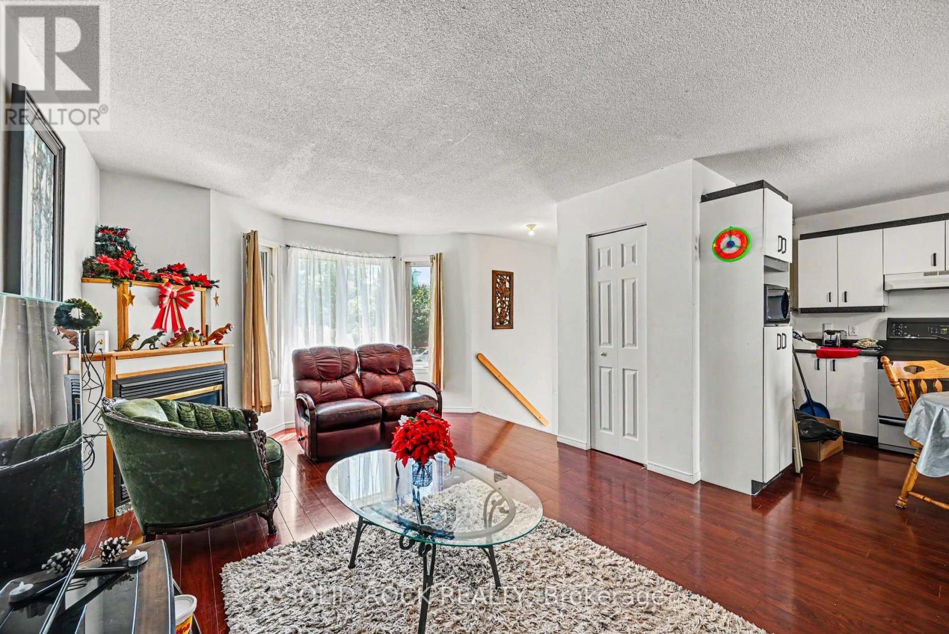
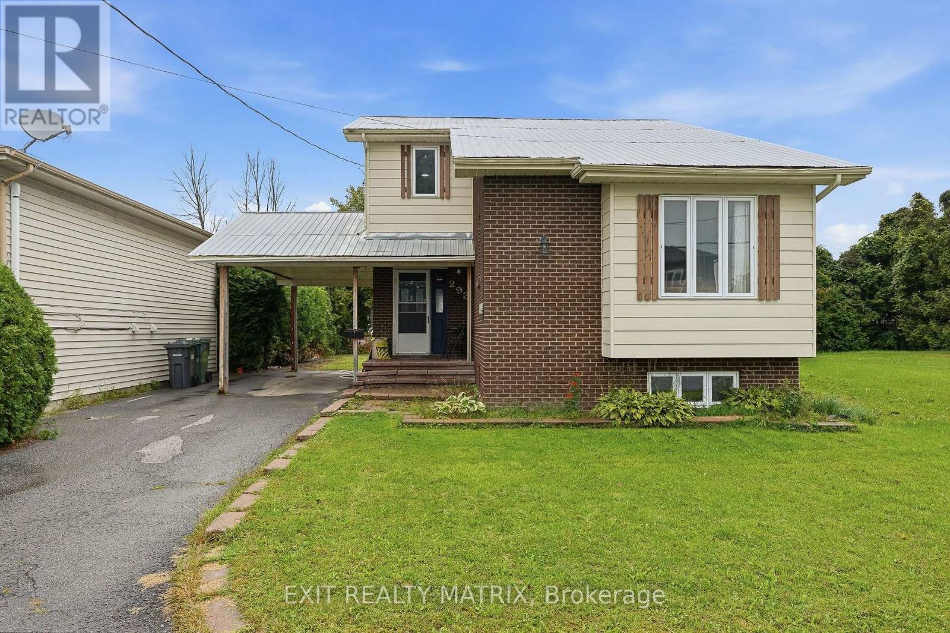
Investment Opportunity with this Purpose Built Duplex. 2- Two Bedroom units, each with their own floor, each with their own laundry! Each unit is open concept and bright with large windows. Baseboard heat, but also each unit has a Gas fireplace which helps keep heating costs down. This duplex has outdoor space too! Property is currently leased with month-to-month tenants, and is in a highly rentable location. Check out this one before it's gone! Taxes per Geowarehouse. Sold under power of sale. Sold As-Is, Where Is. Seller does not warranty any aspects of property, including but not limited to: sizes, taxes or condition.
Map data © OpenStreetMap contributors
No open houses are scheduled for this home.
Can't make it? Request a private viewing.
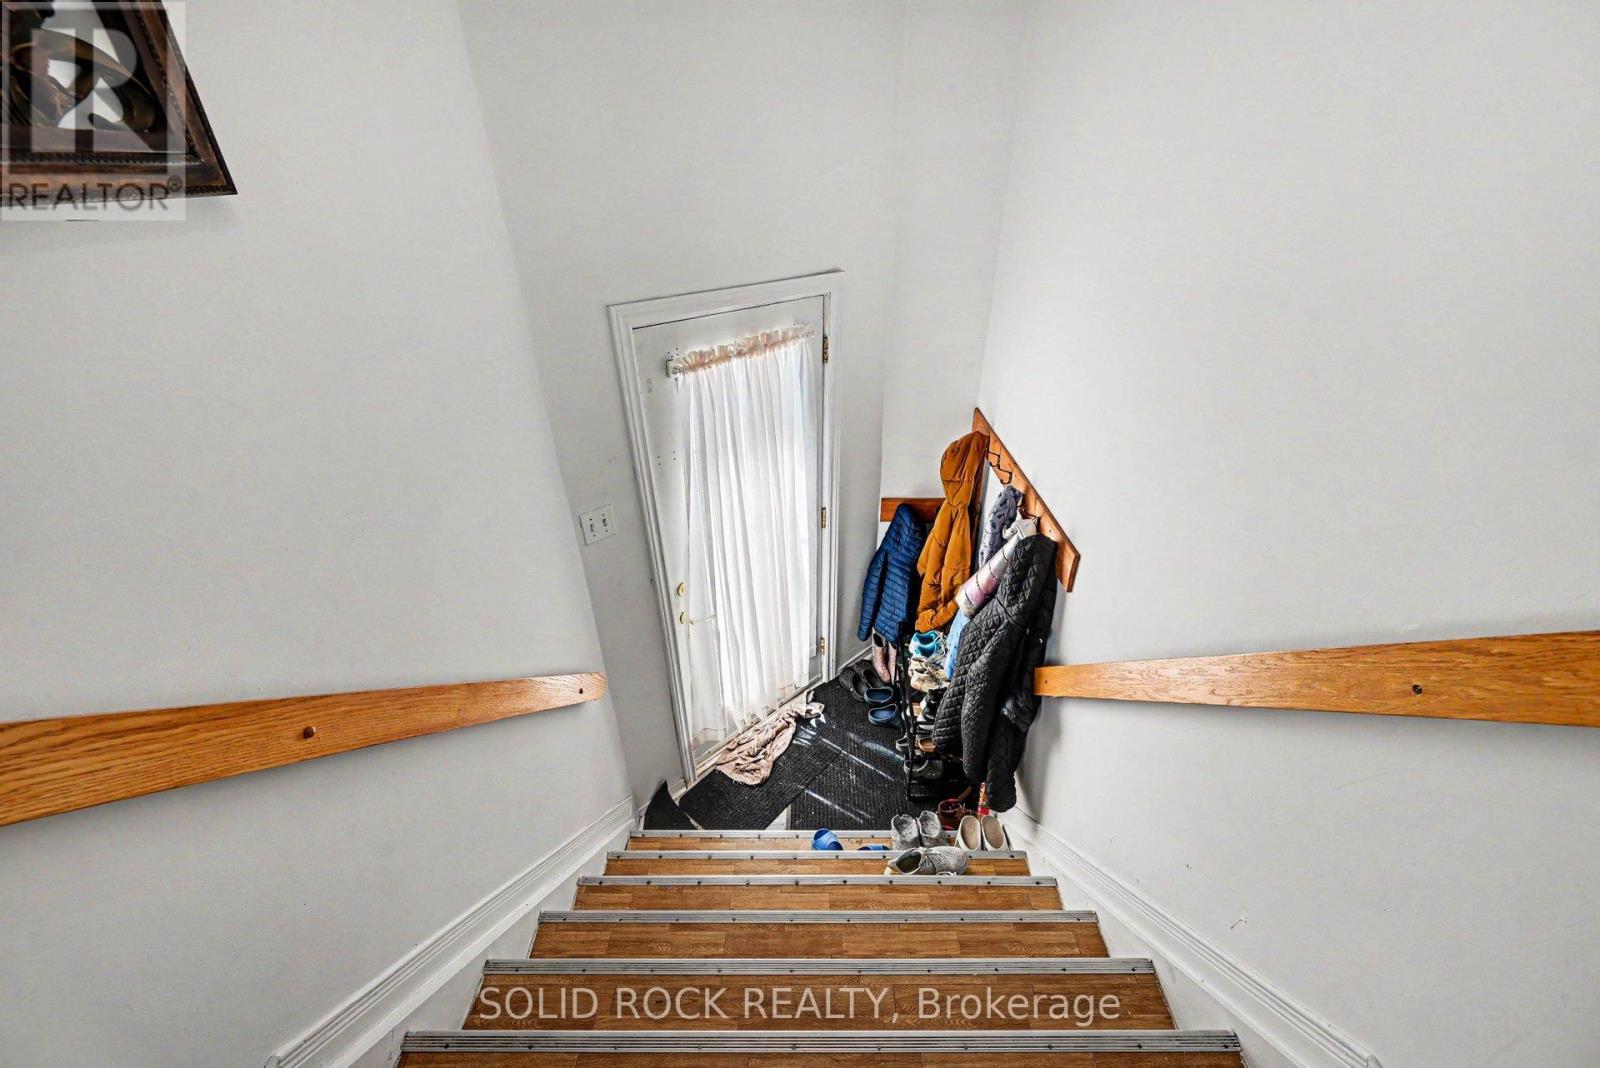
| Foyer | Main level | 1.2 x 1.69 m |
| Bedroom 2 | Lower level | 2.37 x 3.56 m |
| Living room | Main level | 3.47 x 6.15 m |
| Kitchen | Main level | 2.56 x 4.01 m |
| Bathroom | Main level | 2.32 x 2.49 m |
| Primary Bedroom | Main level | 3.42 x 3.34 m |
| Bedroom 2 | Main level | 3.62 x 2.46 m |
| Living room | Lower level | 3.52 x 5.95 m |
| Kitchen | Lower level | 2.47 x 4.16 m |
| Bathroom | Lower level | 2.43 x 2.74 m |
| Primary Bedroom | Lower level | 3.52 x 3.16 m |