 For sale 50
$559,000
3 bed2 bath1,500–2,000 sq ft
2027 Victoria Street
Howick
2 months agoMLS® X13666676
EXP REALTY
1046 Vogt Street
Howick, Ontario N0G2X0
For sale· Added
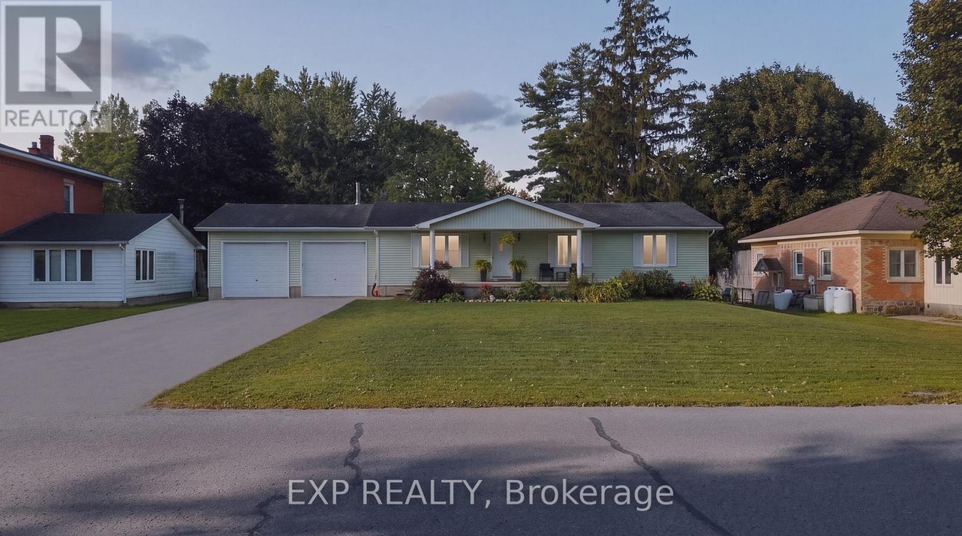
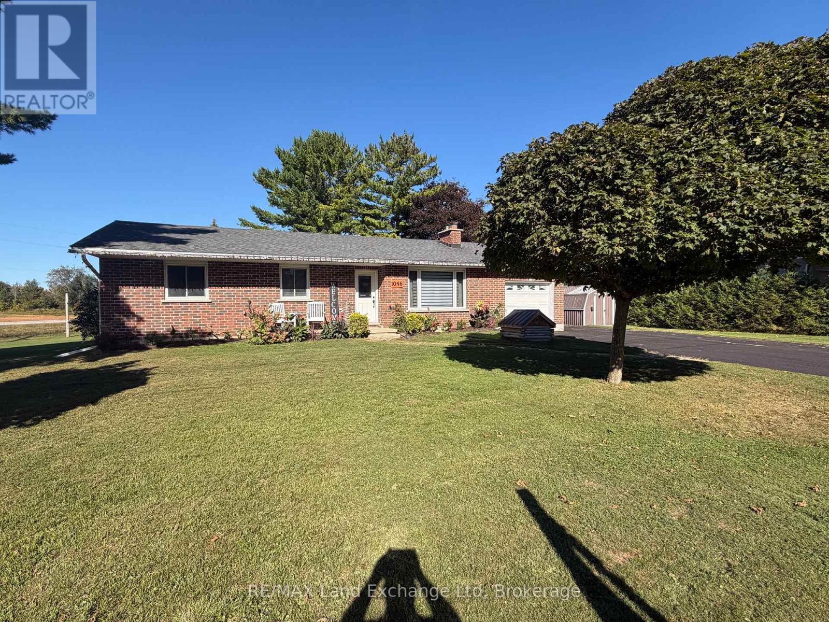
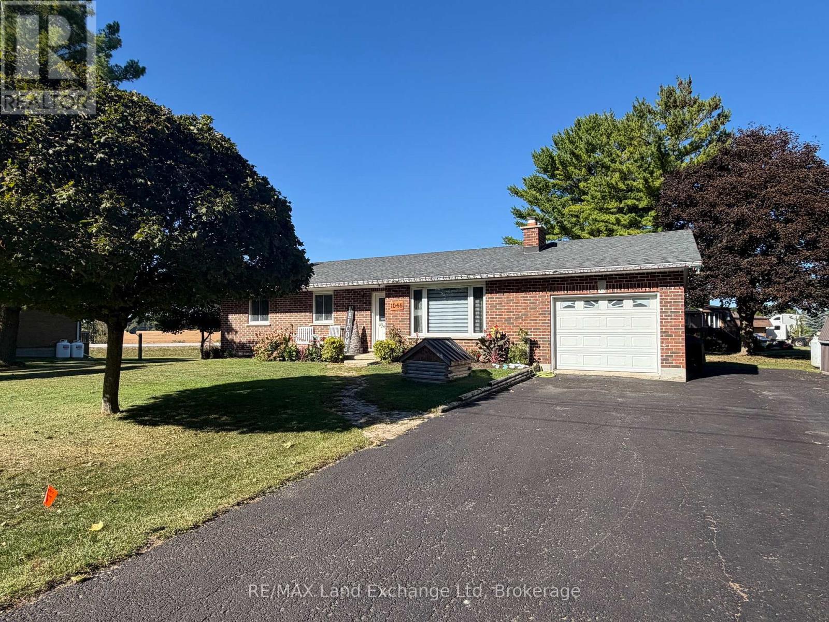
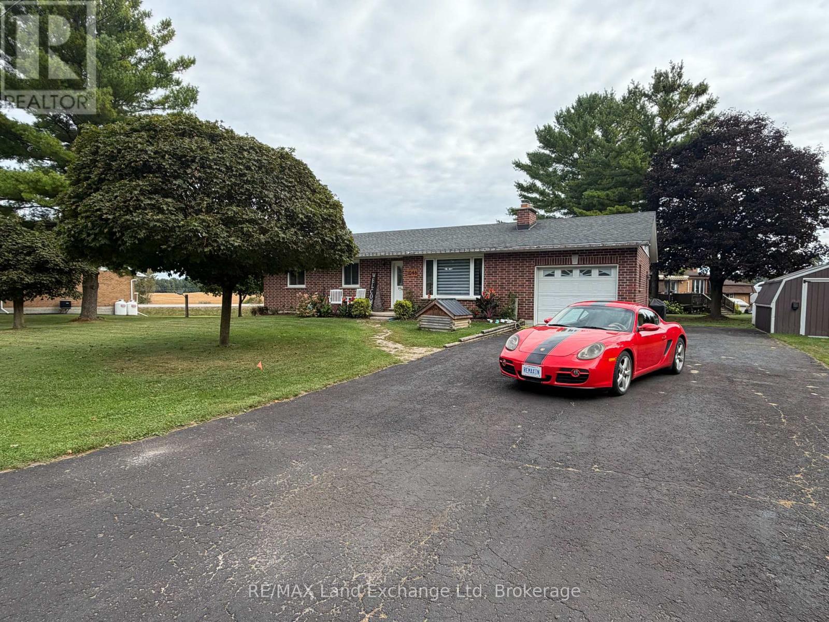
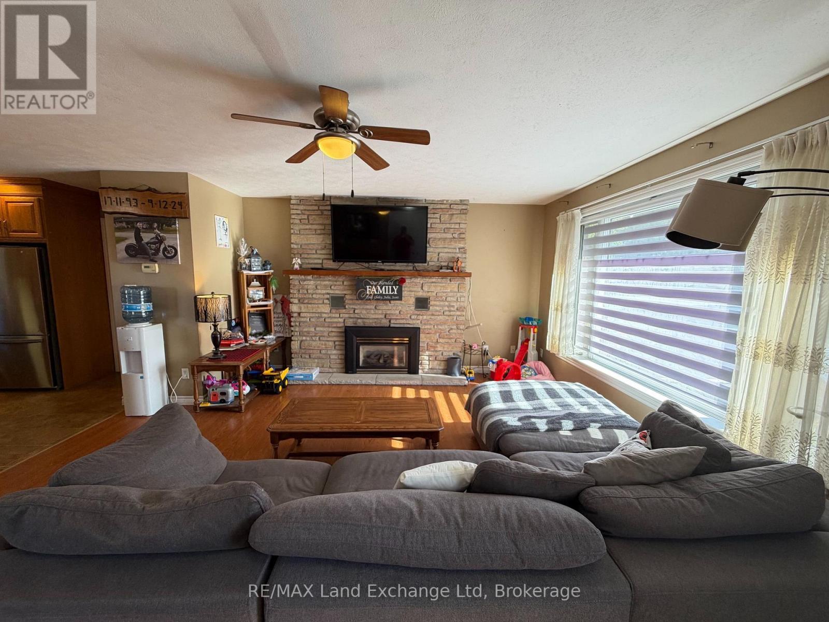
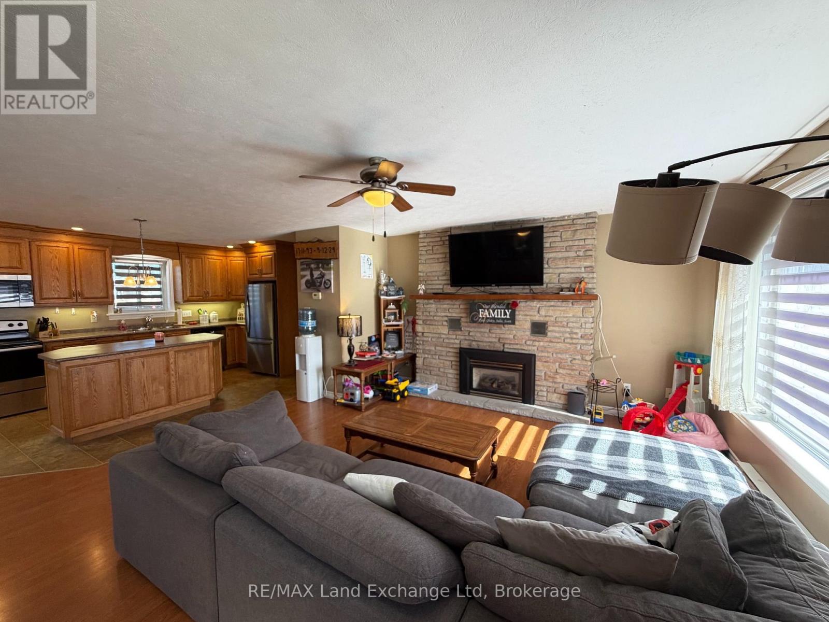
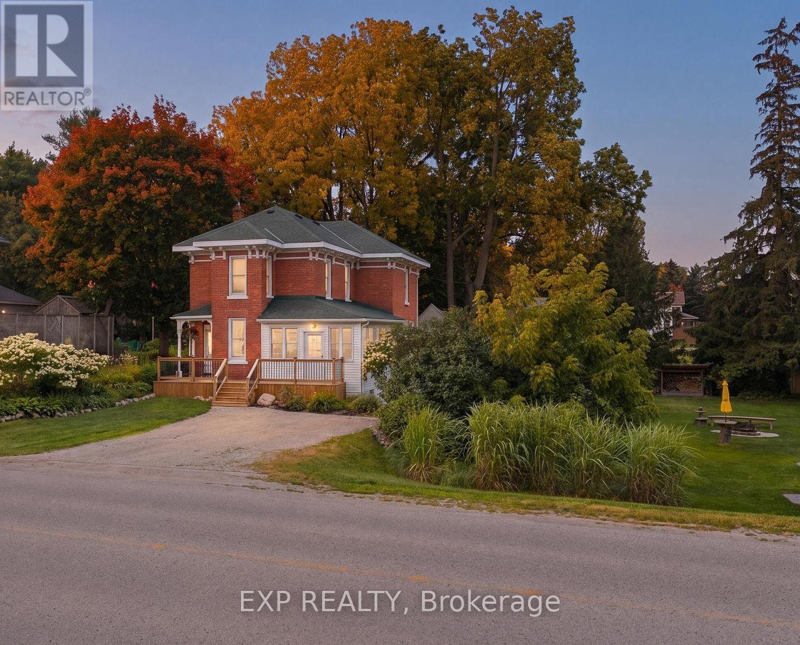
Welcome home to this spacious 5-bedroom, 2-bath bungalow, tucked away on a quiet street in the charming community of Wroxeter. Offering plenty of room for the whole family, this move-in-ready home features a bright open-concept kitchen, living and dining area-perfect for everyday living and entertaining. Downstairs, you'll find a large finished rec room with plenty of space for movie nights, a games area or a place for the kids to hang out. With five bedrooms, two full baths and loads of storage, there's no shortage of space throughout this home. An attached insulated garage adds convenience year-round, while the peaceful neighbourhood makes this a great place to settle in and call home. Move-in ready, spacious, and nestled on a quiet Wroxeter street-this bungalow is ready for its next family!
Map data © OpenStreetMap contributors
No open houses are scheduled for this home.
Can't make it? Request a private viewing.
| Living room | Main level | 5.33 x 4.14 m |
| Laundry room | Basement | 2.74 x 2.13 m |
| Dining room | Main level | 4.04 x 2.9 m |
| Kitchen | Main level | 4.47 x 3.86 m |
| Bedroom | Main level | 3.99 x 3.25 m |
| Bedroom | Main level | 4.04 x 2.95 m |
| Bedroom | Main level | 3.29 x 2.64 m |
| Recreational, Games room | Basement | 4.95 x 7.85 m |
| Bedroom | Basement | 4.5 x 3.2 m |
| Bedroom | Basement | 3.69 x 2.47 m |
| Other | Basement | 3.51 x 3.2 m |