 For sale 50
$738,000
3+2 bed3 bath1,100–1,500 sq ft
19 Southdale Drive
Huntsville
15 days agoMLS® X13834182
HOMELIFE LANDMARK REALTY INC.
12 Anthony Court
Huntsville, Ontario P1H1T2
For sale· Added
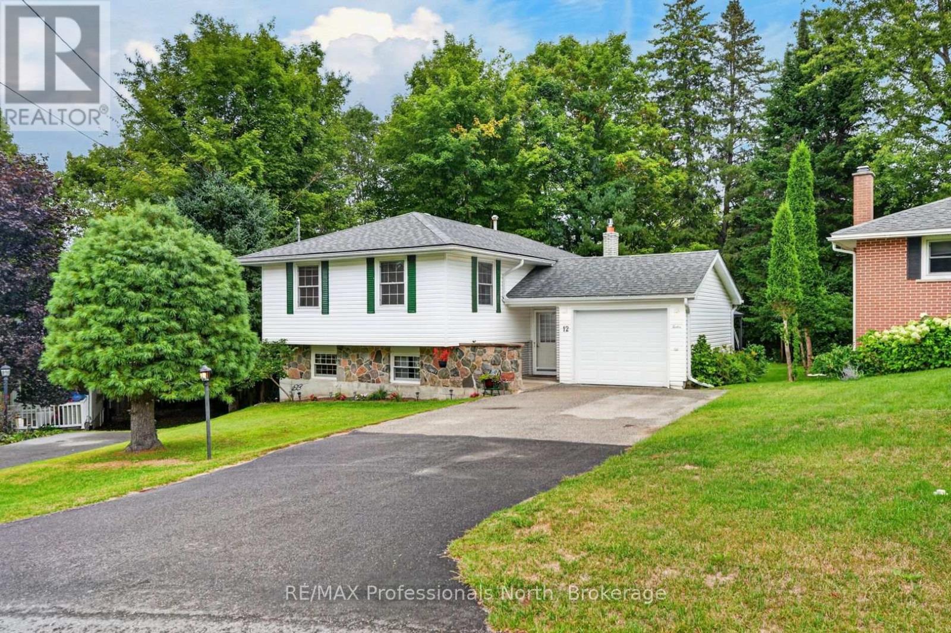
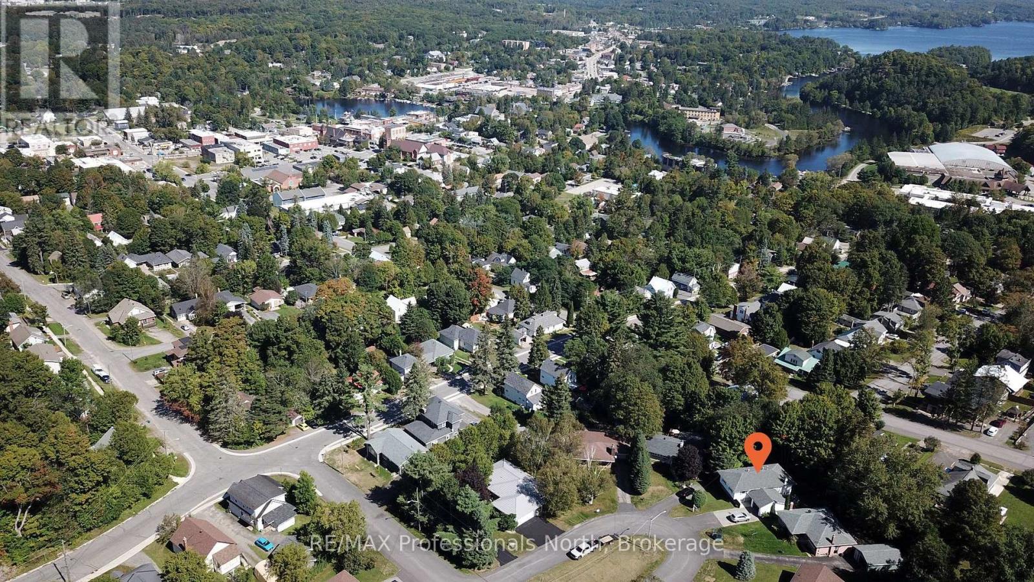
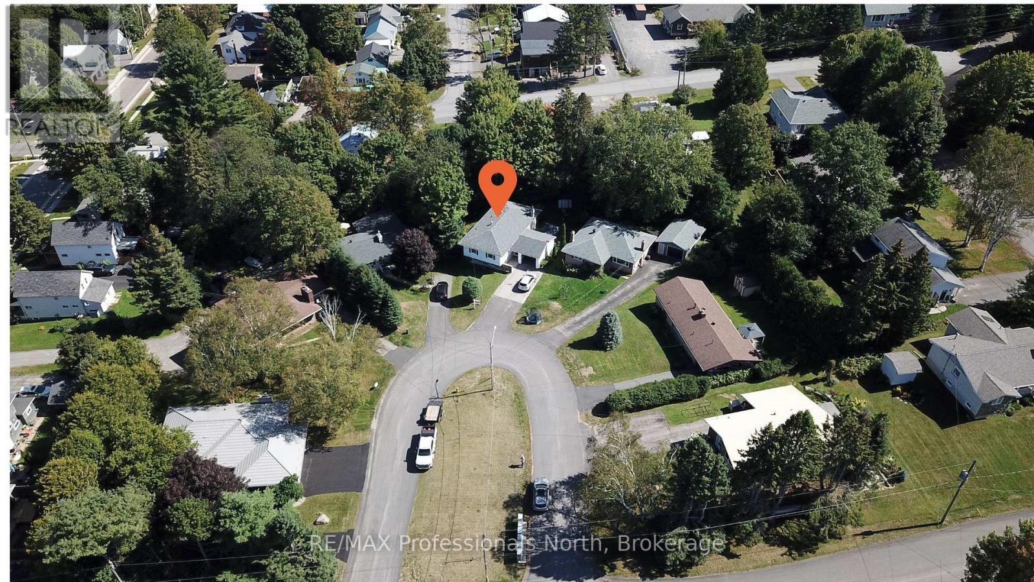
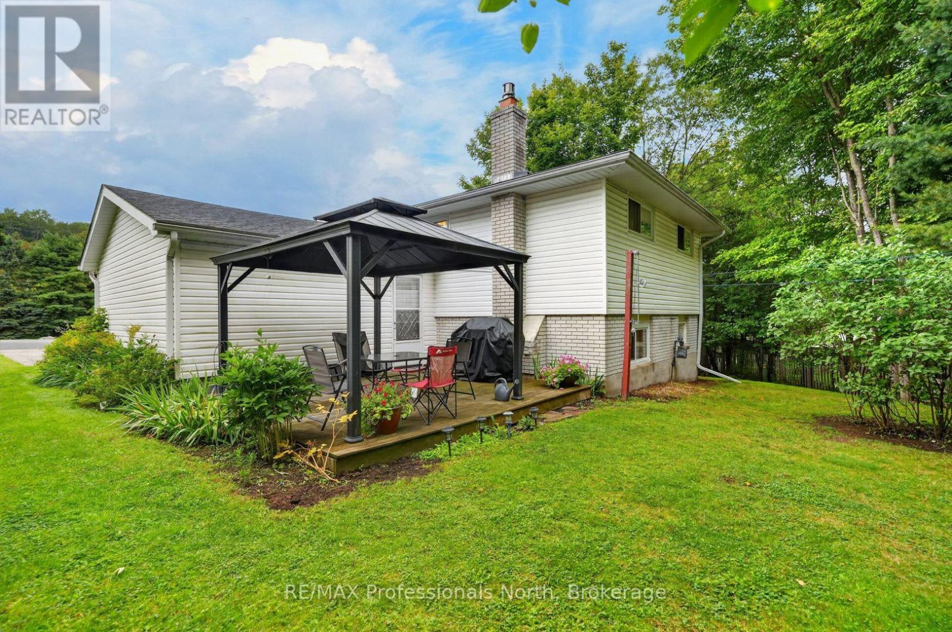
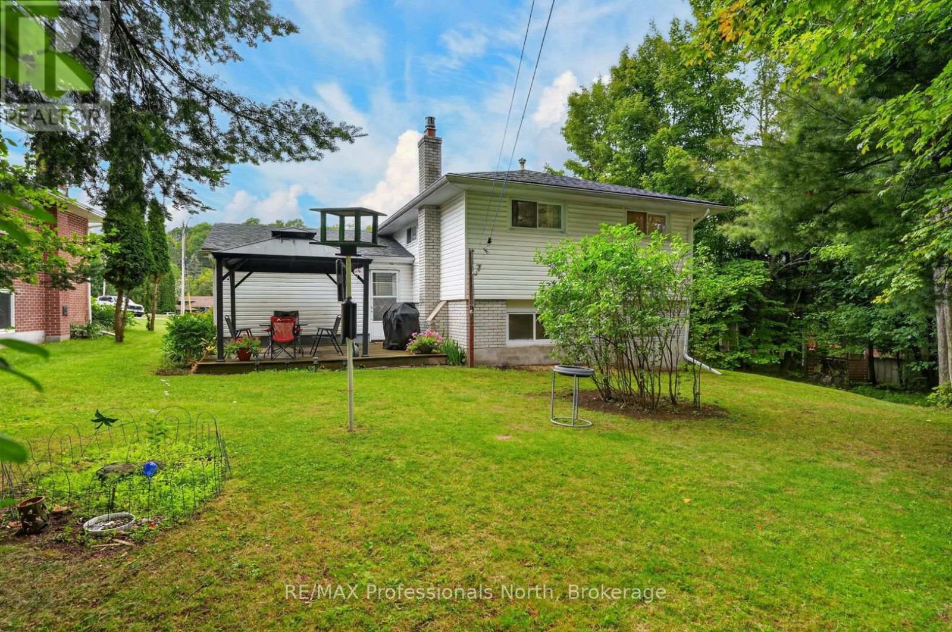
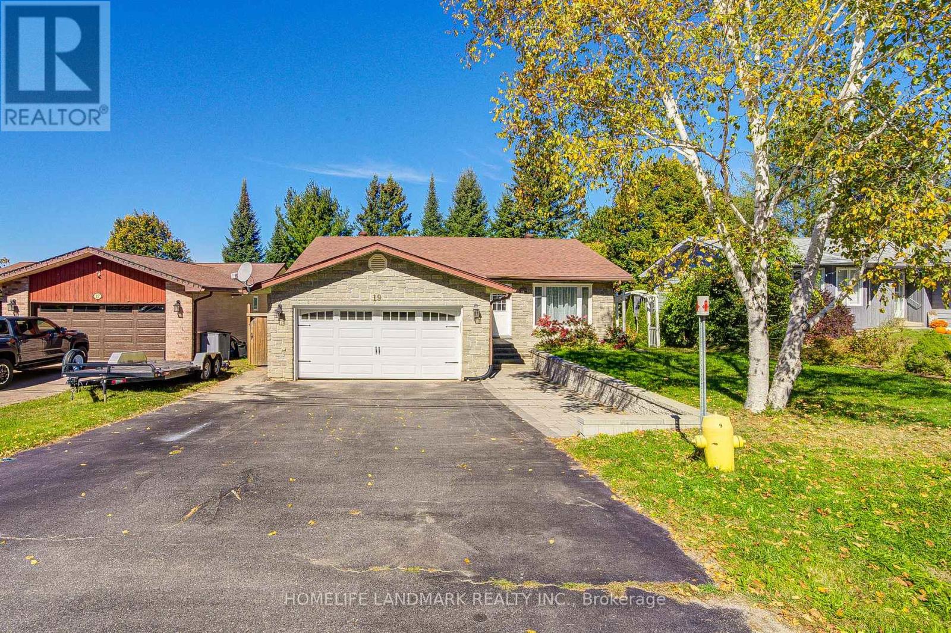
Move in ready 3+1 bedroom home in the heart of Huntsville in desirable Anthony Court. This solid home offers ample space for first time buyers, the growing family, or those just looking to be closer to all that Huntsville has to offer. From the attached garage and foyer, it's just a few steps to the main floor which offers 3 spacious bedrooms, a 4 piece bath, bright and cheery kitchen, and a large living/dining room with plenty of natural light. The finished lower level offers plenty of options with an additional bedroom, a den, utility/laundry, 2 piece bath, and a large rec-room with natural gas fireplace. Outside there is lots of room in the front and rear yards for fido or the kids to play; including an on-ground wooden deck accessible with direct access to the garage. The home is serviced by municipal water/sewer, and a natural gas furnace. Quick closing is possible for those looking to move before the seasons change!
Map data © OpenStreetMap contributors
No open houses are scheduled for this home.
Can't make it? Request a private viewing.
| Bathroom | Main level | 2.12 x 2.09 m |
| Bedroom 4 | Basement | 2.62 x 4.31 m |
| Den | Basement | 3.3 x 4.17 m |
| Laundry room | Basement | 2.71 x 7.04 m |
| Recreational, Games room | Basement | 3.35 x 6.69 m |
| Primary Bedroom | Main level | 2.87 x 3.83 m |
| Bedroom 2 | Main level | 3.48 x 2.72 m |
| Bedroom 3 | Main level | 2.41 x 3.23 m |
| Eating area | Main level | 2.88 x 2.04 m |
| Dining room | Main level | 2.98 x 2.04 m |
| Foyer | Main level | 2.17 x 2.11 m |
| Kitchen | Main level | 3.5 x 2.49 m |
| Living room | Main level | 3.5 x 7.01 m |
| Bathroom | Basement | 1.25 x 2.4 m |