 For sale 50
$2,249,000
4 bed2 bath2,000–2,500 sq ft
90 Swallowdale Road
Brunel, Huntsville
1 month agoMLS® X13732614
Chestnut Park Real Estate
120 Hutcheson Beach Road
Chaffey, Huntsville, Ontario P1H1N4
For sale· Added
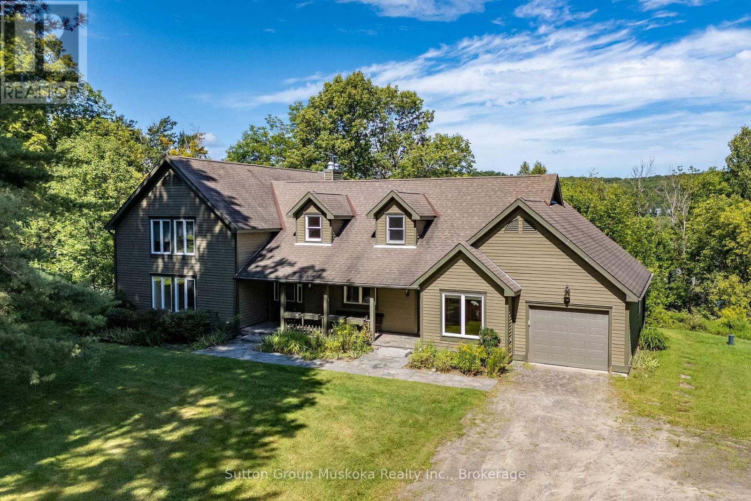
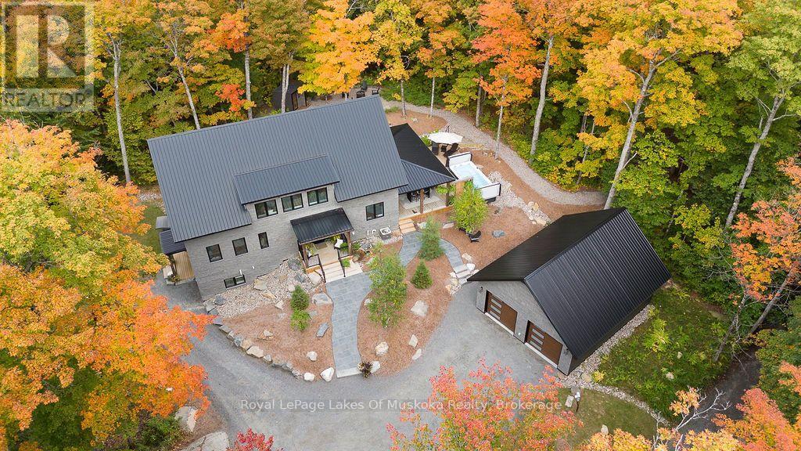
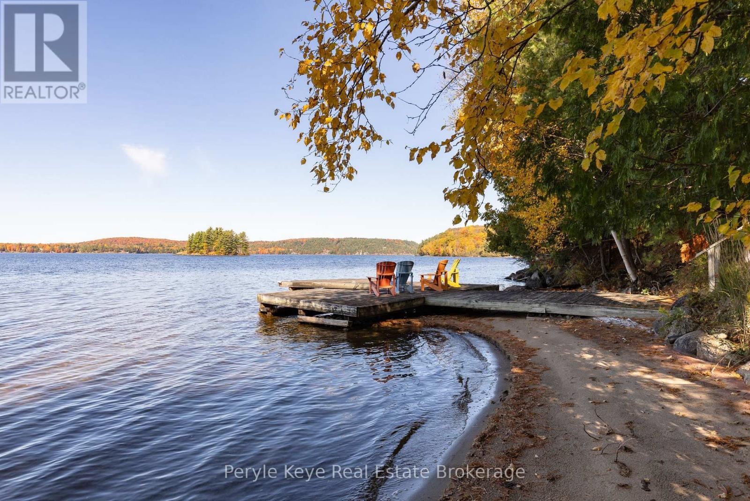
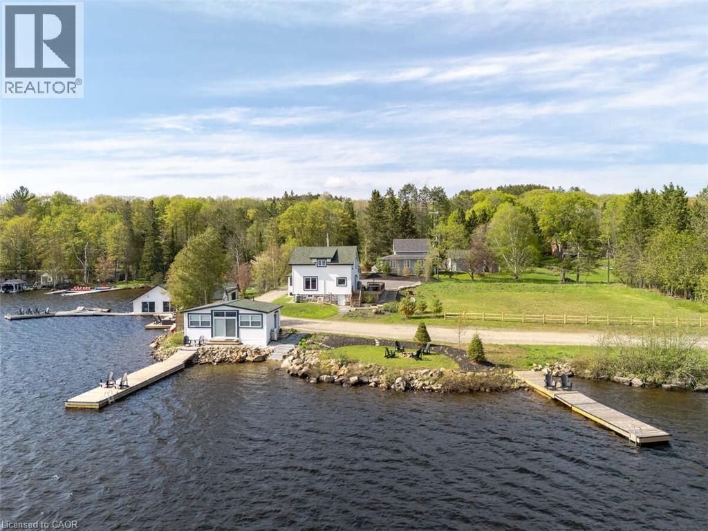
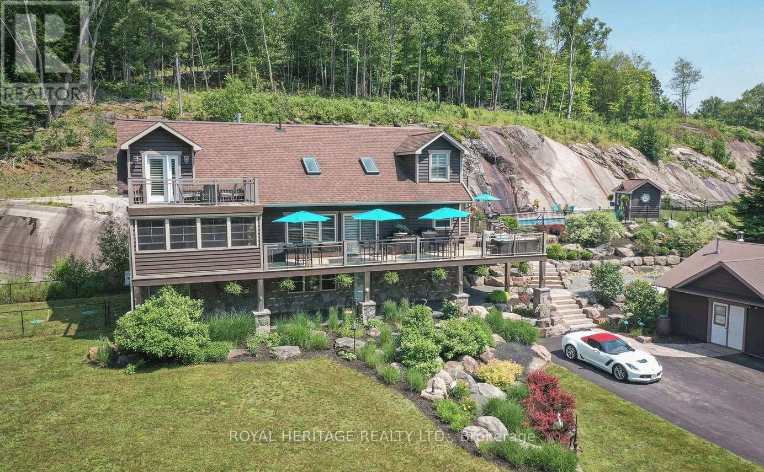
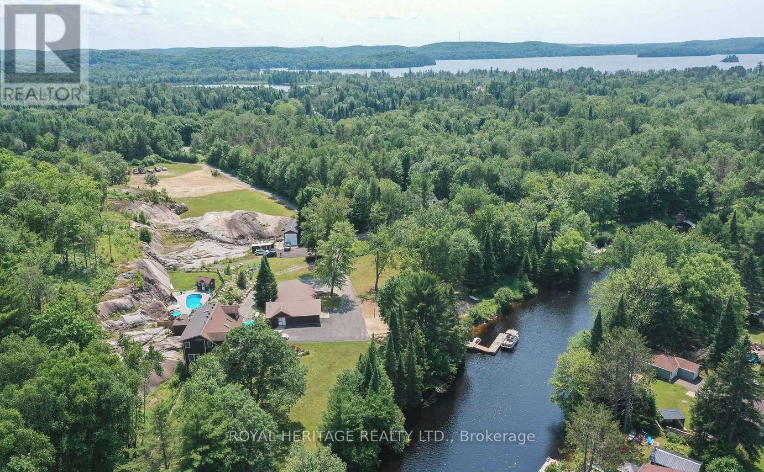
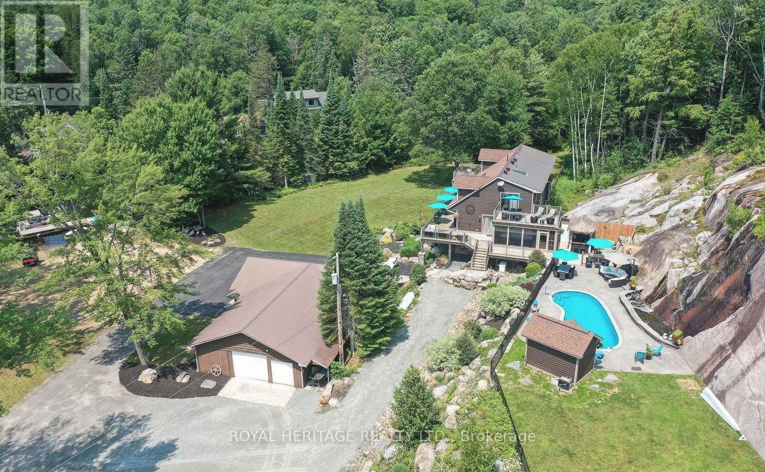
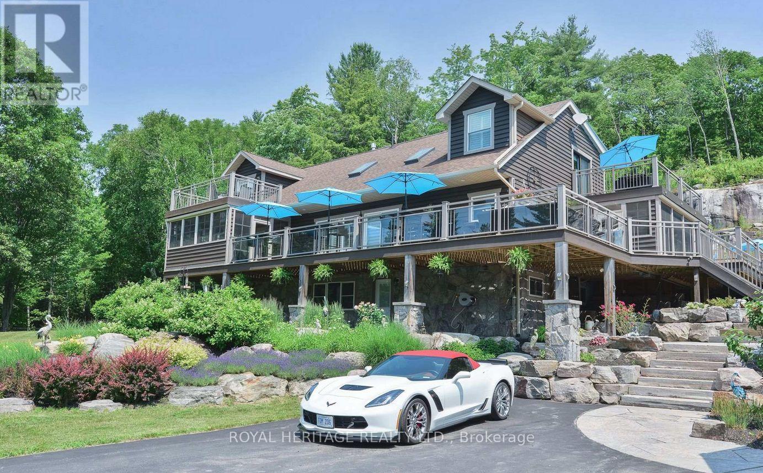
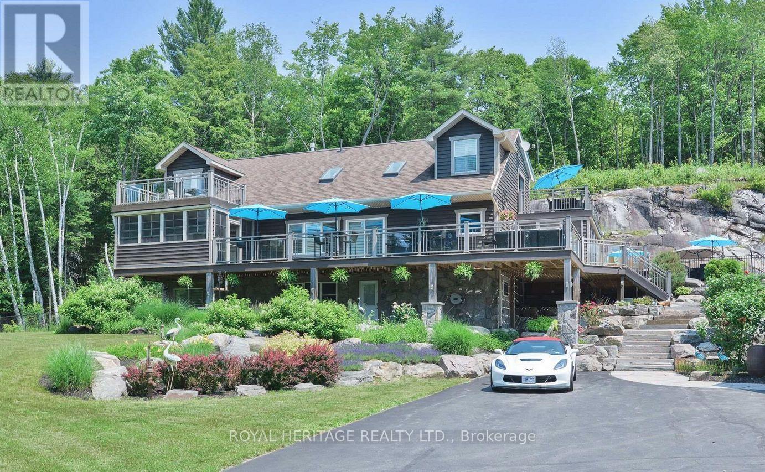
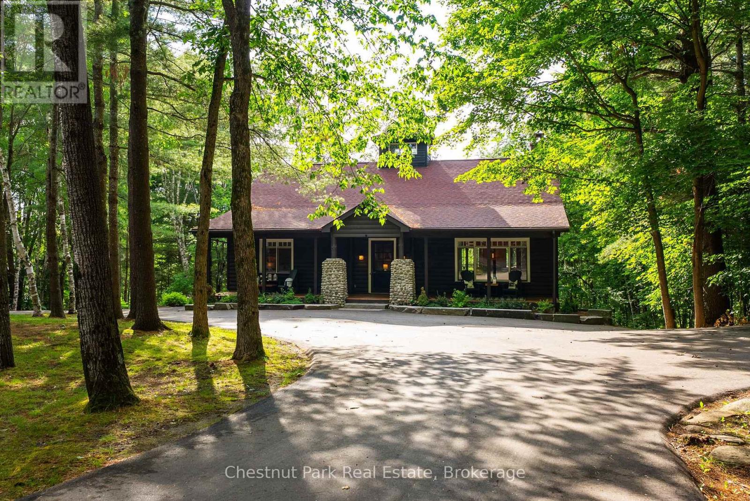
Spectacular, unique, unforgettable. These are just a few words to describe this magical, one of a kind 4-season oasis. Formerly featured in a Muskoka magazine, the home offers over 3500 sq ft of living space perfect for entertaining, a growing family or simply reconnecting with nature and wildlife. Design elements, including local Muskoka granite picked and split by the owners hand and built into the feature wall and kitchen island, all help to create a space that welcomes you from its front gates to its front door and beyond. Soaring vaulted ceilings and architectural beams in the main living area and primary bedroom, as well as a thoughtfully redesigned interior created during the building of a significant addition completed in 2016, provided the owner and designer an opportunity to create a spacious, interesting yet functional space. Breathtaking views from numerous balconies, windows and patios overlook the grounds, gardens, 30ft waterfall and approx. 500 ft of Mother Nature's perfect river front. The in-ground salt water pool, tiki bar, infrared sauna, built in hot tub, large gym, theatre room, ball court, sandy beach with gentle water entry for swimming, dock for boating, waters edge bunkie (sleeps 4), the huge 5 car garage, large RV shed with oil pit and even the bonfire lookout on top of the hill of your 11 acre property will afford you the last ray of sunshine with the setting sun to complete your daily living experience. Should you ever wish to leave your property, you are just a few short minutes to the heart of Huntsville by car and a short boat ride along the river to Lake Vernon with access to Fairy, Mary and Peninsula Lakes. Pictures may speak a thousand words but this property has thousands more to share with you in person. Private showings only. Additional Info: Lot severance possible, per municipality. Buyer to do due diligence. Lower walkout level has potential for additional bedrooms, in-law suite or possible separate unit.
Map data © OpenStreetMap contributors
No open houses are scheduled for this home.
Can't make it? Request a private viewing.
| Great room | Main level | 12.25 x 7.62 m |
| Exercise room | Lower level | 7.59 x 4.69 m |
| Kitchen | Main level | 12.35 x 7.62 m |
| Dining room | Main level | 12.25 x 7.62 m |
| Sunroom | Main level | 6.07 x 3.02 m |
| Sunroom | Main level | 4.3 x 2.96 m |
| Primary Bedroom | Second level | 7.65 x 4.72 m |
| Bedroom 2 | Second level | 3.14 x 1.86 m |
| Bedroom 3 | Second level | 3.35 x 3.32 m |
| Bedroom 4 | Second level | 3.14 x 1.86 m |
| Games room | Lower level | 7.59 x 7.44 m |