 For sale 50
$2,249,000
4 bed2 bath2,000–2,500 sq ft
90 Swallowdale Road
Brunel, Huntsville
1 month agoMLS® X13732614
Chestnut Park Real Estate
577 Canal Road
Brunel, Huntsville, Ontario P1H2J6
For sale· Added
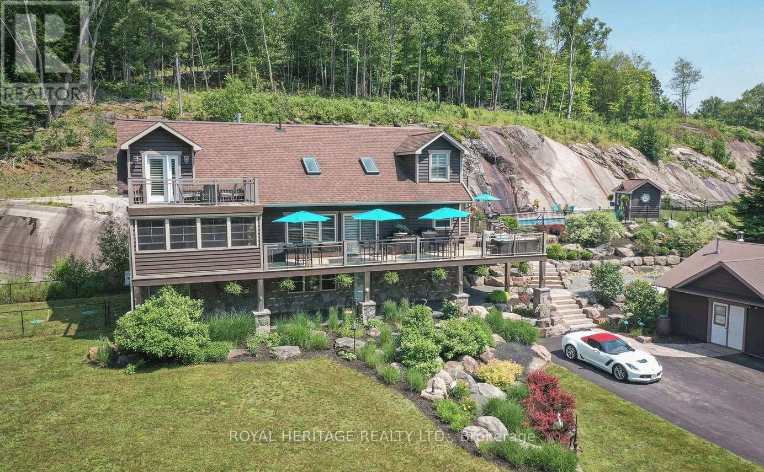
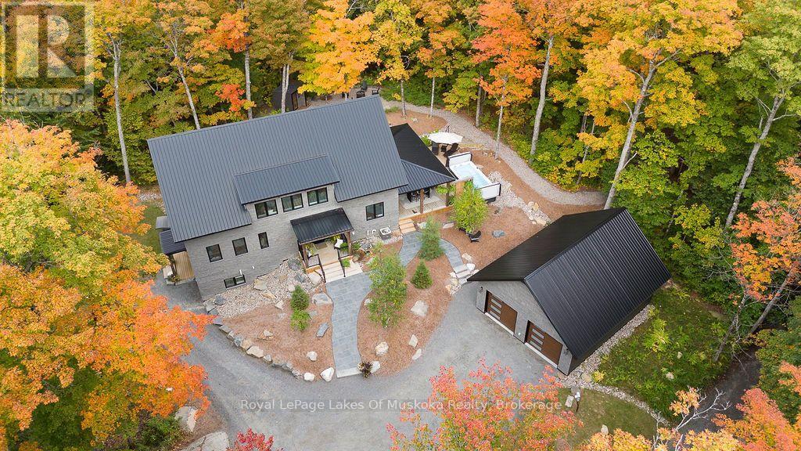
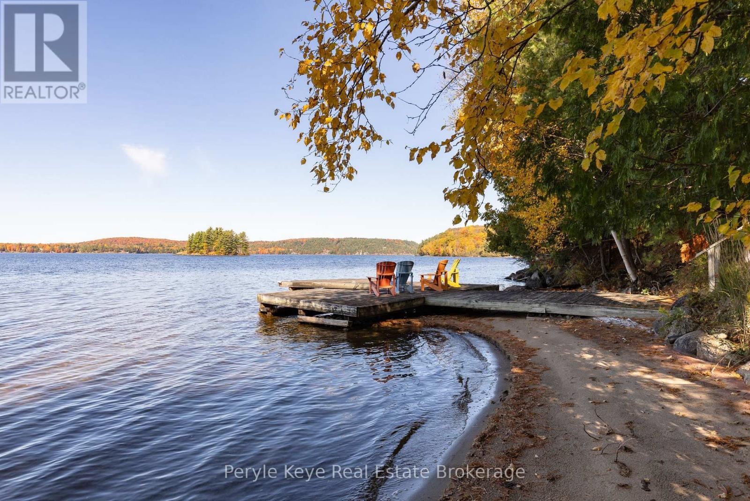
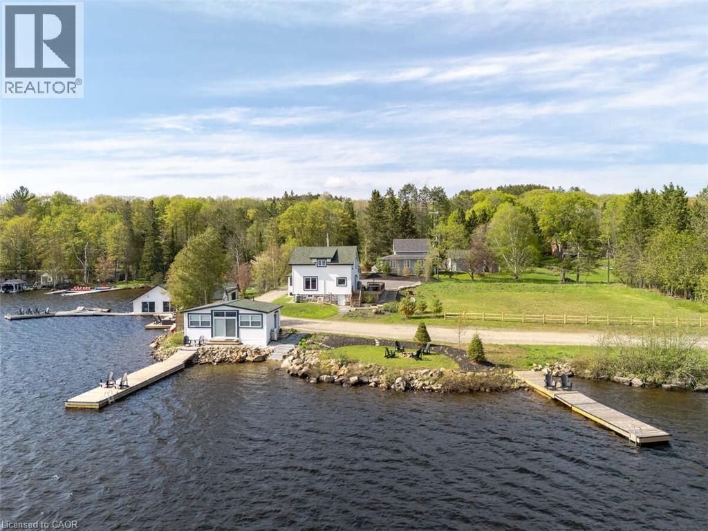
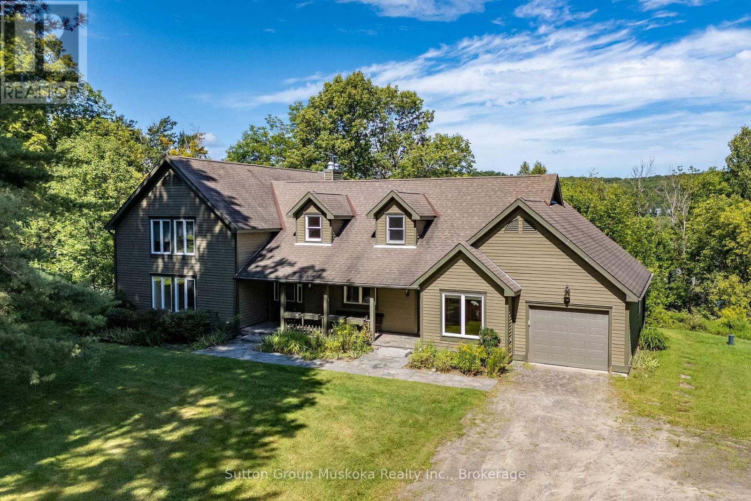
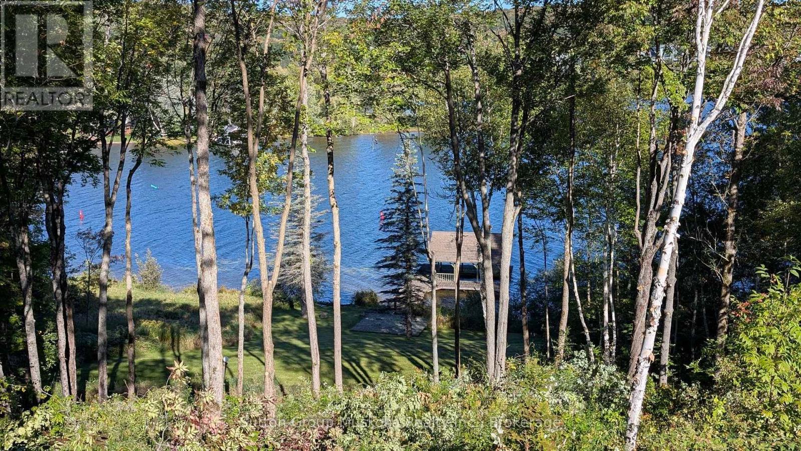
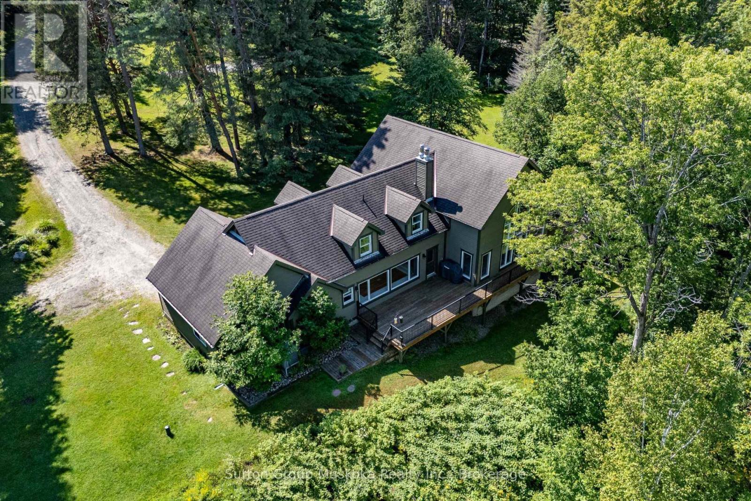
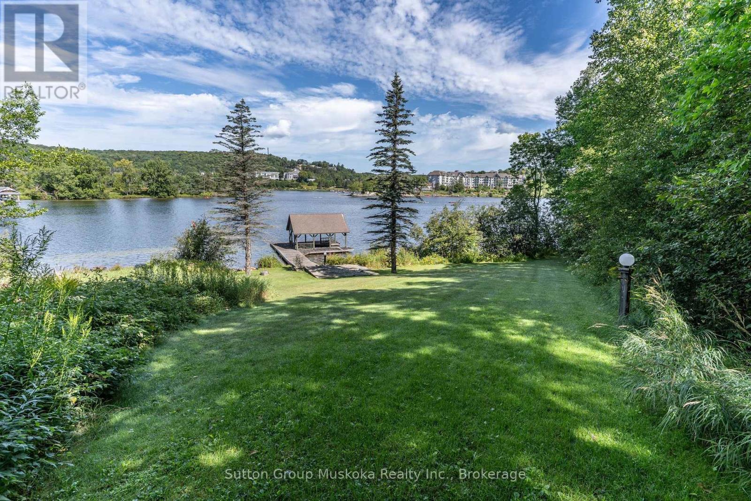
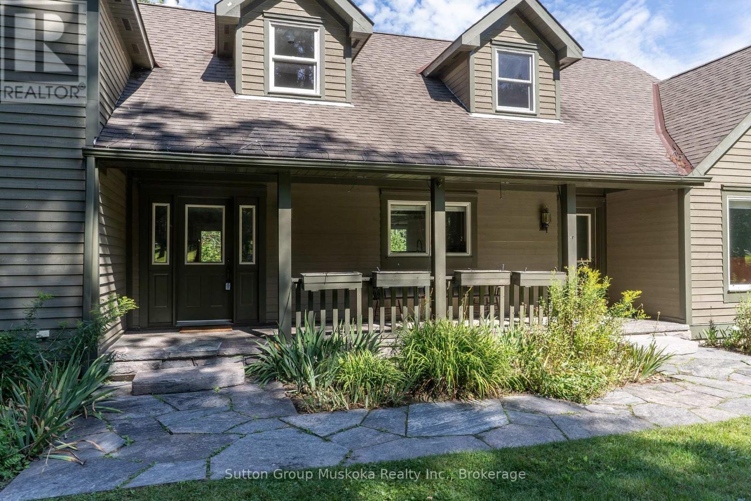
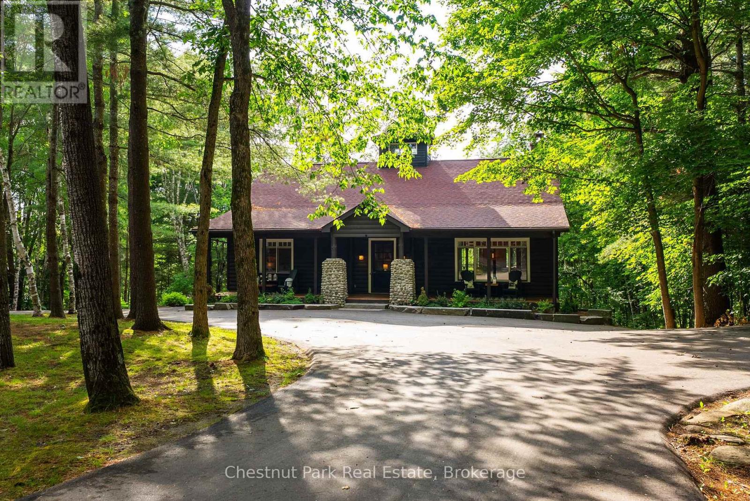
Welcome to an exceptional Muskoka waterfront property set on 5 acres of beautifully treed grounds with a park-like setting & 234 feet of frontage on Peninsula Lake. A winding driveway creates an impressive approach to this spacious & private home. A granite walkway & steps lead to the front porch and welcoming entrance. Inside, the impressive living room features vaulted ceilings, a wall of windows overlooking the grounds and lake, & a granite fireplace. There is ample space for a dining table, while an adjoining sunroom provides space to relax and enjoy. The kitchen offers an abundance of cabinetry and counter space. A generous breakfast/dining area features large picture windows overlooking the deck and lake. The deck stretches along the front of the home with views of the grounds & waterfront. The main-floor primary suite includes a walk-in closet & private ensuite. Also on this level; a office/den, a 2-piece bathroom, laundry room & access to the attached garage. The upper level provides 3 additional bedrooms, full bathroom & a recreational area that could serve as a children's playroom, office or TV room. The lower level adds even more living and entertaining space with a large recreation room featuring a fireplace, an additional bedroom, full bathroom, wet bar, wine storage area, and a generous storage area with exterior access. Outside, a trail winds down to the lake, where you'll find a large recreational area and an older dock, with boat port. Peninsula Lake is part of a 40-mile boating system, allowing you to boat directly into downtown Huntsville. Deerhurst Resort is minutes away, offering 2 golf courses & restaurants. Additional features include a drilled well, backup generator, forced-air heat pump for heating and cooling, & an impressive heated detached triple-car garage measuring approximately 1,200 sq. ft. This is a rare opportunity to enjoy the space, privacy and natural beauty of a true Muskoka estate. This is an estate sale & is offered "as is"
Map data © OpenStreetMap contributors
No open houses are scheduled for this home.
Can't make it? Request a private viewing.
| Living room | Main level | 6.85 x 5.8 m |
| Bedroom | Upper Level | 3.27 x 5.4 m |
| Bedroom 2 | Upper Level | 3.48 x 4.31 m |
| Bedroom 3 | Upper Level | 3.95 x 3.22 m |
| Recreational, Games room | Upper Level | 8.8 x 3.55 m |
| Sunroom | Main level | 3.01 x 4.14 m |
| Bathroom | Upper Level | 3.48 x 3.22 m |
| Recreational, Games room | Lower level | 6.45 x 11.39 m |
| Bedroom 4 | Lower level | 4.31 x 3.24 m |
| Bathroom | Lower level | 1.89 x 3.1 m |
| Utility room | Lower level | 8.79 x 3.4 m |
| Other | Lower level | 4.45 x 1.83 m |
| Kitchen | Main level | 5.13 x 3.6 m |
| Eating area | Main level | 5.15 x 3.27 m |
| Office | Main level | 4.32 x 4.81 m |
| Bathroom | Main level | 1.81 x 2.02 m |
| Laundry room | Main level | 3.05 x 2.02 m |
| Primary Bedroom | Main level | 4.78 x 3.99 m |
| Bathroom | Main level | 3 x 4 m |
| Foyer | Main level | 2.3 x 3.7 m |