 For sale 48
$419,000
2 bed1 bath800–899 sq ft
31 Dairy Lane #307
Huntsville
1 month agoMLS® X13709592
Chestnut Park Real Estate
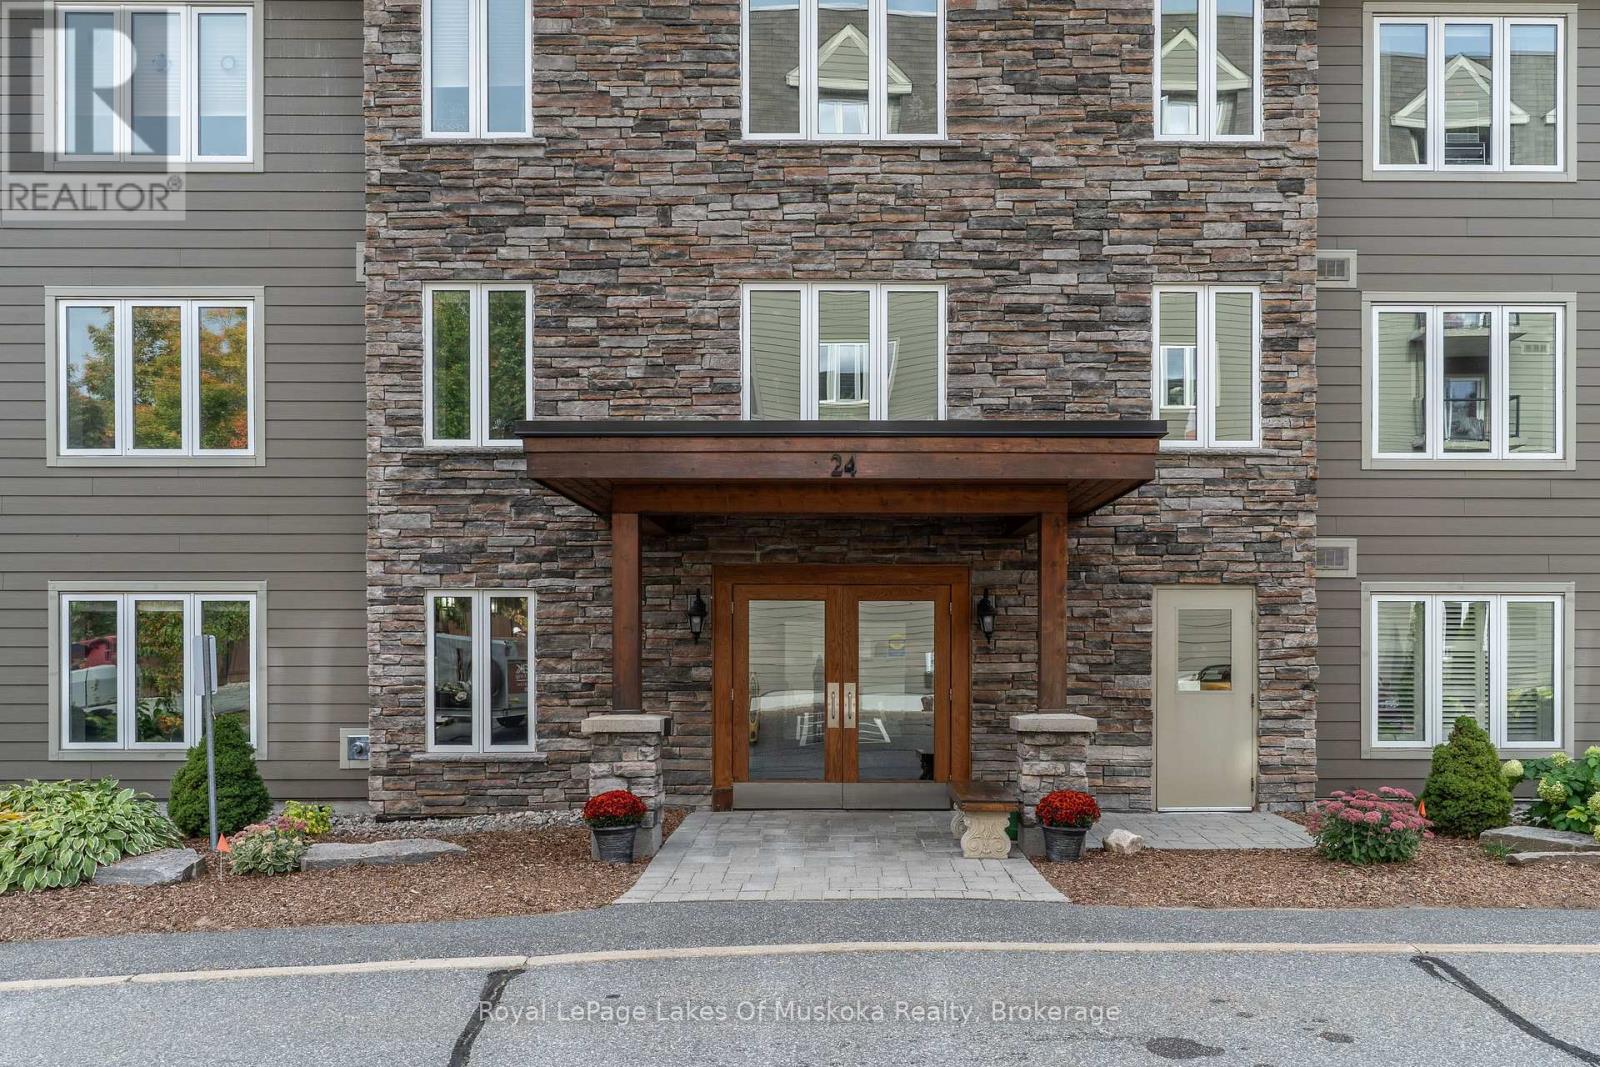
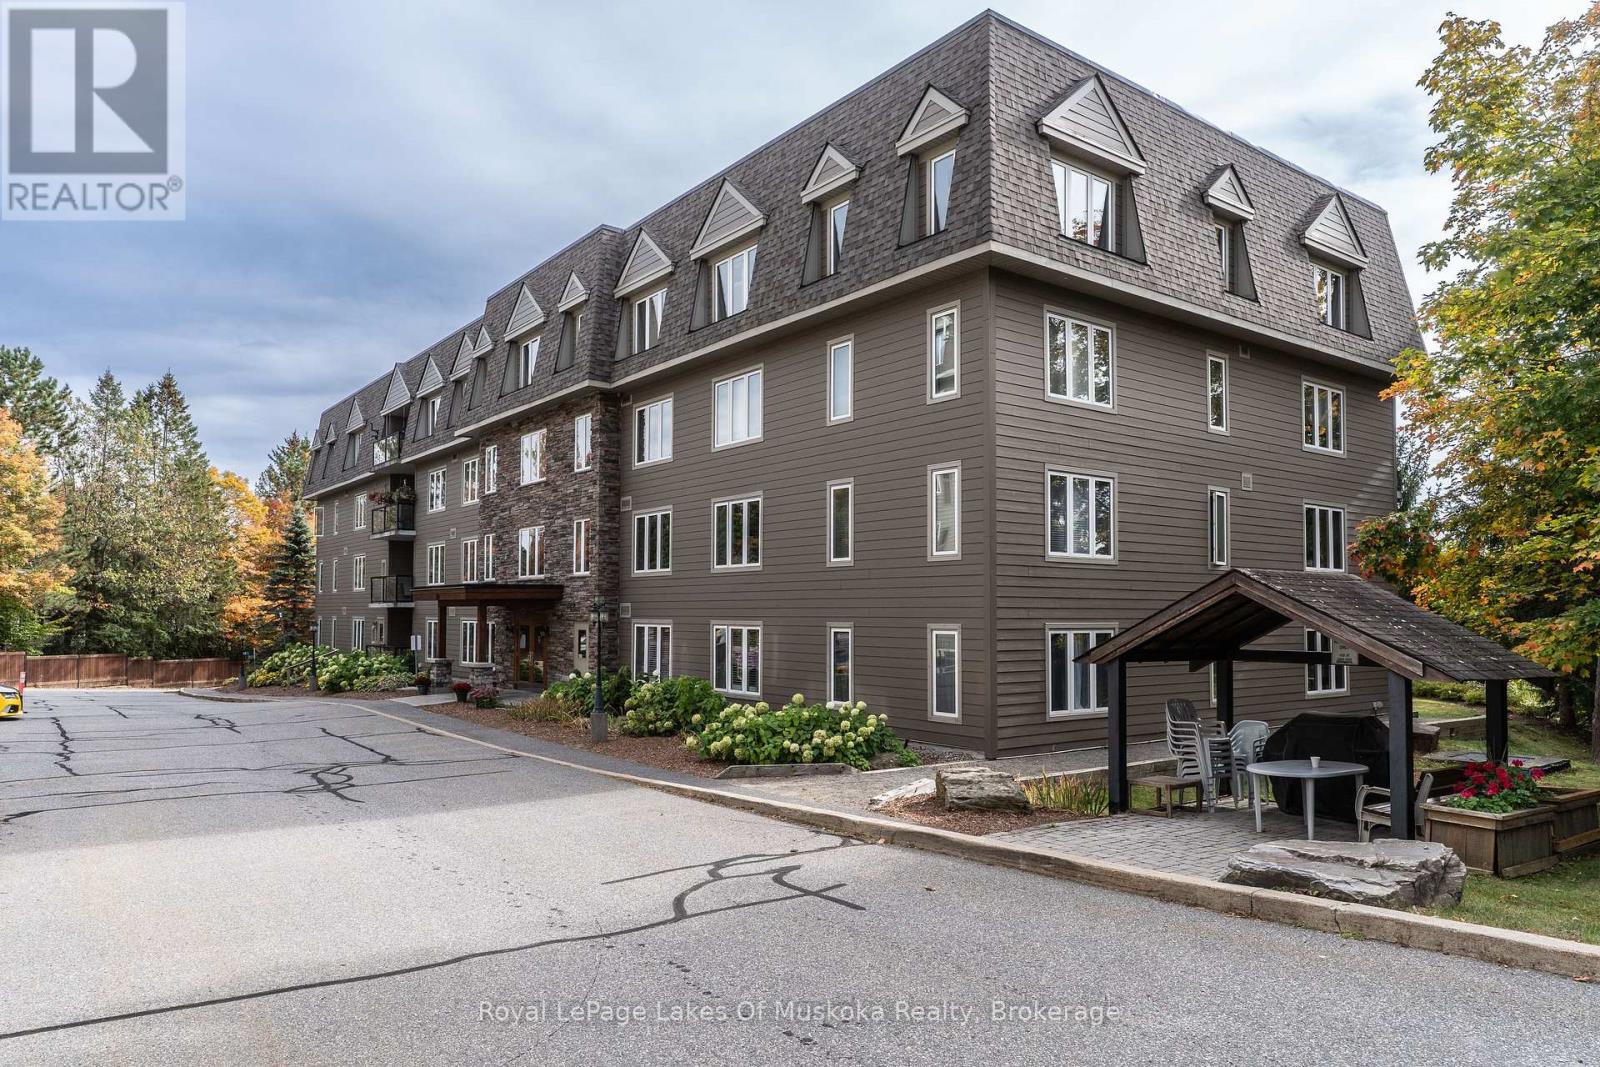
24 Dairy Lane #403
Huntsville, Ontario P1H0A4
For sale· Added
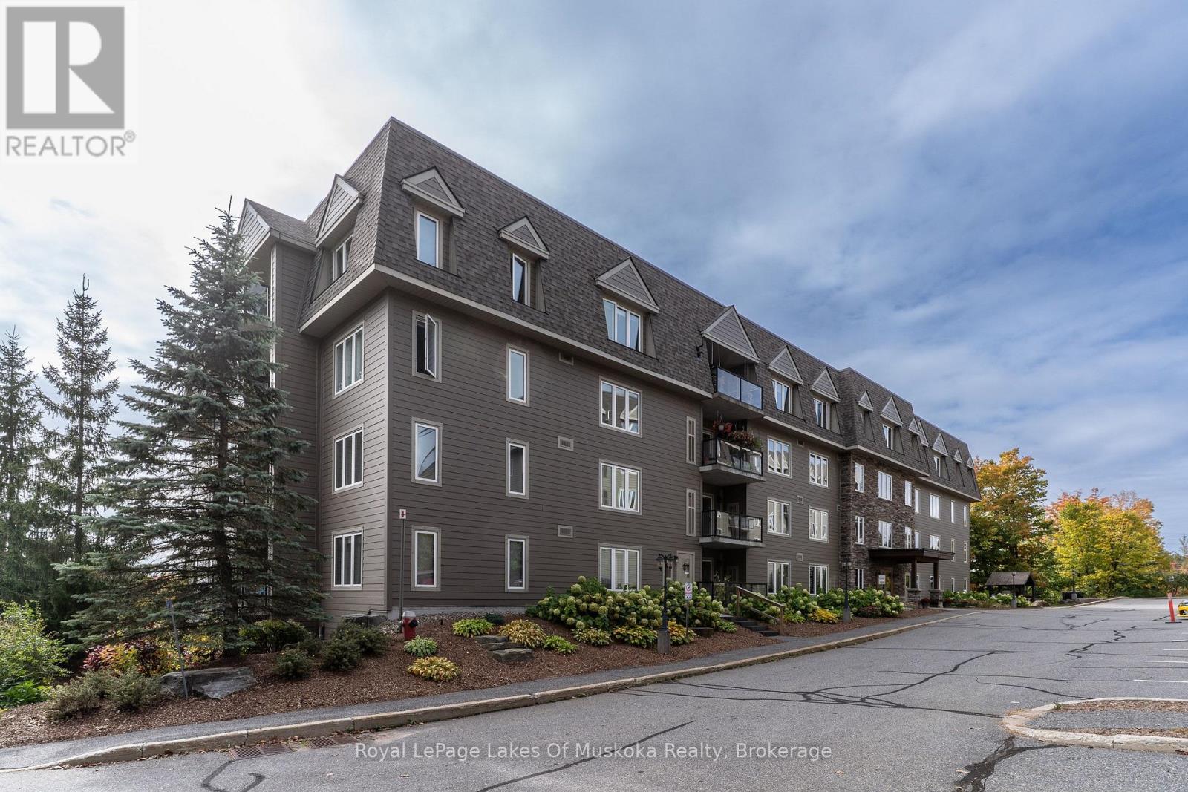
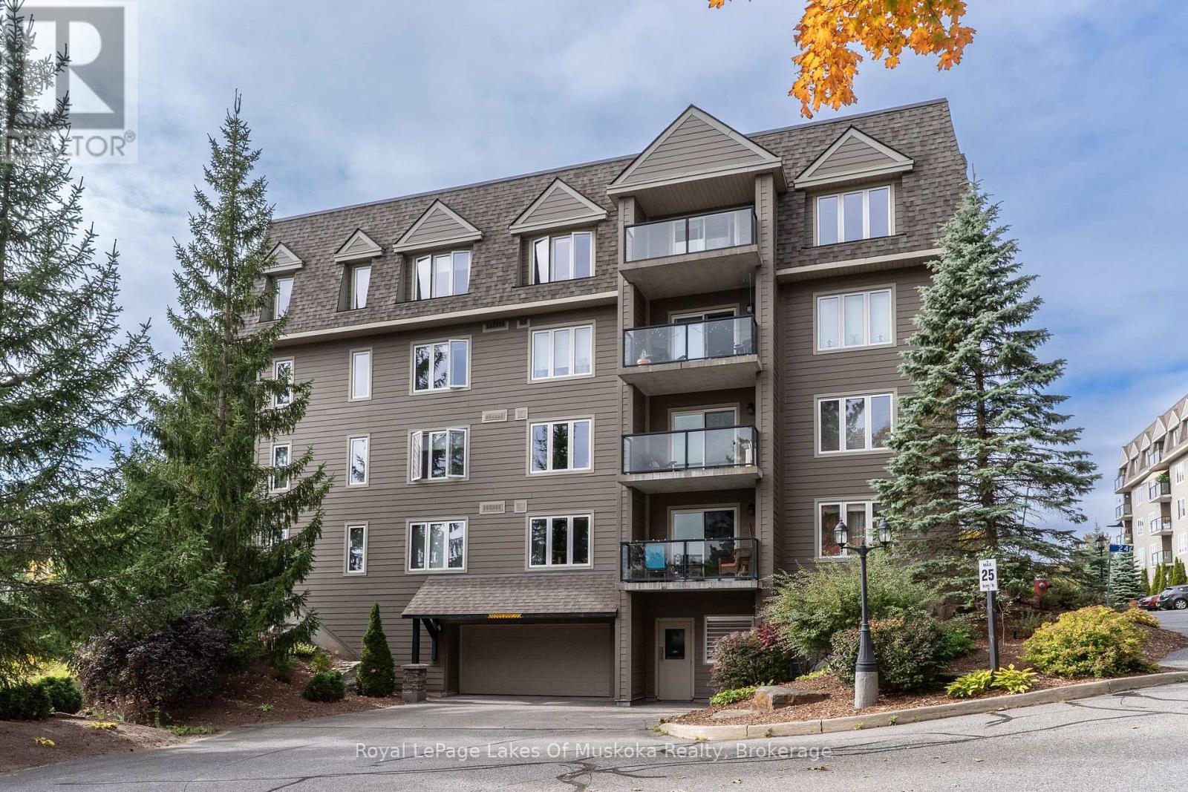
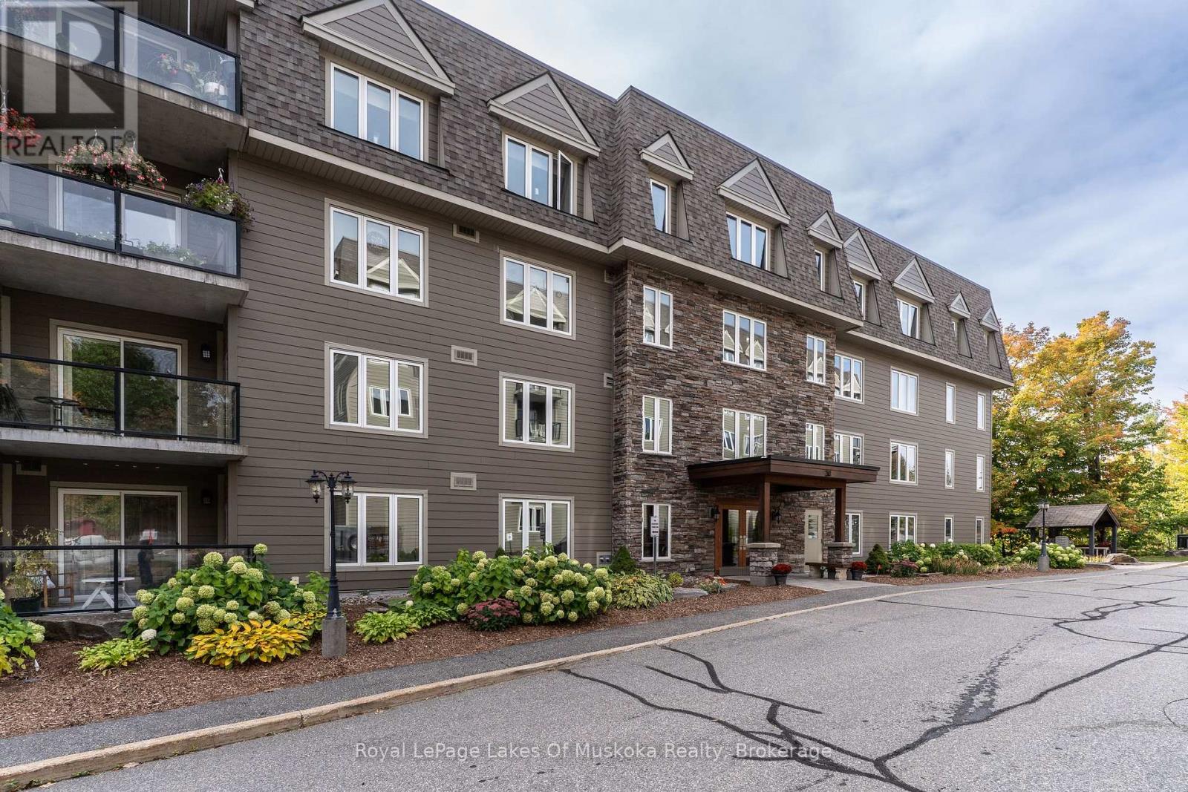
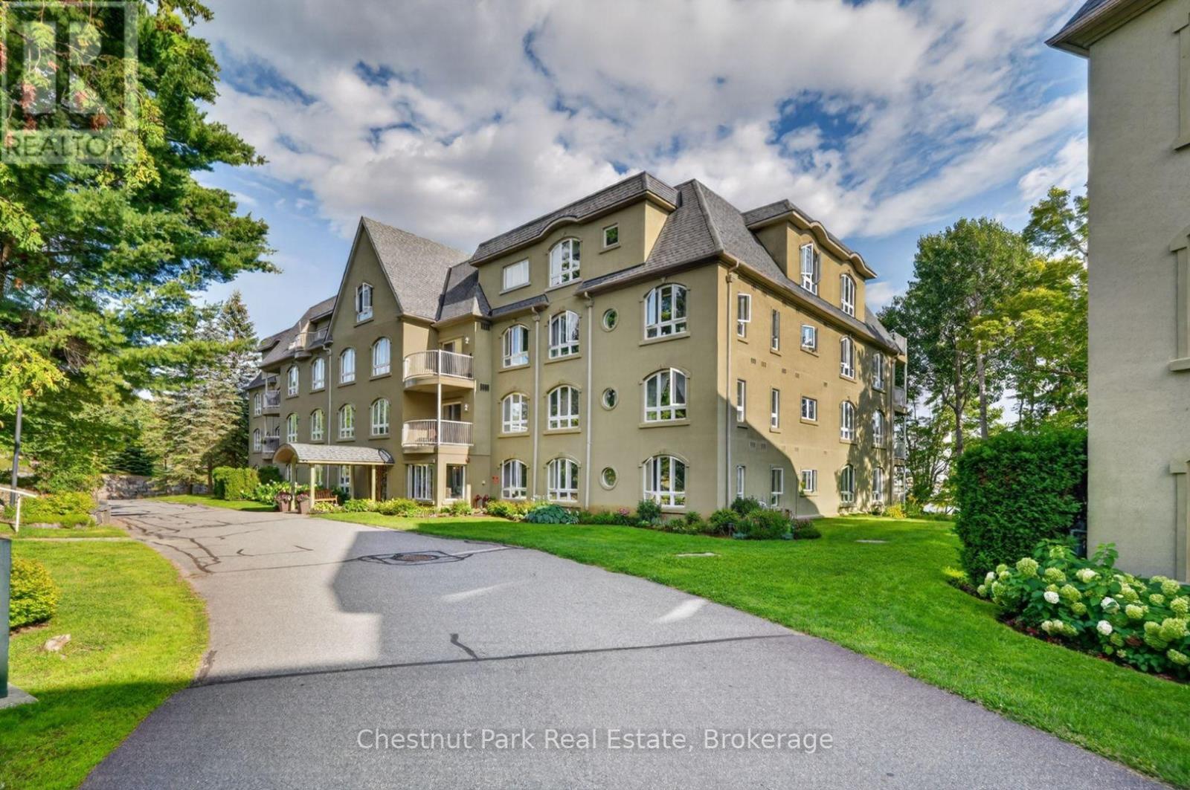
Top-floor living with views of downtown, the Muskoka River, and one of the few units in the building with a gas fireplace. This 2-bedroom, 2-bathroom condo offers a practical layout with plenty of natural light and the added benefit of being on the highest level of the building. Enjoy the convenience of condo living while staying close to downtown amenities, shops, restaurants and the waterfront. The monthly maintenance fees include gas, water and sewer, as well as common elements, helping simplify monthly expenses. The unit also comes with assigned underground parking, providing secure and convenient parking year-round. Owners also have access to a pressure washer in the underground parking area. A great opportunity for those looking for a low-maintenance home, a convenient in-town property or a place to enjoy Muskoka without the upkeep of a detached home.
Map data © OpenStreetMap contributors
No open houses are scheduled for this home.
Can't make it? Request a private viewing.
| Primary Bedroom | Main level | 3.28 x 4.19 m |
| Bathroom | Main level | 2.74 x 1.68 m |
| Bedroom 2 | Main level | 3.05 x 3.4 m |
| Bathroom | Main level | 2.85 x 1.68 m |
| Kitchen | Main level | 4.27 x 3.2 m |
| Dining room | Main level | 3 x 1.91 m |
| Living room | Main level | 5.79 x 4.37 m |
| Utility room | Main level | 1.88 x 1.83 m |