 For sale 48
$424,900
2 bed1 bath646 sq ft
69 North Drive
Huntsville
2 months agoMLS® 40853597
SHAW REALTY GROUP INC.
47 Main Street West
Huntsville, Ontario P1H1W9
For sale· Added
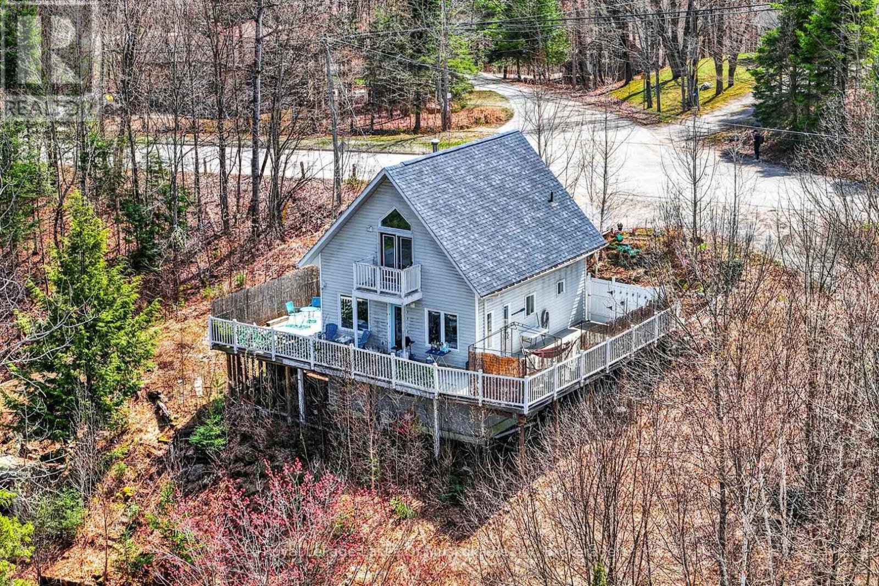
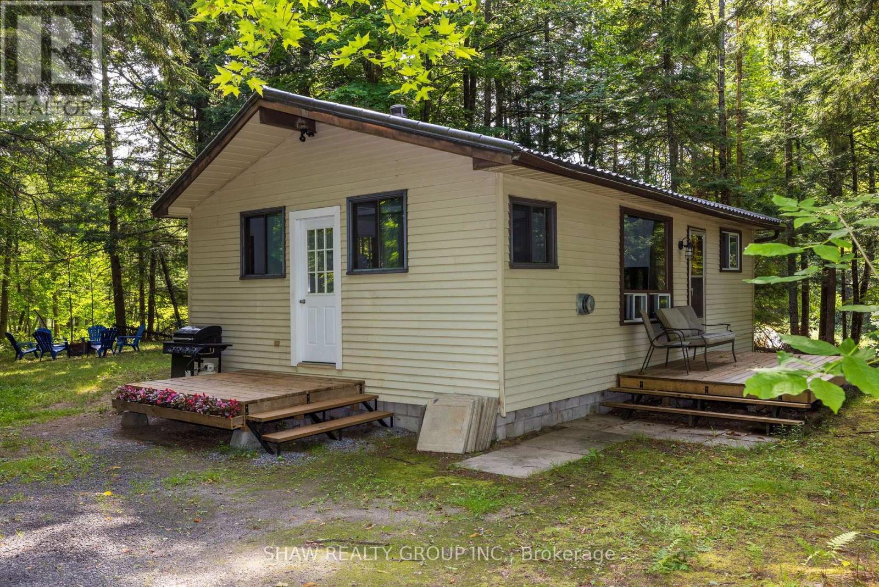
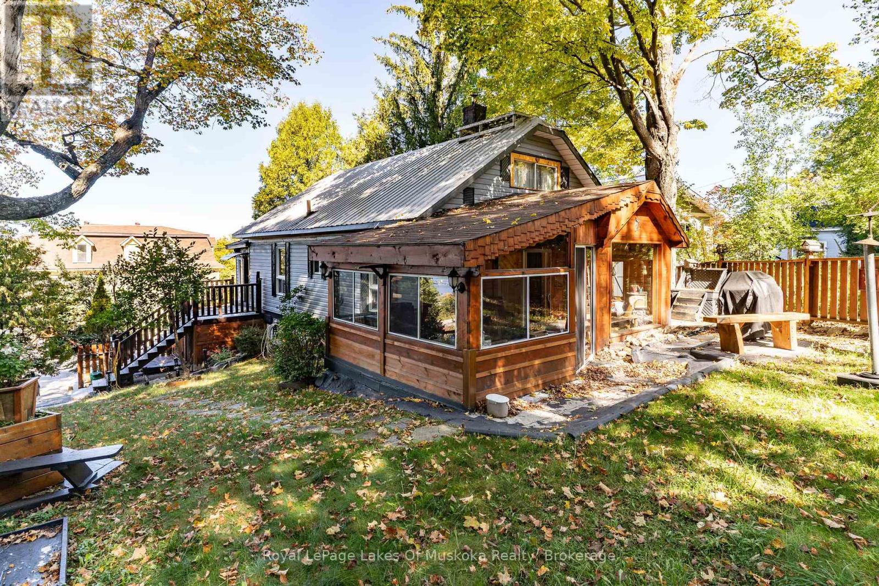
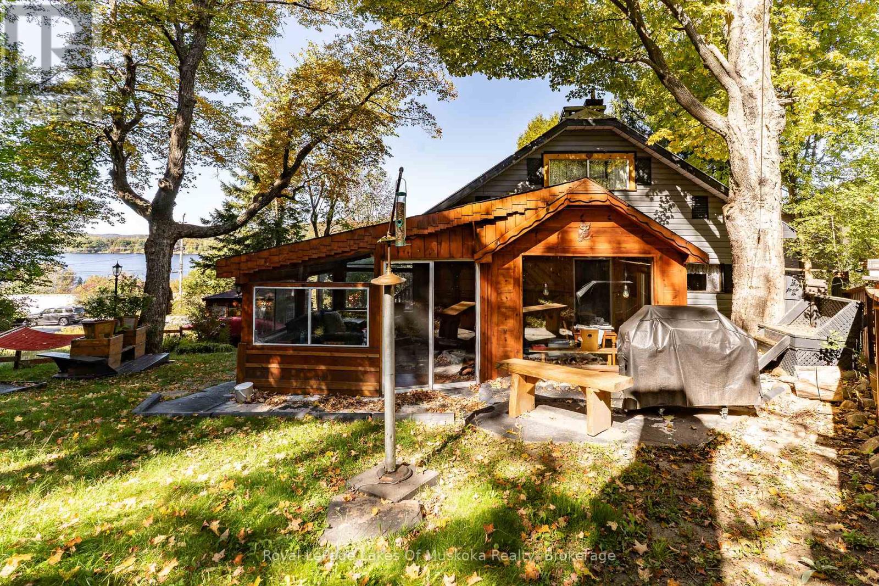
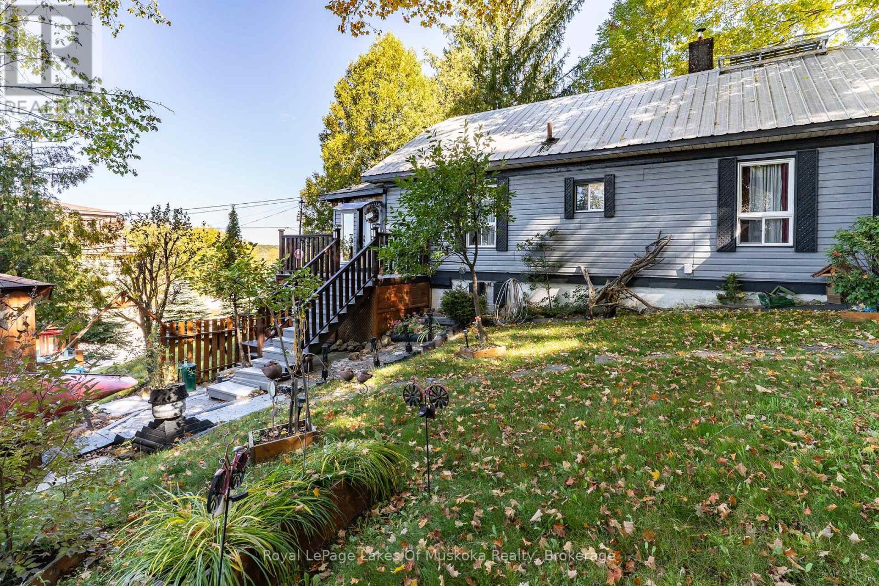
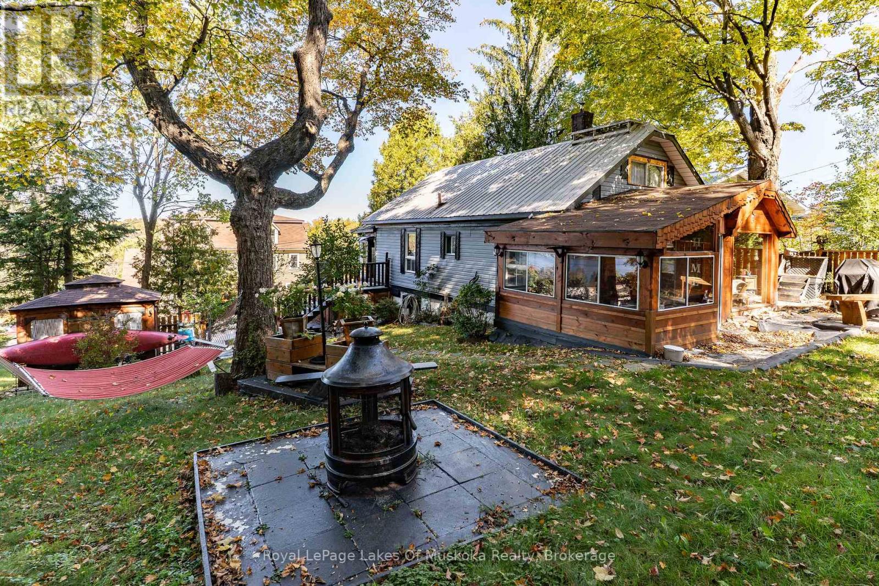
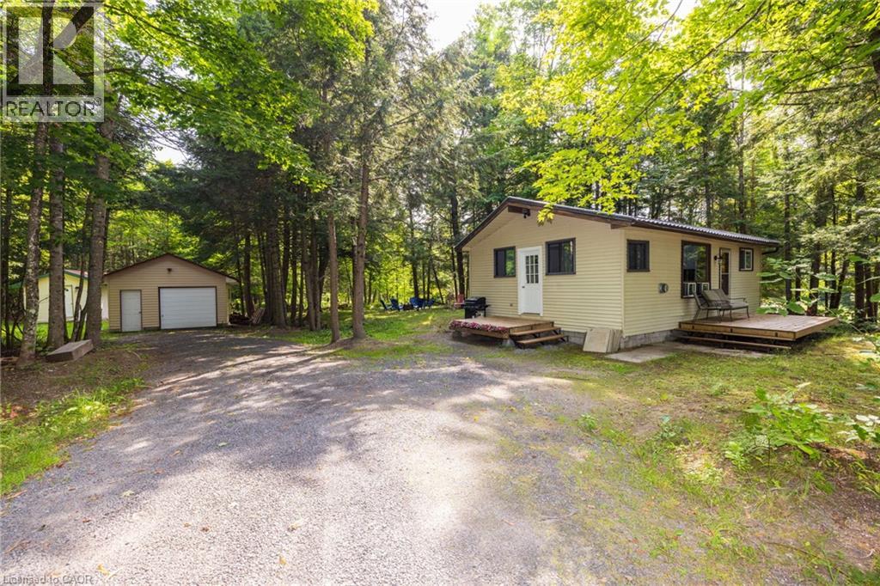
Conveniently located just minutes from downtown Huntsville with views of Hunters Bay, this 3-bedroom, 1-bath home offers easy access to local shops, restaurants, schools, parks and everyday amenities. The main level provides a functional layout with two bedrooms and a full bathroom, while the second floor offer a primary suite to escape to. A practical opportunity for first-time buyers, investors, or those looking for a centrally located property with the potential to make improvements over time. Close to all that Huntsville has to offer, with downtown and amenities just a short distance away.
Map data © OpenStreetMap contributors
No open houses are scheduled for this home.
Can't make it? Request a private viewing.
| Bathroom | Main level | 3.66 x 2.29 m |
| Bedroom 2 | Main level | 3.58 x 3.51 m |
| Bedroom 3 | Main level | 3.43 x 3.51 m |
| Dining room | Main level | 4.57 x 4.37 m |
| Living room | Main level | 4.57 x 4.27 m |
| Foyer | Main level | 1.98 x 1.83 m |
| Kitchen | Main level | 3.66 x 3.35 m |
| Family room | Main level | 3.35 x 3.2 m |
| Sunroom | Main level | 4.27 x 3.96 m |
| Primary Bedroom | Second level | 4.17 x 4.27 m |