 For sale 49
$599,000
1 bed1 bath959 sq ft
429 Lynx Lake Road
Huntsville
1 year agoMLS® 40736448
CENTURY 21 HERITAGE HOUSE LTD.
250 Stephenson Rd 12 West Road West
Stephenson, Huntsville, Ontario P0B1M0
For sale· Added
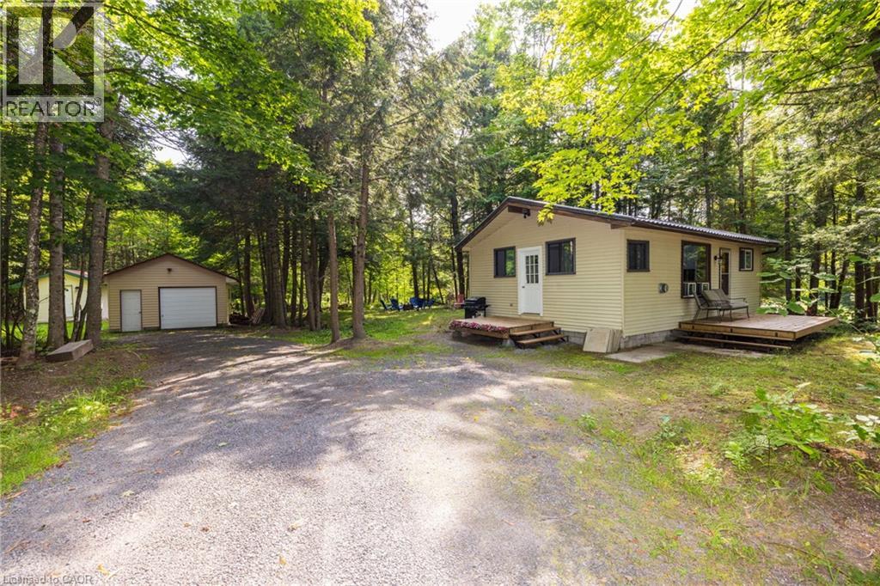
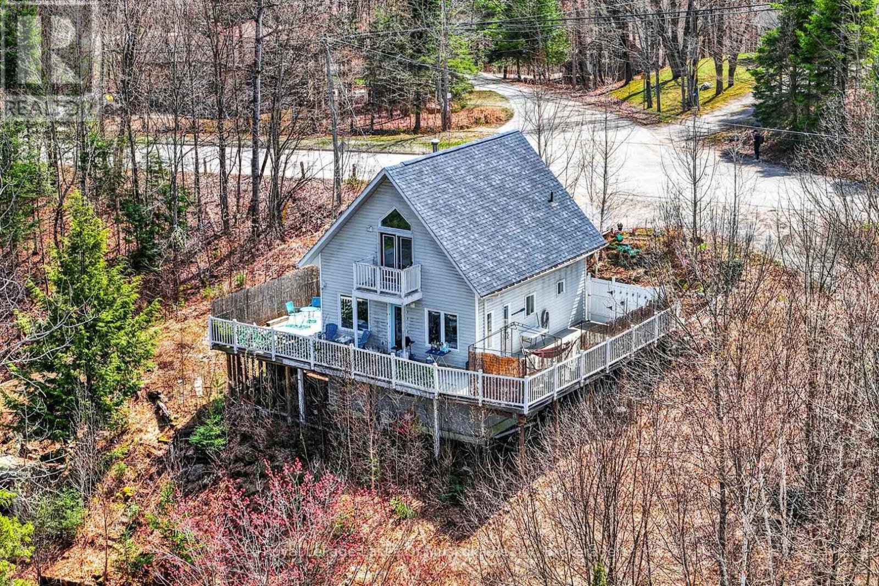
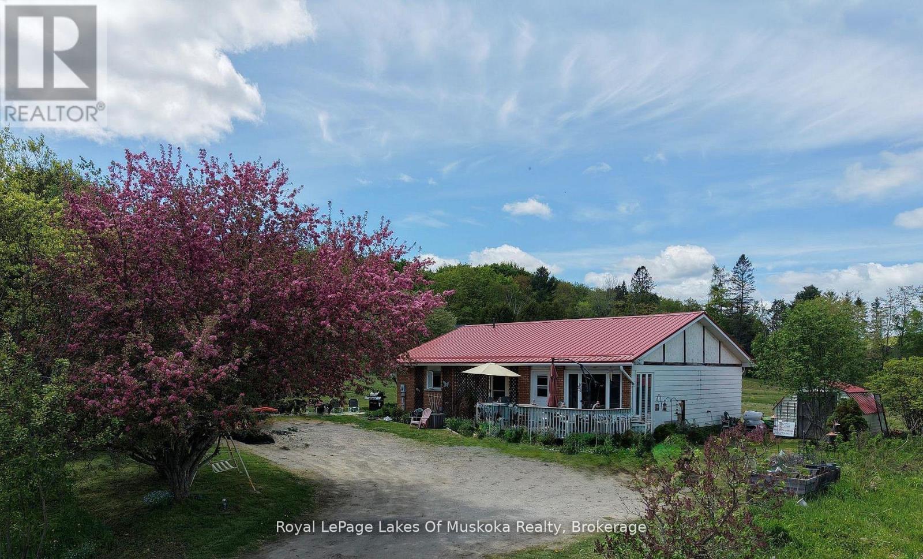
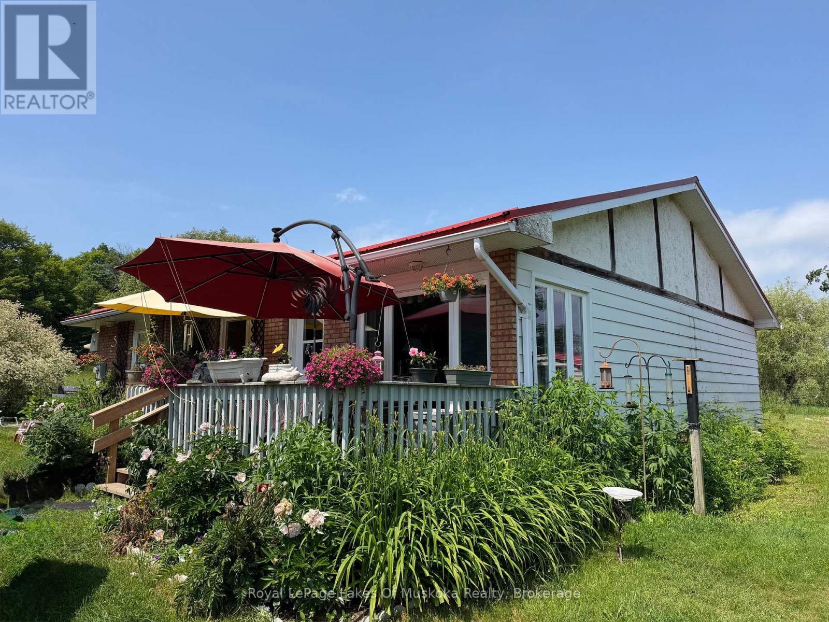
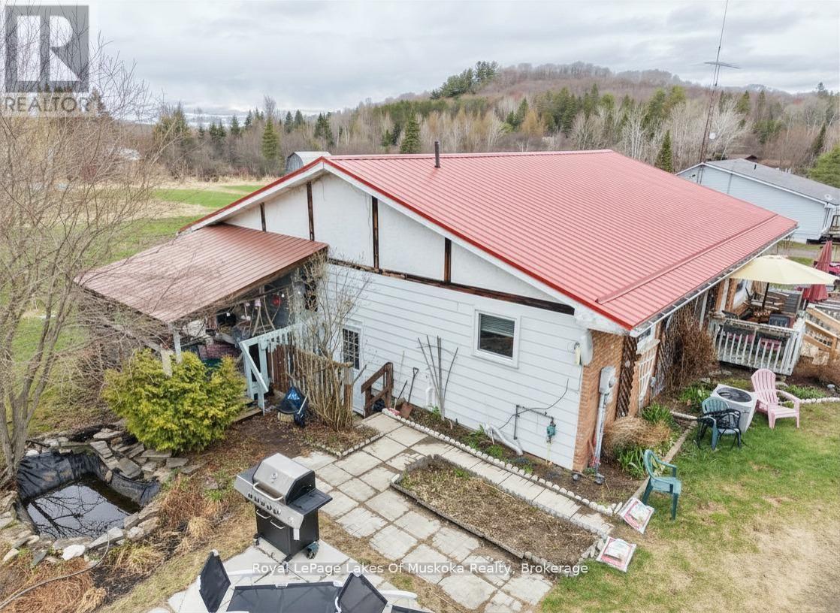
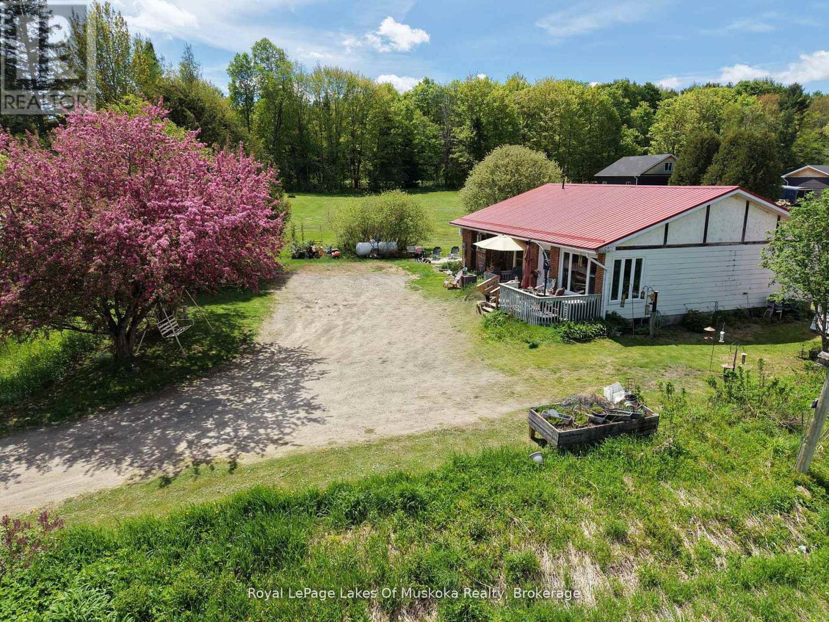
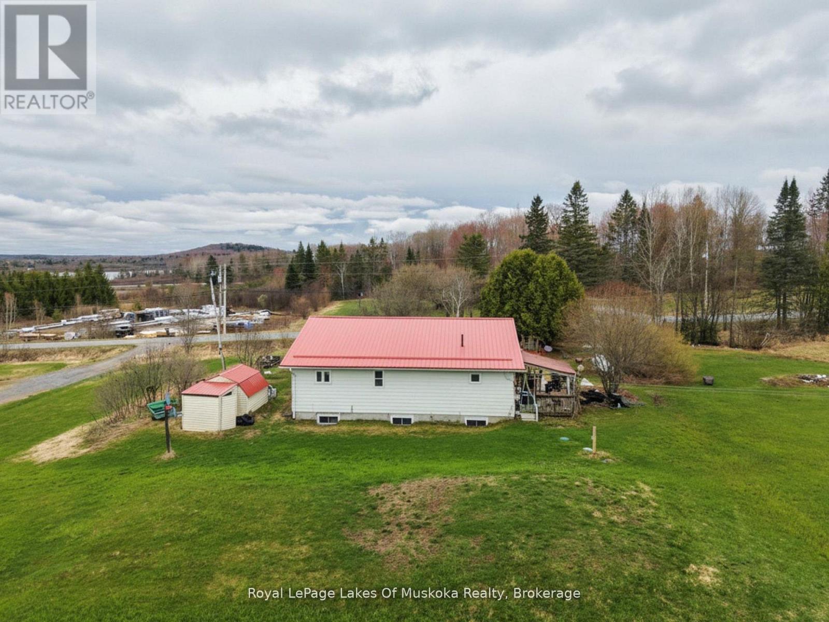
Experience the perfect blend of country charm and convenience! This lovely 4-bedroom, 2.5-bath home sits on a picturesque, level 1.5-acre corner lot less than 10 minutes south of Huntsville. Designed for versatility, the home features a fully finished lower level with a separate entrance and second kitchen, making it an ideal setup for extended family or potential in-law suite. Enjoy piece of mind with extensive recent upgrades, including a newer propane furnace (2022), metal roof (2023), septic system (2023) pumped out Sept 2026, and central air (2022). With fresh flooring downstairs and plenty of room to roam outside, this is the family retreat you've been waiting for. Septic pump out receipt available upon request.
Map data © OpenStreetMap contributors
No open houses are scheduled for this home.
Can't make it? Request a private viewing.
| Kitchen | Main level | 2.97 x 4.72 m |
| Laundry room | Lower level | 4.11 x 3.05 m |
| Living room | Main level | 3.4 x 4.72 m |
| Dining room | Main level | 3.76 x 7.62 m |
| Bedroom | Main level | 3.28 x 5.94 m |
| Bedroom 2 | Main level | 2.69 x 4.34 m |
| Laundry room | Main level | 3.05 x 3.05 m |
| Kitchen | Lower level | 4.57 x 3.96 m |
| Living room | Lower level | 4.57 x 3.96 m |
| Bedroom | Lower level | 5.38 x 3.96 m |
| Bedroom 2 | Lower level | 4.5 x 2.92 m |