 For sale 49
$279,900
2 bed1 bath700–1,100 sq ft
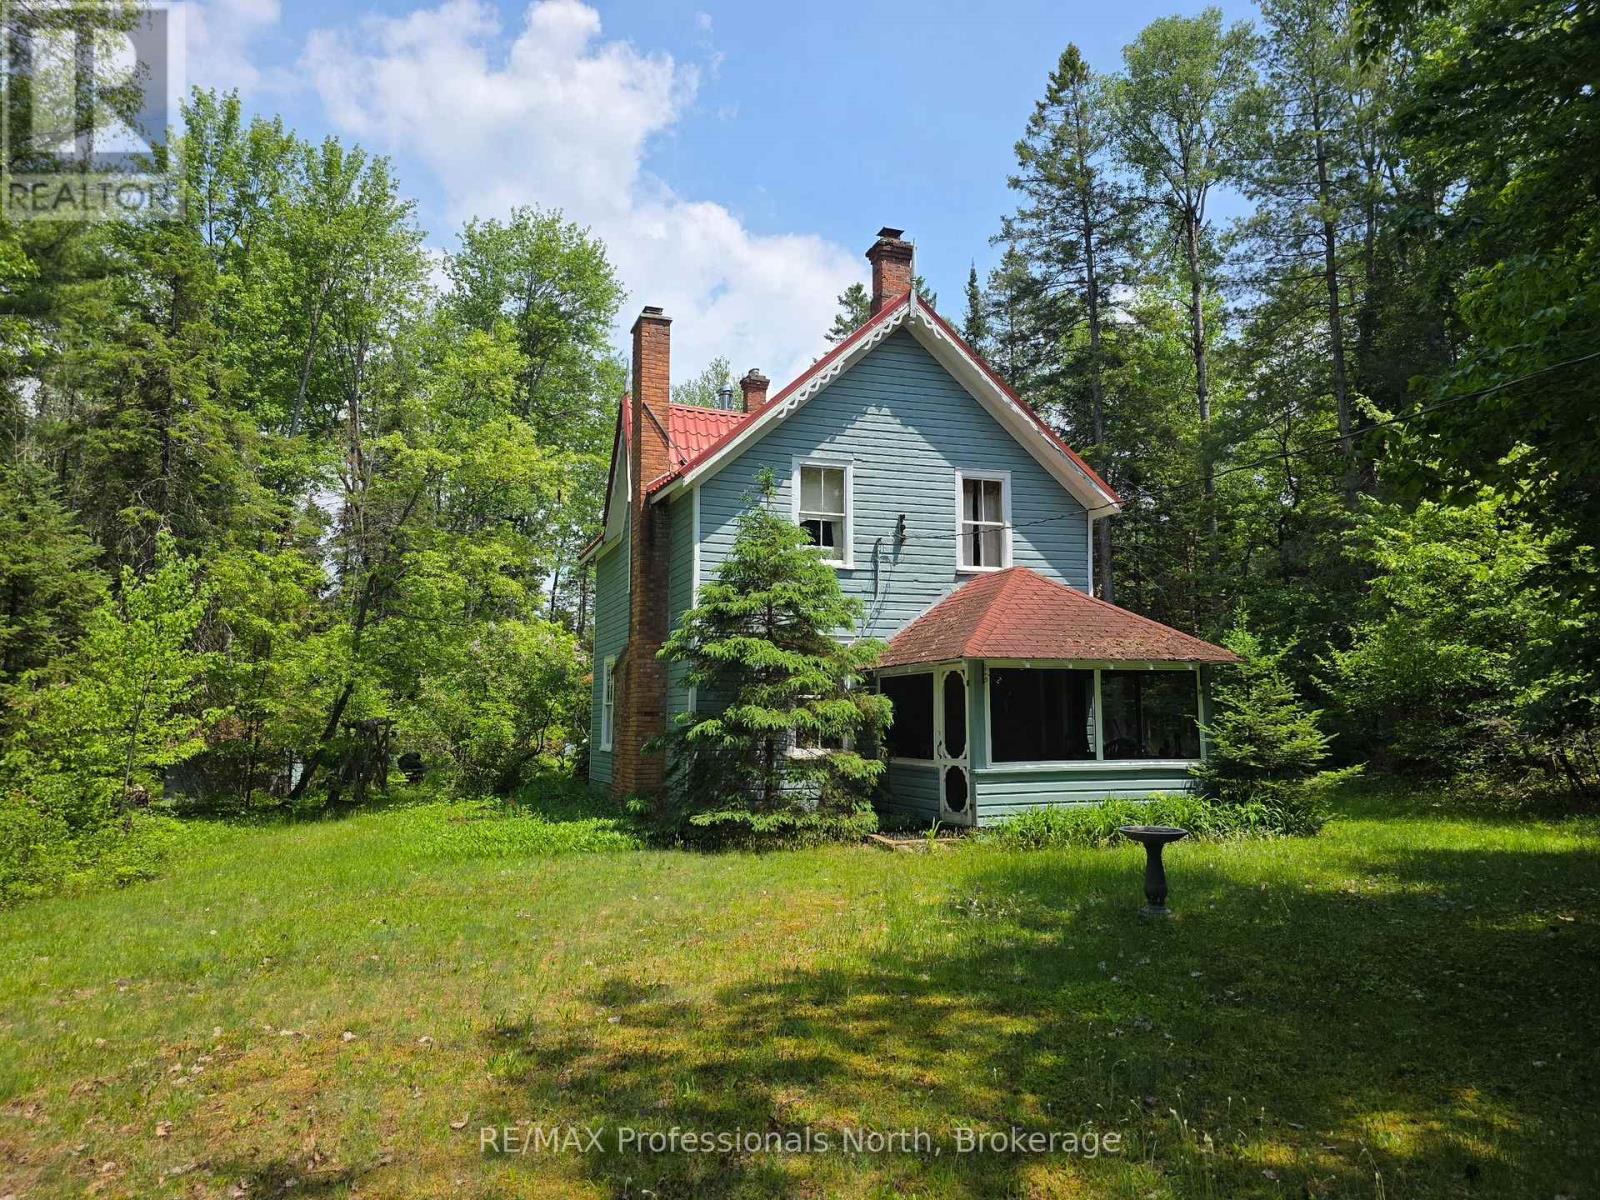
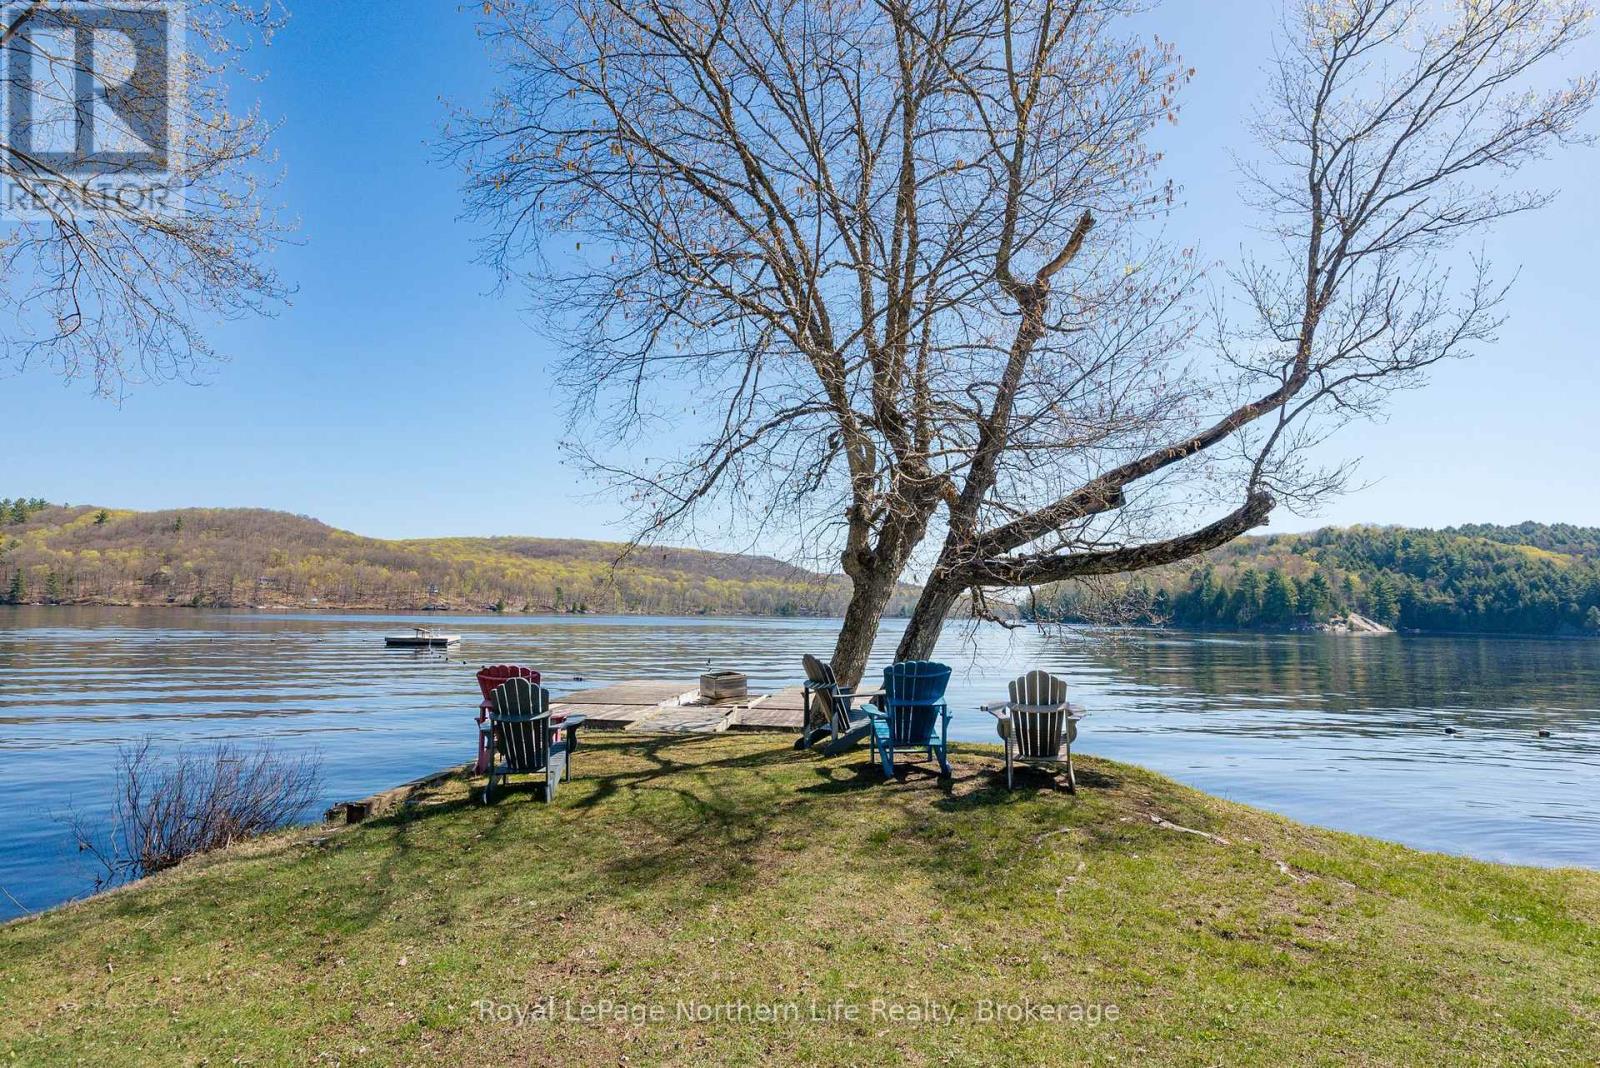
35 Brennan Circle
Stisted, Huntsville
4 months agoMLS® X13142528
Royal LePage Northern Life Realty, Brokerage
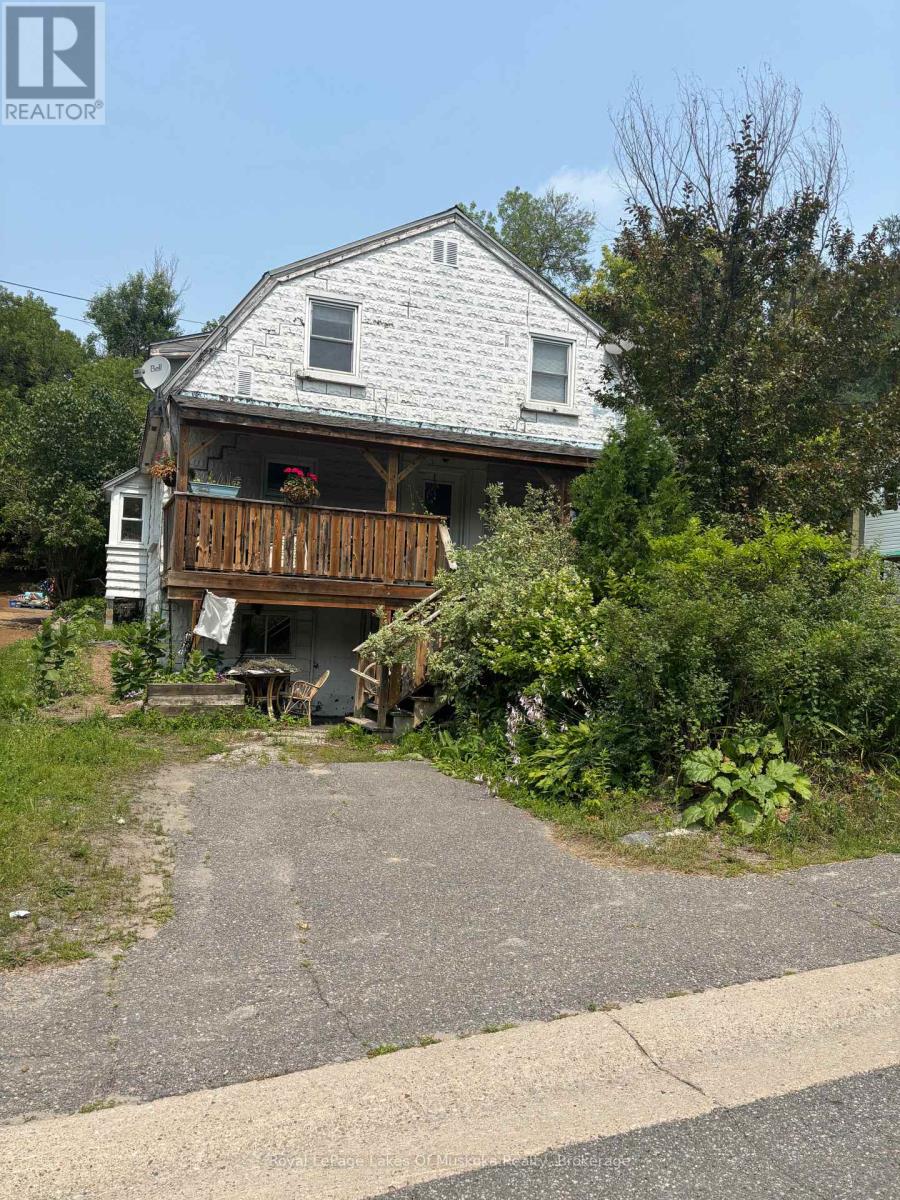
26 Cann Street
Huntsville, Ontario P1H1K7
For sale· Added
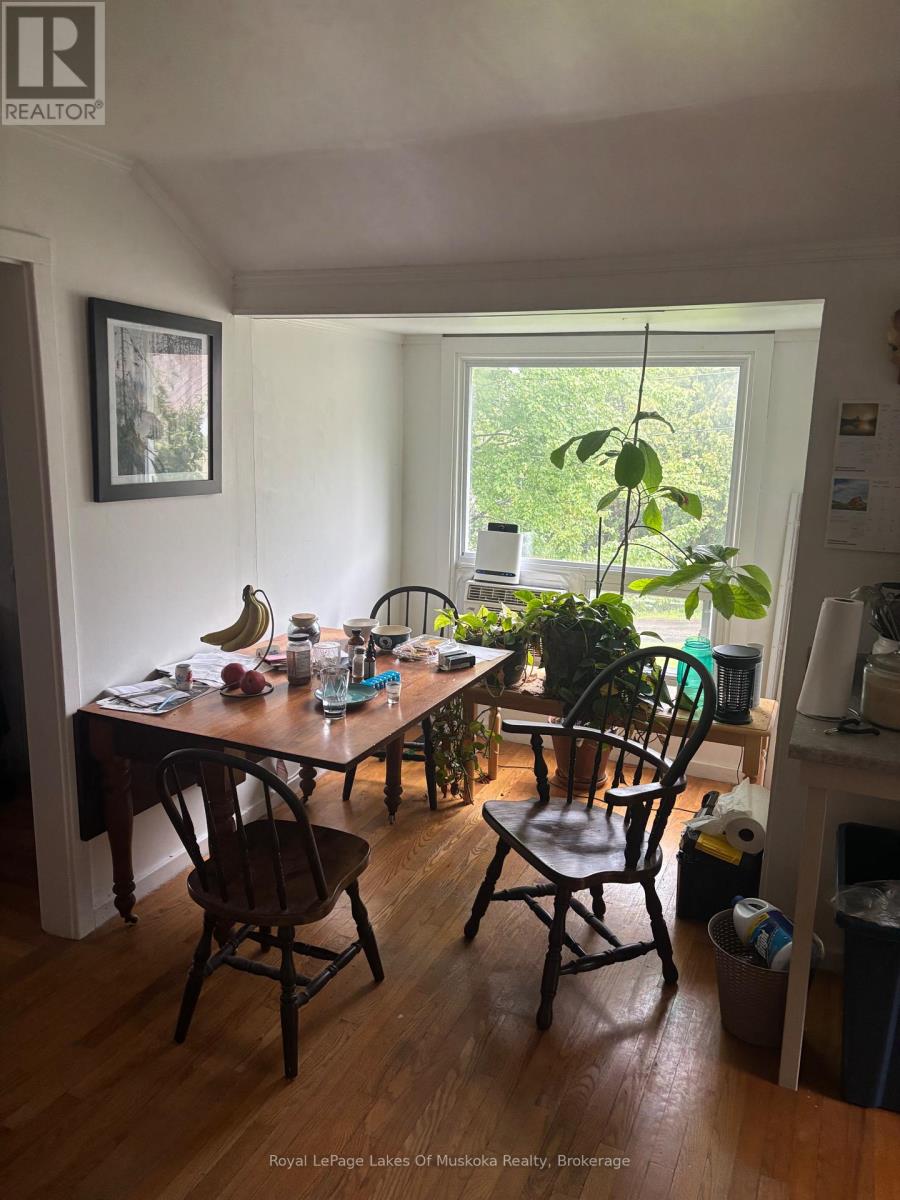
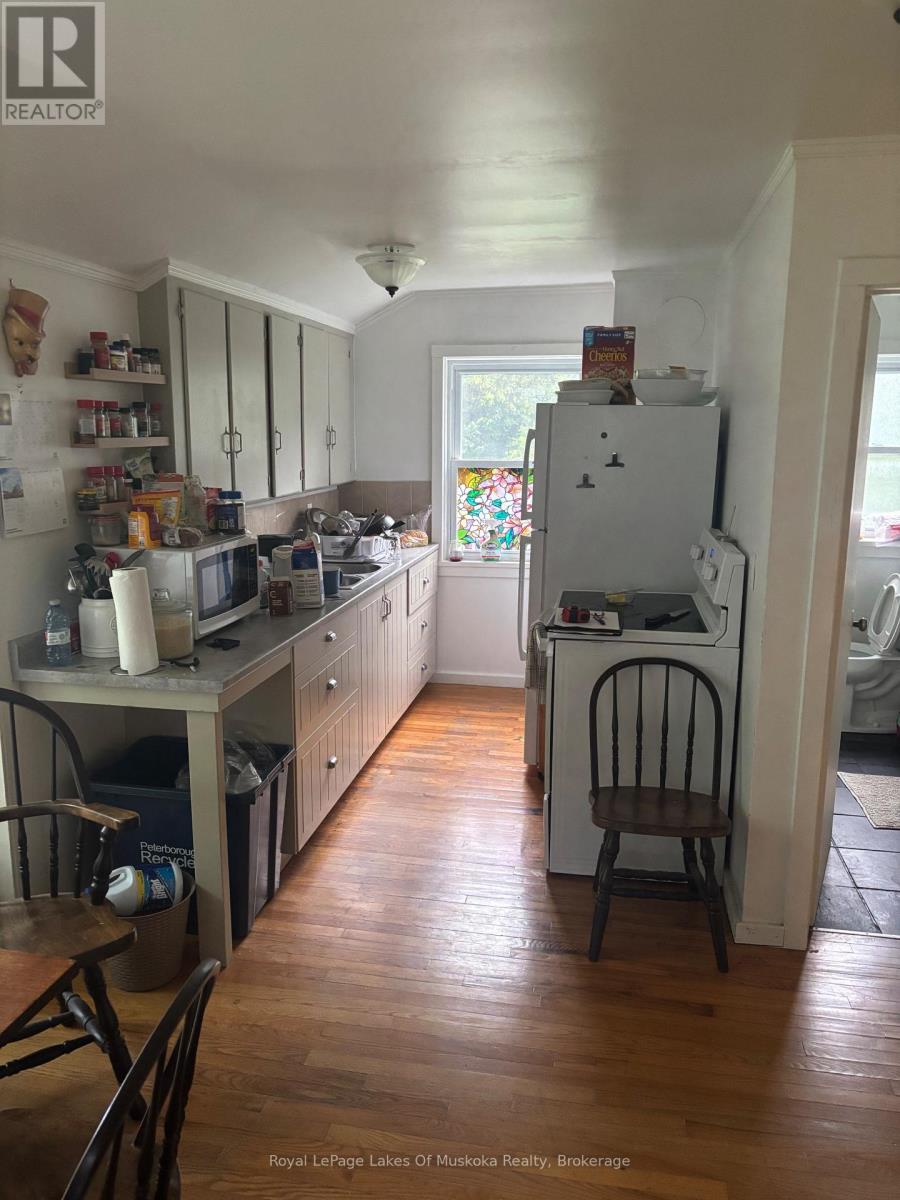
Location meets opportunity! This versatile downtown property is perfect for investors or buyers seeking a savvy mortgage helper. The main floor features a spacious 2-bedroom, 4-piece bath layout designed for comfortable living. Upstairs, the beautifully clean and bright second unit offers 2 additional bedrooms bathed in excellent natural light. Situated just steps from local shopping, dining, and entertainment, this location guarantees high tenant demand and effortless walkability. Live in one and rent the other, or lease both to maximize cash flow
Map data © OpenStreetMap contributors
No open houses are scheduled for this home.
Can't make it? Request a private viewing.
| Oct 3, 2026 | $359,000 | ▼ $40,000 |
| Sep 6, 2026 | $399,000 | First recorded price |
Price changes since Sep 6, 2026.
| Kitchen | Main level | 4.2 x 2.8 m |
| Living room | Main level | 5.5 x 4.3 m |
| Bedroom | Main level | 3 x 3.2 m |
| Bedroom 2 | Main level | 3.2 x 2.7 m |
| Kitchen | Second level | 3 x 2 m |
| Dining room | Second level | 2 x 3 m |
| Bedroom | Second level | 2.2 x 5 m |
| Bedroom 2 | Second level | 2 x 3.8 m |