 For sale 50
$738,000
3+2 bed3 bath1,100–1,500 sq ft
19 Southdale Drive
Huntsville
15 days agoMLS® X13834182
HOMELIFE LANDMARK REALTY INC.
295 Town Line Road West
Brunel, Huntsville, Ontario P1H1T8
For sale· Added
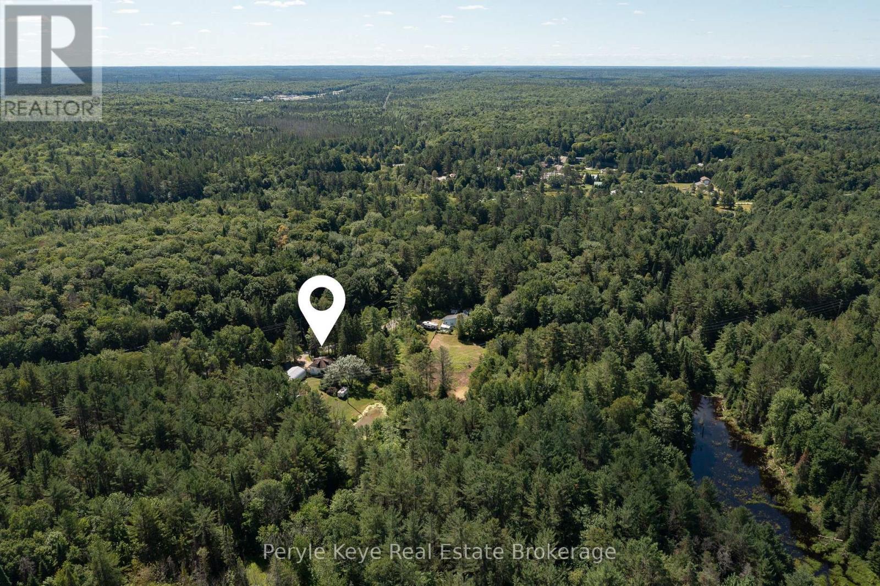
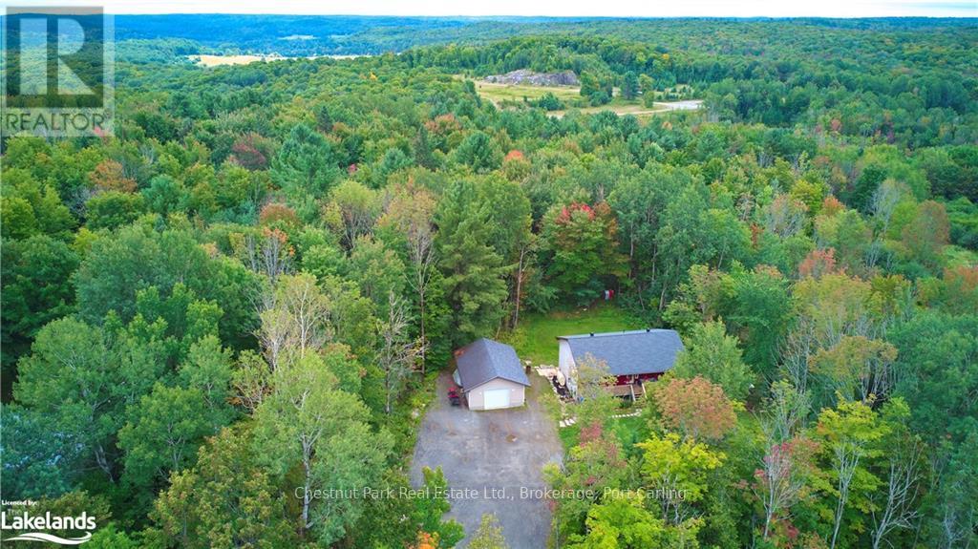
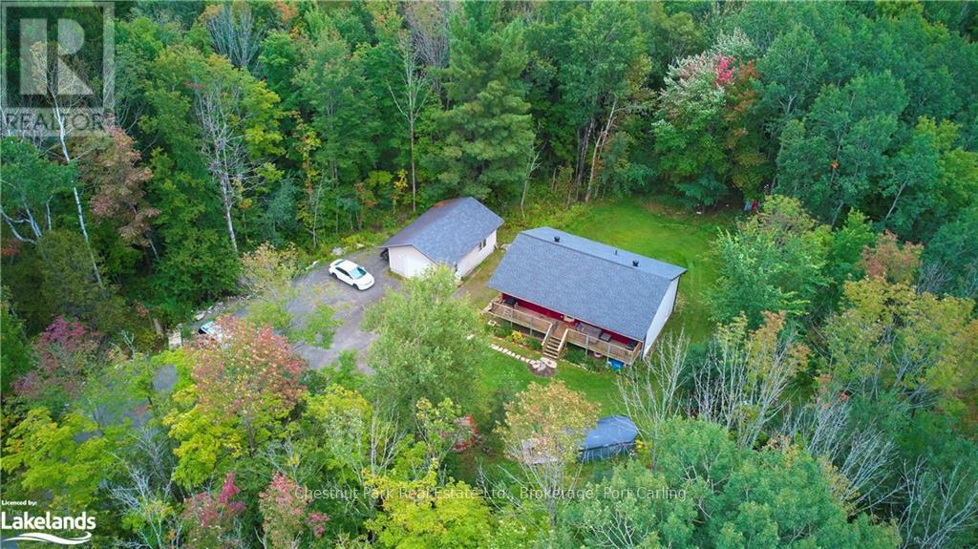
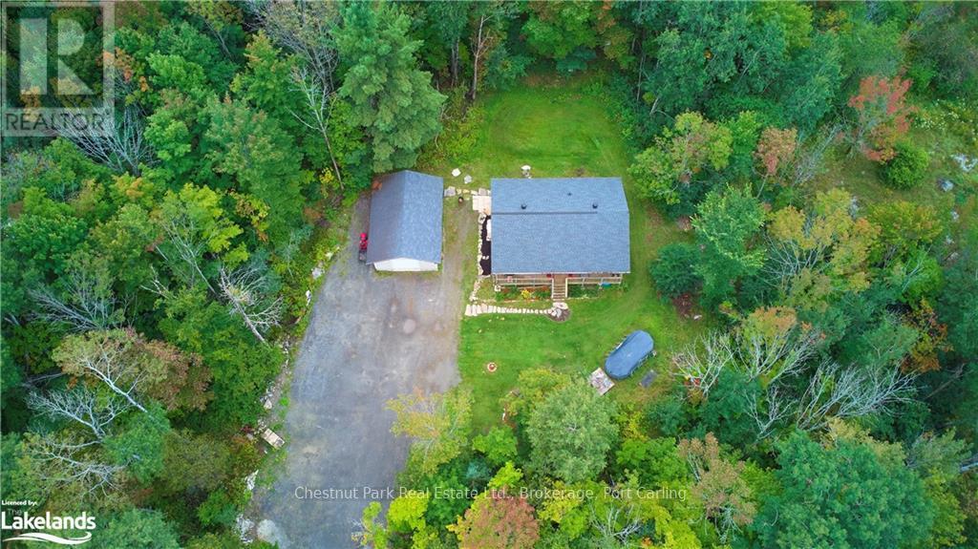
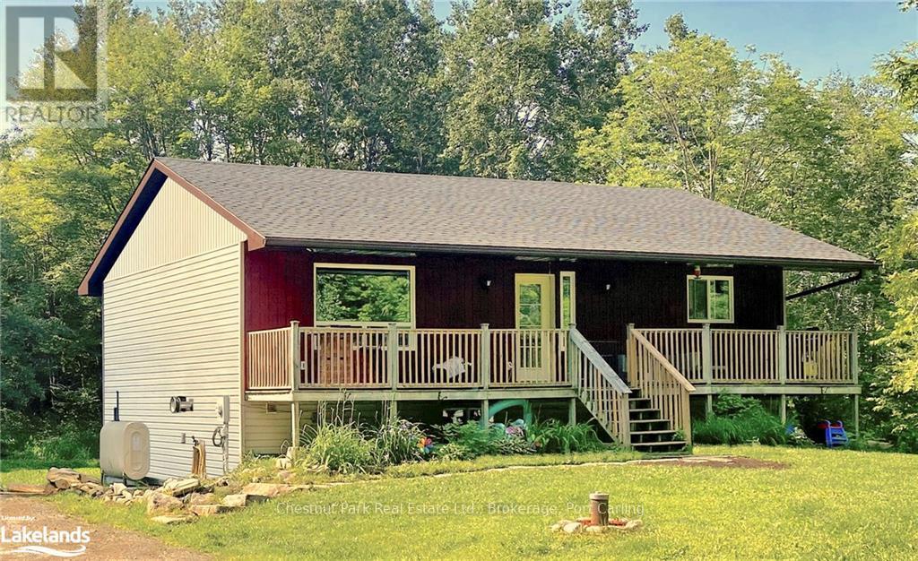
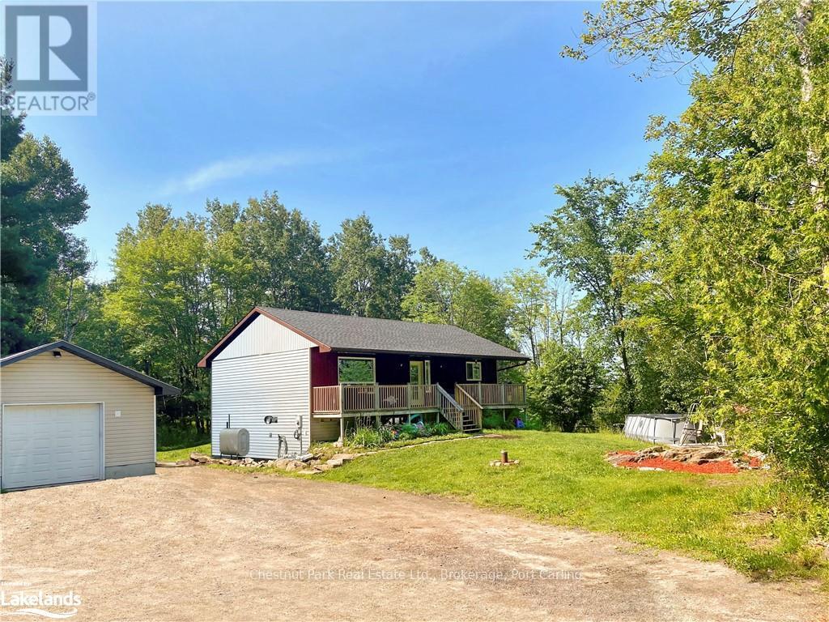
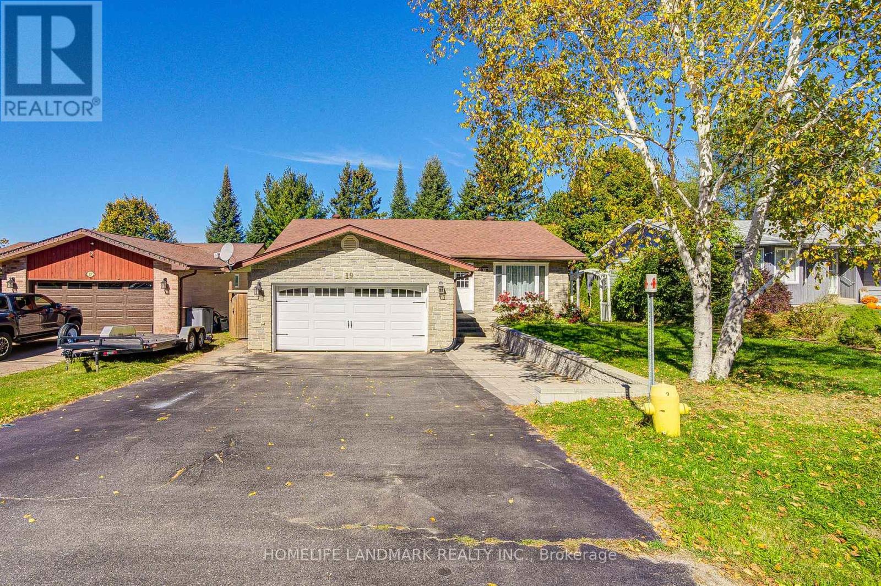
Welcome to 295 Townline Road W, Huntsville. Set on a spacious, private lot just minutes from town, this versatile property offers the perfect balance of peaceful living and everyday convenience. Whether you're a contractor, small business owner, growing family, or simply looking for extra space, this property delivers endless potential.The five-bedroom home provides plenty of room for family, guests, or a home office, while the generous front and back yards offer space to relax, entertain, or enjoy outdoor activities. Inside, you'll find a bright, open living area, a functional eat-in kitchen, and a welcoming front porch-the perfect place to enjoy your morning coffee or unwind at the end of the day. For those who need room to work or store equipment, the expansive lot offers excellent space for trailers, tools, and recreational vehicles, while the detached garage provides additional storage and the convenience of keeping your vehicle protected year-round.Located just minutes from downtown Huntsville, you'll enjoy quick access to coffee shops, hardware stores, restaurants, schools, and everyday amenities, making this an exceptional opportunity for those seeking privacy without sacrificing convenience.
Map data © OpenStreetMap contributors
No open houses are scheduled for this home.
Can't make it? Request a private viewing.
| Living room | Main level | 4.42 x 6.5 m |
| Bedroom | Lower level | 3.71 x 3.91 m |
| Den | Lower level | 3.71 x 2.39 m |
| Bathroom | Lower level | 2.41 x 3.58 m |
| Dining room | Main level | 3.15 x 2.92 m |
| Kitchen | Main level | 3.12 x 2.49 m |
| Laundry room | Main level | 3.12 x 1.4 m |
| Primary Bedroom | Main level | 3.3 x 3.48 m |
| Other | Main level | 1.98 x 0.91 m |
| Bedroom | Main level | 3.12 x 3.1 m |
| Bathroom | Main level | 3.12 x 1.5 m |
| Bedroom | Lower level | 2.57 x 3.63 m |
| Bedroom | Lower level | 3.71 x 3.15 m |