 For sale 49
$599,000
1 bed1 bath959 sq ft
429 Lynx Lake Road
Huntsville
1 year agoMLS® 40736448
CENTURY 21 HERITAGE HOUSE LTD.
37 Spruce Drive South
Stephenson, Huntsville, Ontario P0B1L0
For sale· Added
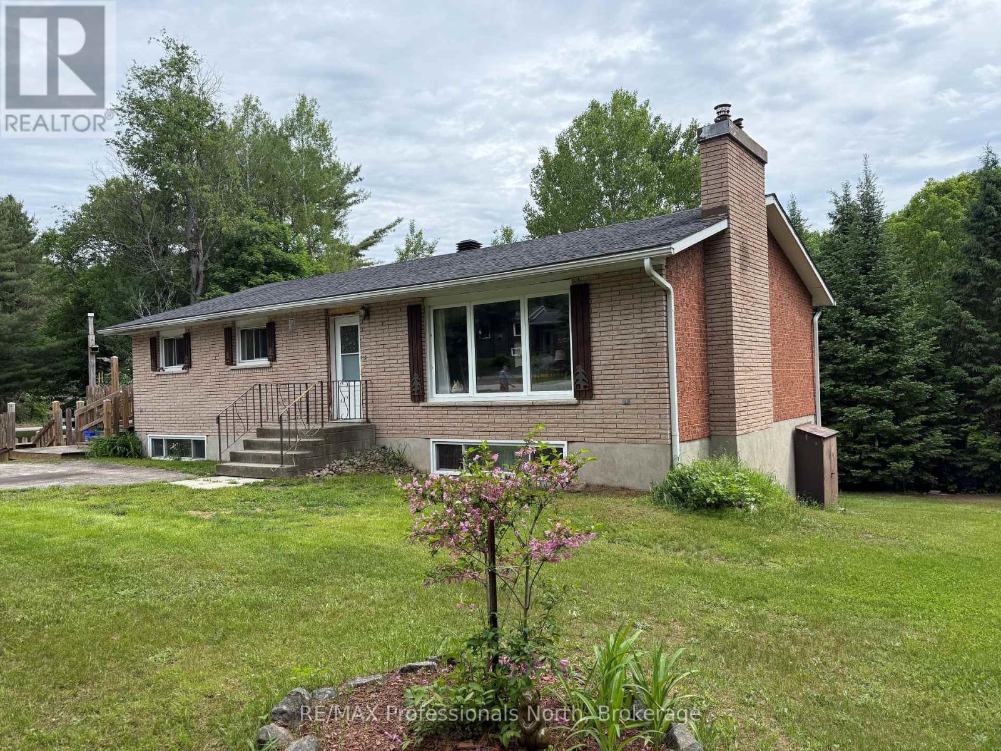
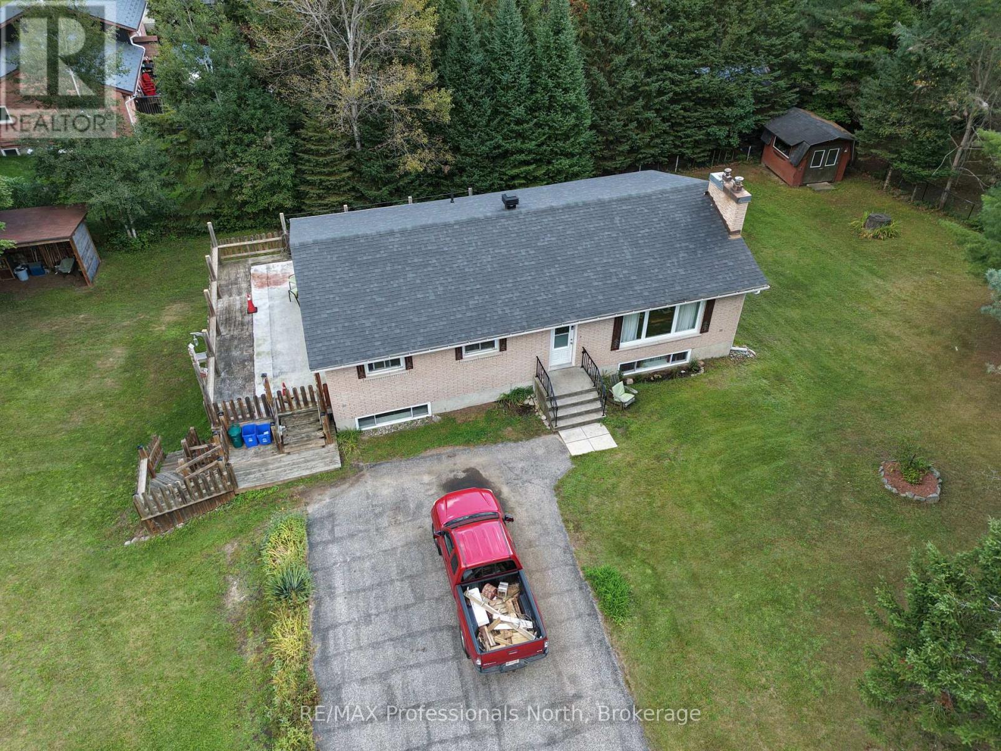
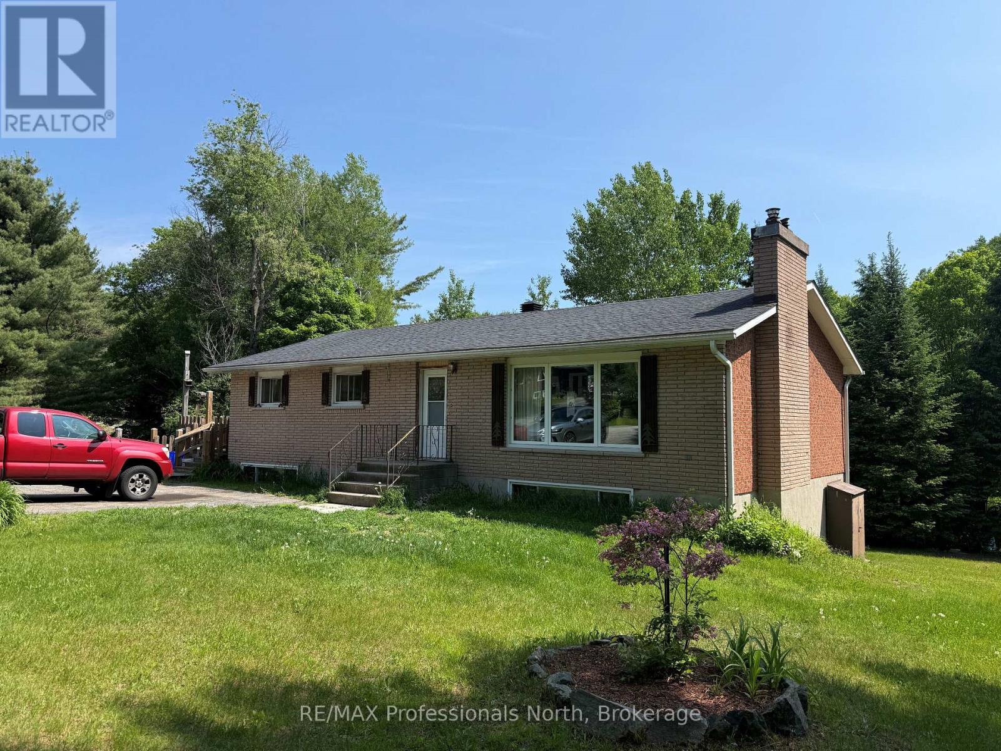
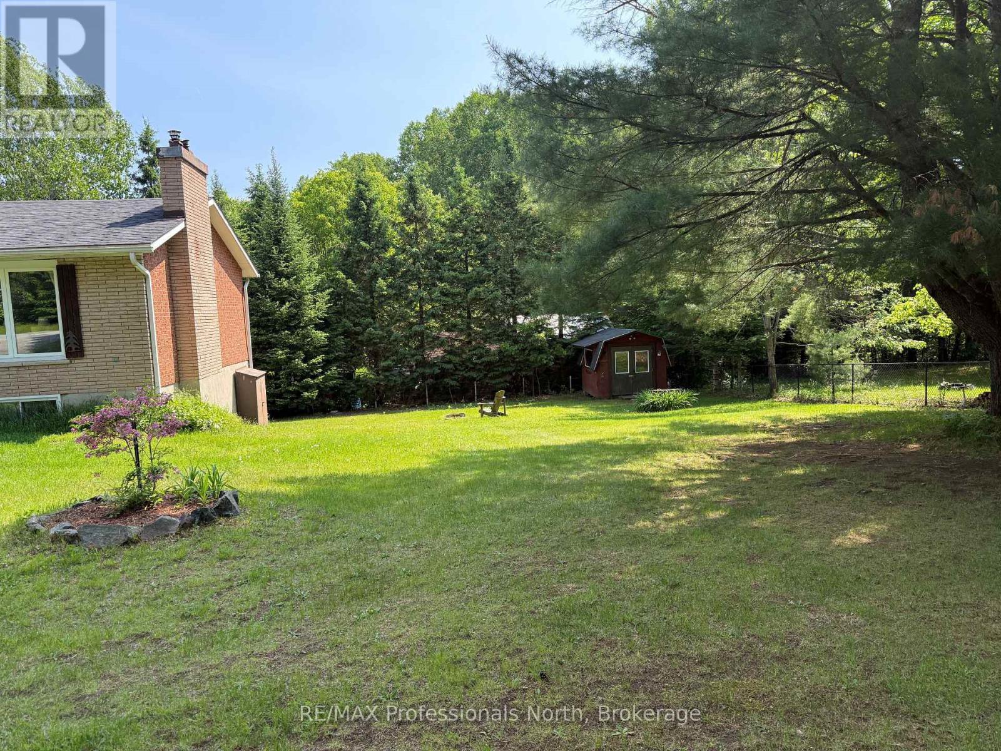
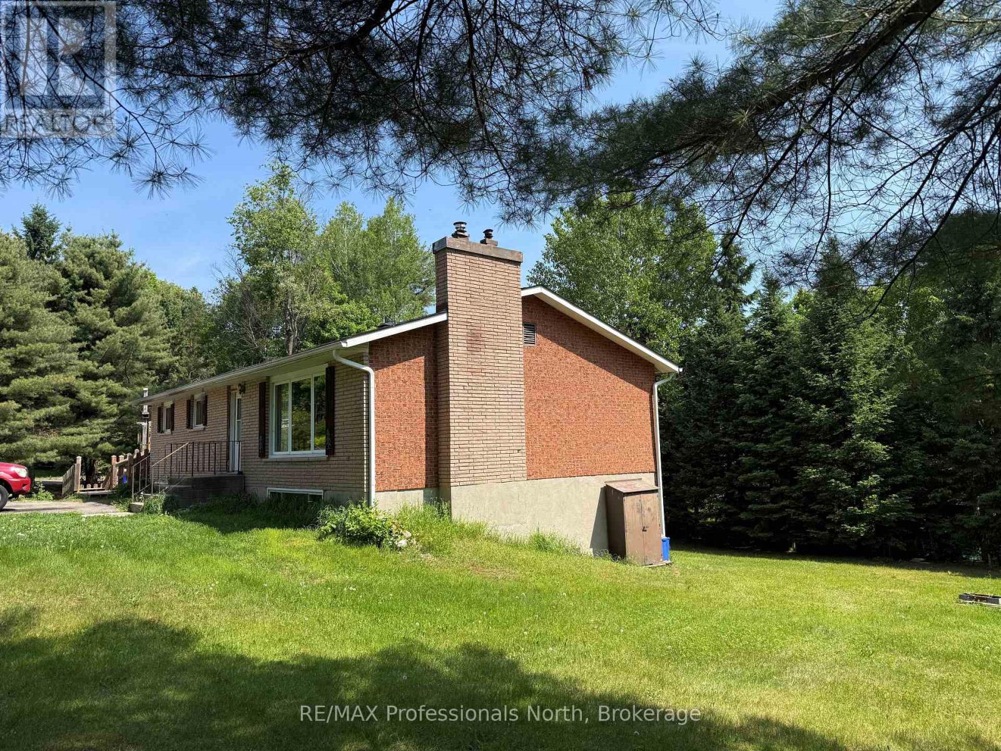
Exceptional opportunity in the heart of Port Sydney. Situated on a beautifully landscaped, level corner lot, this property offers one of the most desirable residential settings in town. The solid brick bungalow features spacious principal rooms and a lower level with a separate entrance and excellent potential for a self-contained one or two-bedroom suite, ideal for extended family, guests, or future income opportunities. Portions of the lower level have already been finished, while additional space remains ready for your own vision and finishing touches. Nearly 600 square feet of decking provides outstanding outdoor living space overlooking the expansive yard. While the home would benefit from some cosmetic updates, it offers a solid foundation and tremendous opportunity to add value. Additional features include a detached workshop, a roof replaced approximately seven years ago, and natural gas available at the road for a future heating conversion. Located within walking distance of the public beach, boat launch, parks, and local amenities, this property combines an exceptional location with outstanding potential in one of Muskoka's most sought-after communities.
Map data © OpenStreetMap contributors
No open houses are scheduled for this home.
Can't make it? Request a private viewing.
| Oct 6, 2026 | $489,000 | ▼ $10,000 |
| Sep 14, 2026 | $499,000 | First recorded price |
Price changes since Sep 14, 2026.
| Living room | Ground level | 6.95 x 4.84 m |
| Living room | Lower level | 4.26 x 2.31 m |
| Bathroom | Lower level | 2.74 x 1.18 m |
| Utility room | Lower level | 2.13 x 1.82 m |
| Dining room | Ground level | 2.92 x 3.14 m |
| Primary Bedroom | Ground level | 4.84 x 3.04 m |
| Bedroom 2 | Ground level | 3.84 x 3.05 m |
| Bedroom 3 | Ground level | 3.14 x 2.83 m |
| Bathroom | Ground level | 2.83 x 1.52 m |
| Family room | Lower level | 6.09 x 4.26 m |
| Bedroom 4 | Lower level | 3.04 x 2.74 m |
| Laundry room | Lower level | 3.23 x 2.74 m |
| Kitchen | Lower level | 2.98 x 2.74 m |