 For sale 50
$669,900
2 bed1 bath700–1,100 sq ft
2322 Old Muskoka Road
Stephenson, Huntsville
28 days agoMLS® X13784004
Peryle Keye Real Estate Brokerage
52 Orr Road
Stephenson, Huntsville, Ontario P0B1M0
For sale· Added
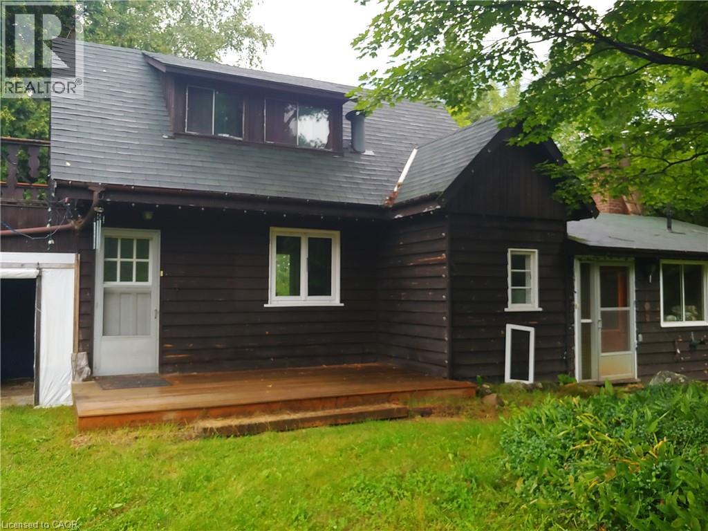
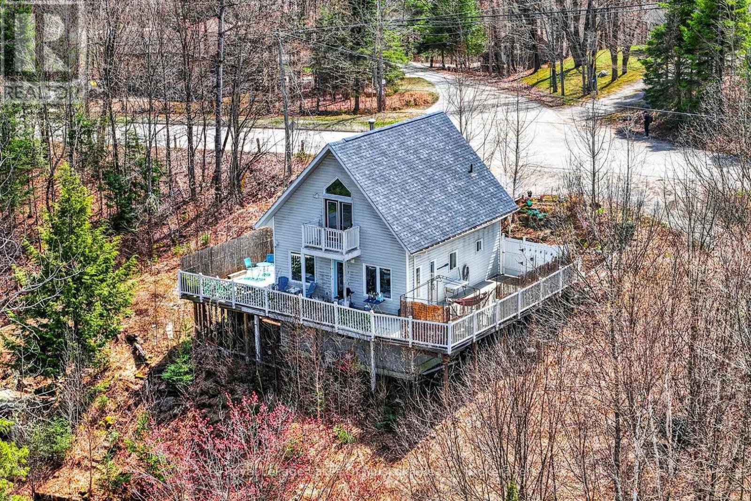
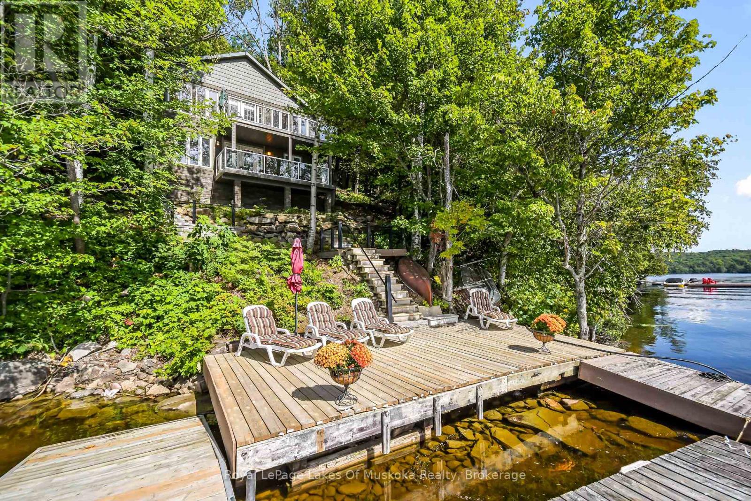
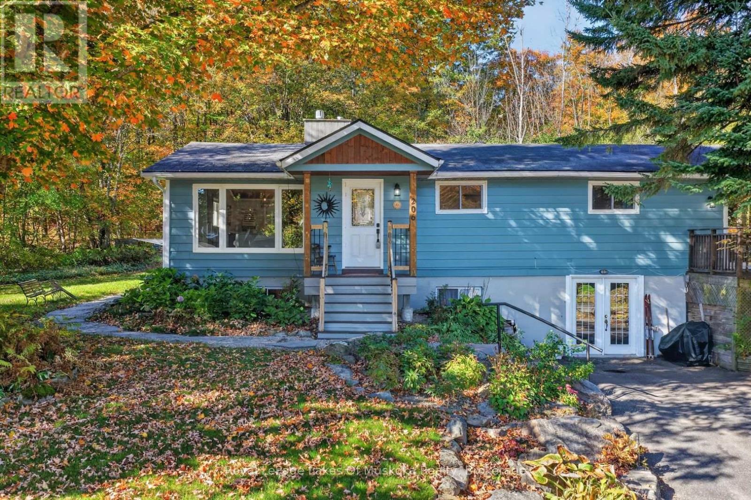
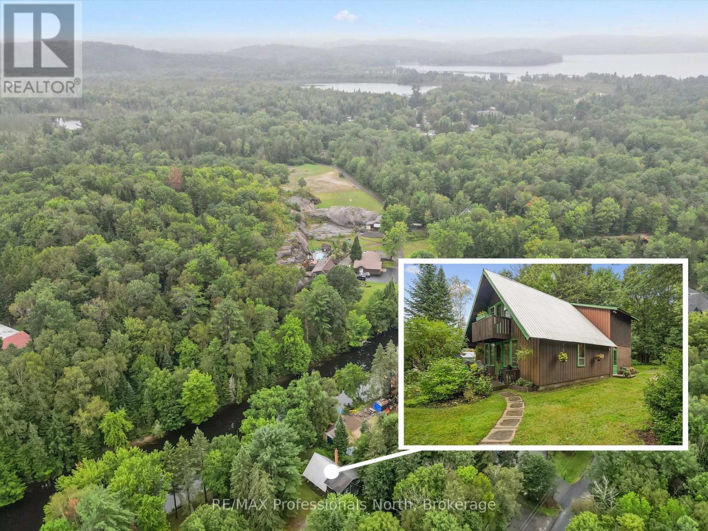
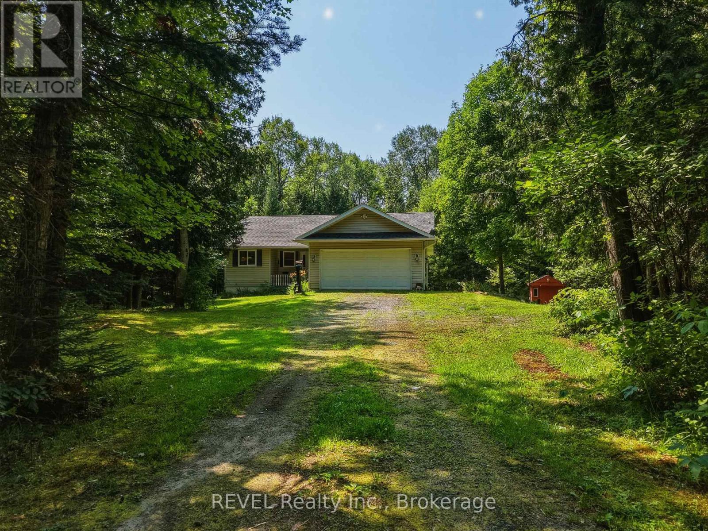
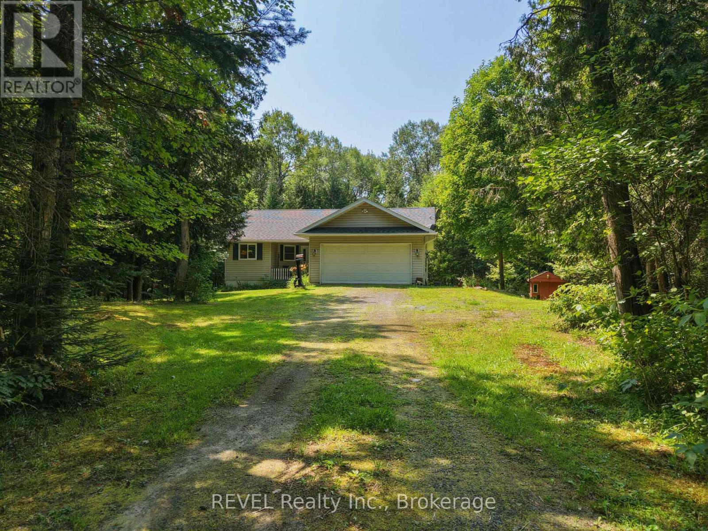
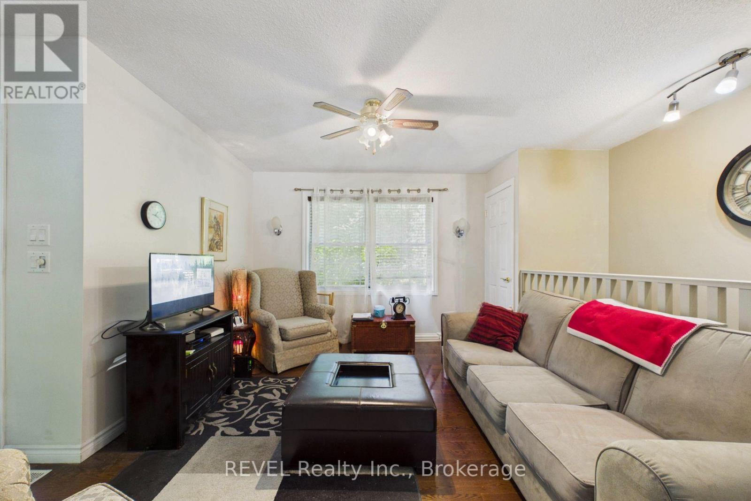
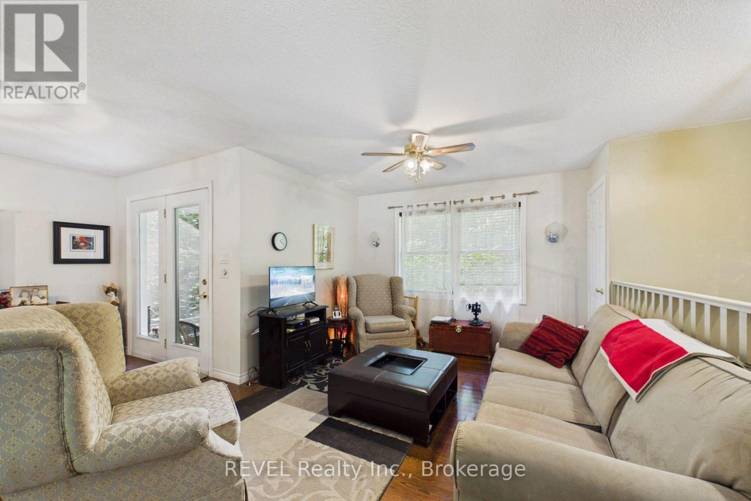
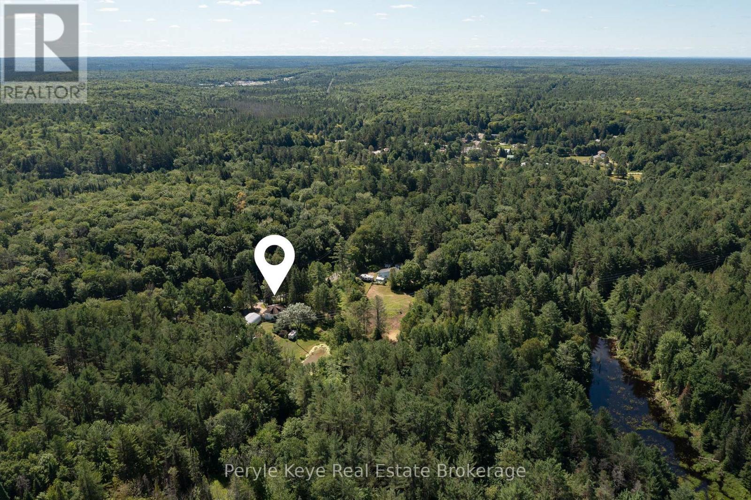
Escape the hustle and embrace the beauty of Muskoka at this inviting home set on 2.58 acres of peaceful property. Whether you are enjoying your morning coffee surrounded by nature, exploring nearby lakes and trails, or simply unwinding in your own private oasis, this property offers the lifestyle you've been dreaming of. With ample outdoor space and endless possibilities, it's an ideal opportunity for first-time buyers, downsizers, cottagers, or anyone looking to enjoy the tranquility of country living without sacrificing convenience.
Map data © OpenStreetMap contributors
No open houses are scheduled for this home.
Can't make it? Request a private viewing.
| Sep 9, 2026 | $579,900 | ▼ $70,000 |
| Sep 6, 2026 | $649,900 | First recorded price |
Price changes since Sep 6, 2026.
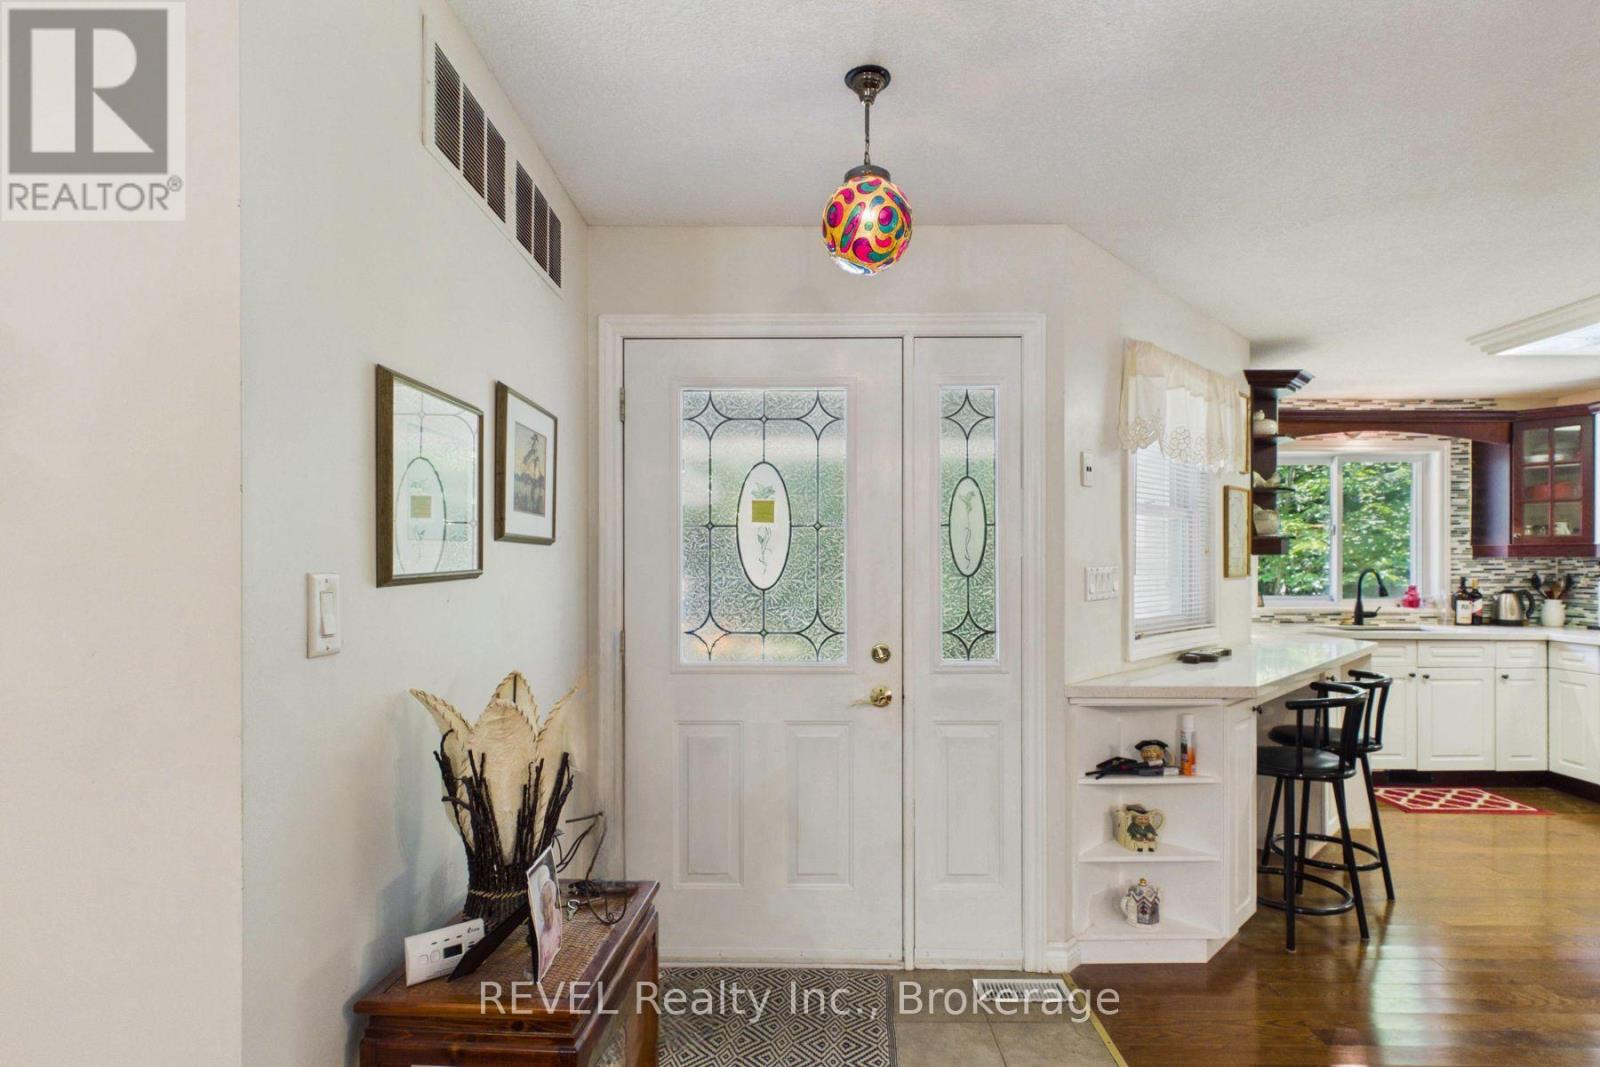
| Kitchen | Main level | 5.83 x 9.16 m |
| Bedroom | Main level | 3.05 x 2.9 m |
| Bedroom | Main level | 3.33 x 5.87 m |
| Sunroom | Main level | 2.33 x 2.34 m |
| Living room | Lower level | 5.69 x 7.44 m |
| Other | Lower level | 2.95 x 3.33 m |
| Laundry room | Lower level | 4.24 x 6.02 m |
| Utility room | Lower level | 3.3 x 2.86 m |