 For sale 50
$669,900
2 bed1 bath700–1,100 sq ft
2322 Old Muskoka Road
Stephenson, Huntsville
28 days agoMLS® X13784004
Peryle Keye Real Estate Brokerage
81 Chaffey Township Road
Chaffey, Huntsville, Ontario P1H1C8
For sale· Added
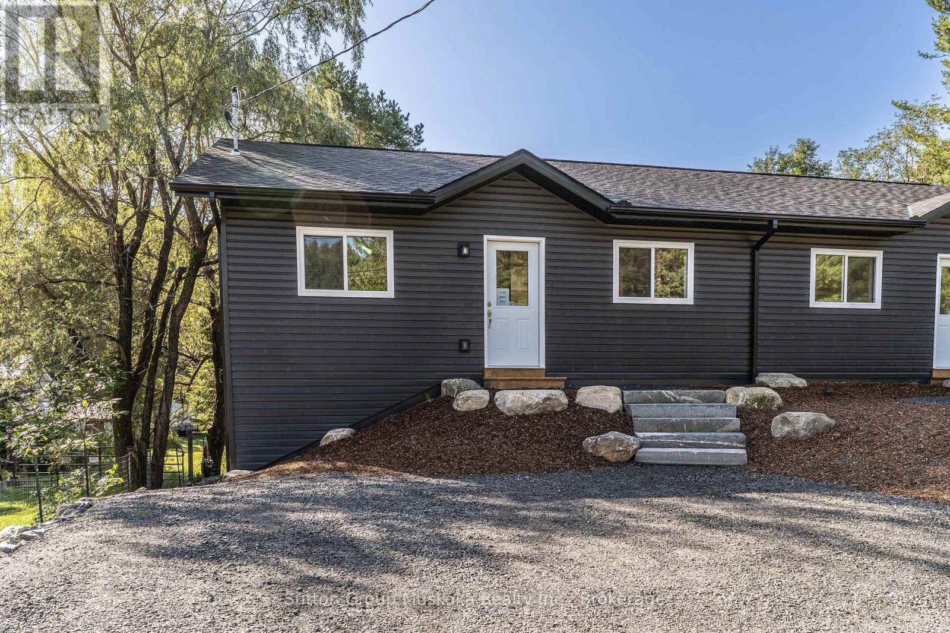
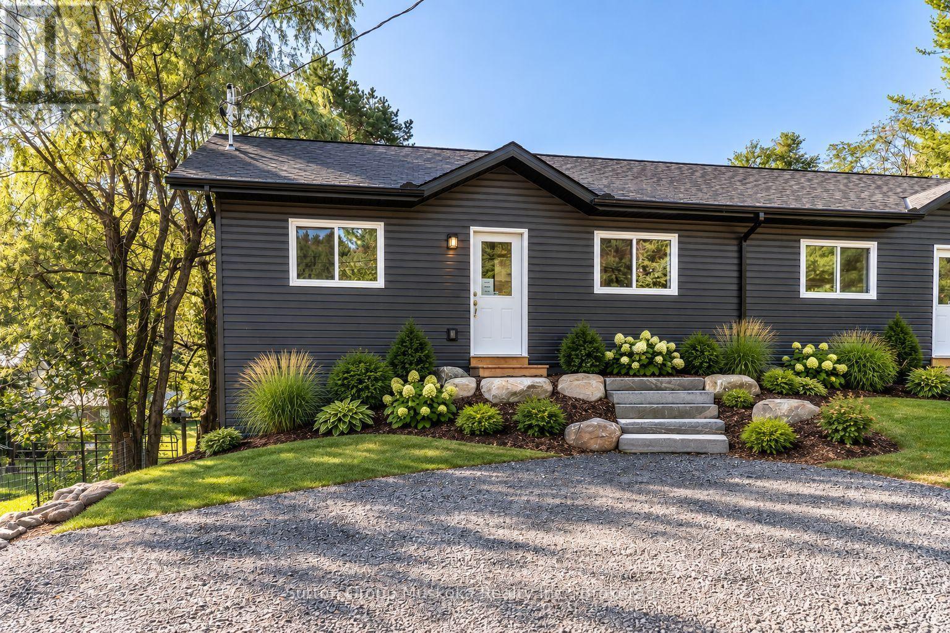
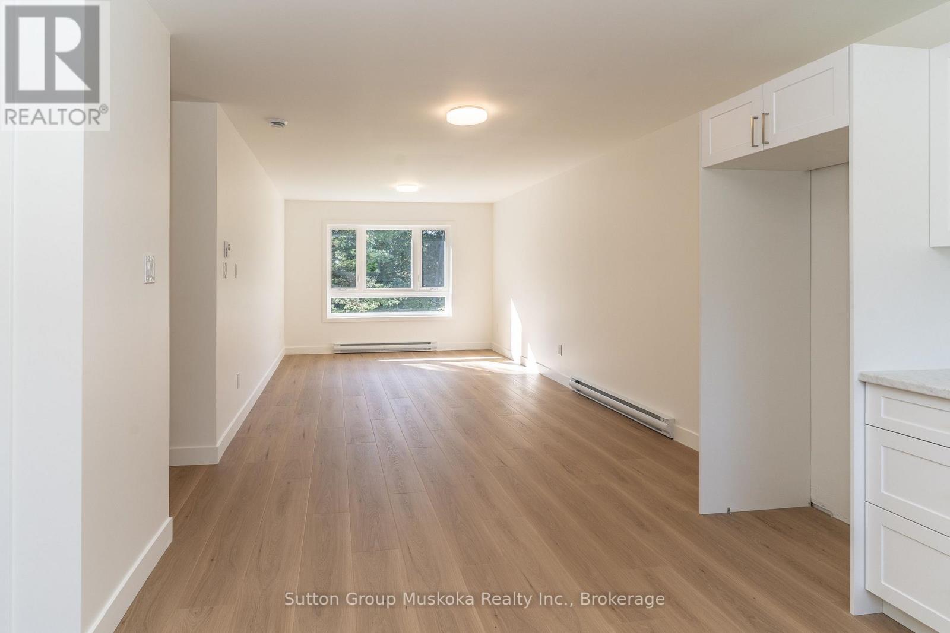
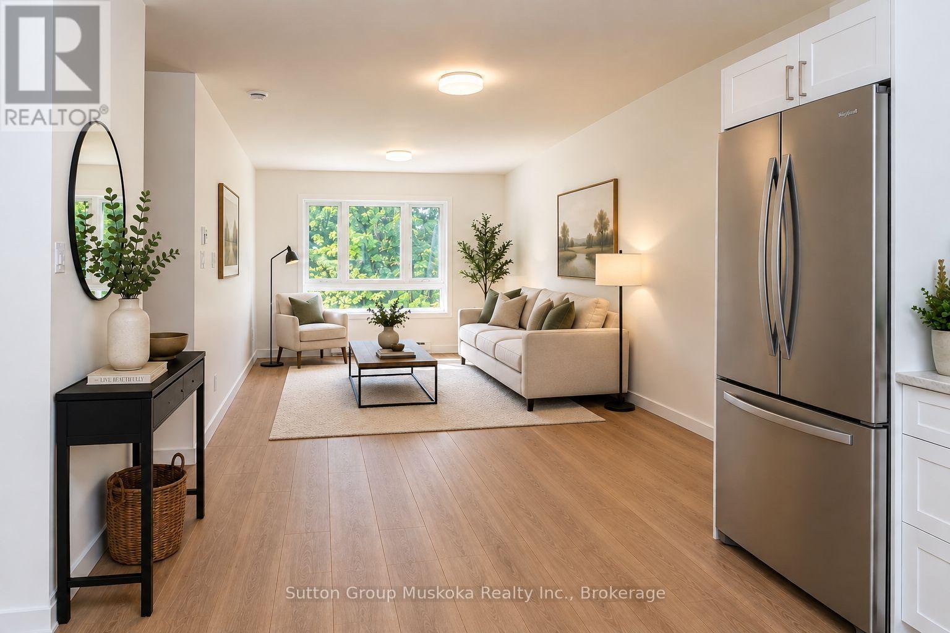
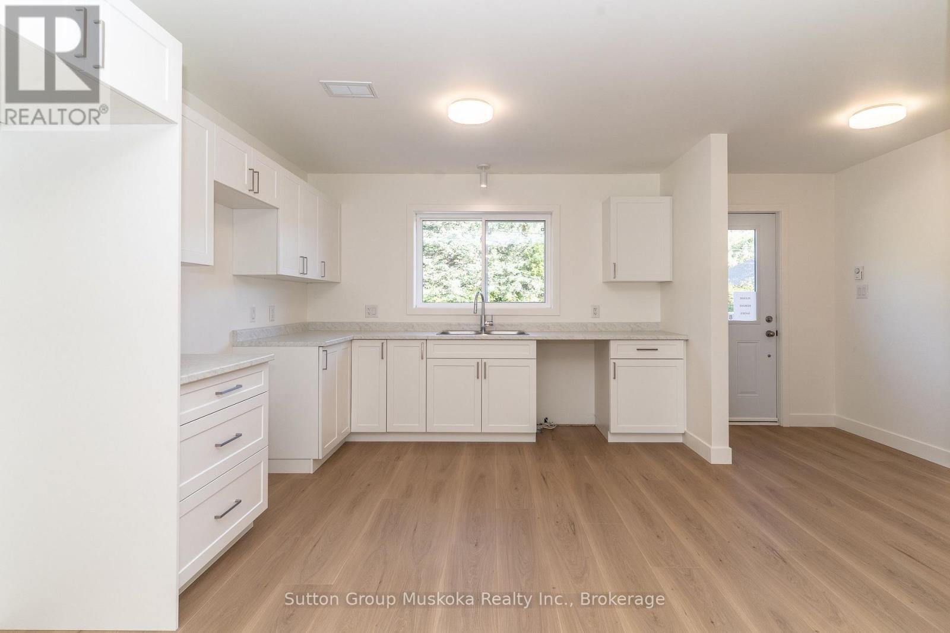
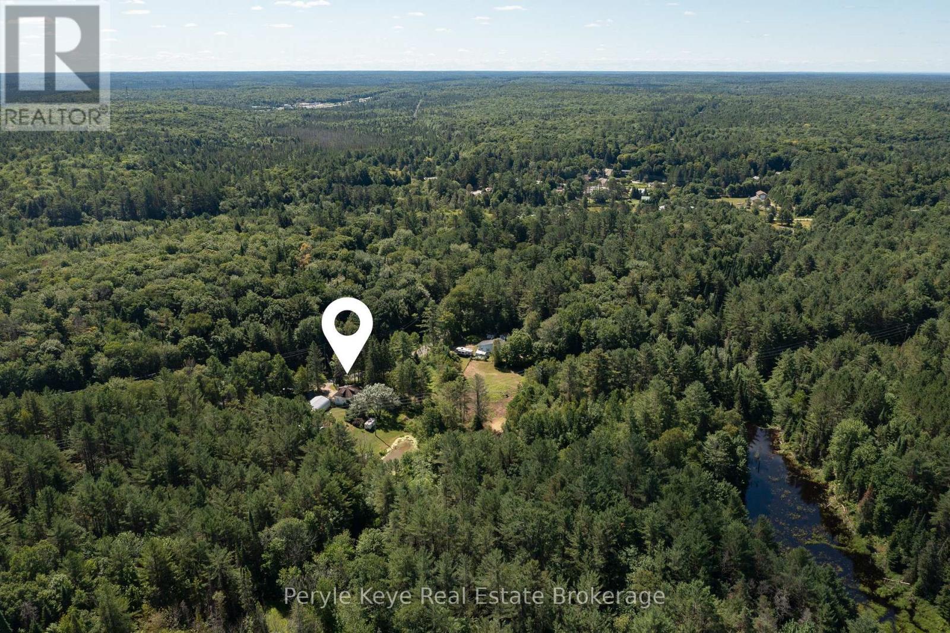
6 Appliance package has been added to this property! New construction with income potential and an ideal location! This beautifully designed semi-detached bungalow features two spacious, self-contained two-bedroom units, each offering approximately 900 sq. ft. of comfortable living space. Both units feature large, bright kitchens, a generous primary bedroom with a walk-in closet, and convenient in-suite laundry/utility rooms equipped with a water heater and HRV. 9" luxury vinyl-plank flooring throughout, offering a modern, durable, and easy-care finish. The lower unit is a walkout. The property sits on a beautiful south-facing 36' x 213' lot, backing onto a wooded area. Each unit is separately metered for Hydro, making this an attractive option for an owner-occupier looking to offset costs with rental income. The two-unit configuration also offers flexibility for multi-generational living. Conveniently located close to the hospital and within walking distance of Spruce Glen School. This property combines modern construction, practical design, privacy, and an excellent location. HST is included in the price, assuming the Buyer qualifies and signs the appropriate HST exemption form stating the home will be used as a principal residence.
Map data © OpenStreetMap contributors
No open houses are scheduled for this home.
Can't make it? Request a private viewing.
| Sep 15, 2026 | $559,000 | ▼ $36,000 |
| Sep 9, 2026 | $595,000 | First recorded price |
Price changes since Sep 9, 2026.