 For sale 50
$775,000
6 bed4 bath2,000–2,500 sq ft
141 Bell Drive
Huron-Kinloss
1 month agoMLS® X13694880
Royal LePage Exchange Realty Co.
932 Bruce 86 Road
Huron-Kinloss, Ontario N0G2H0
For sale· Added
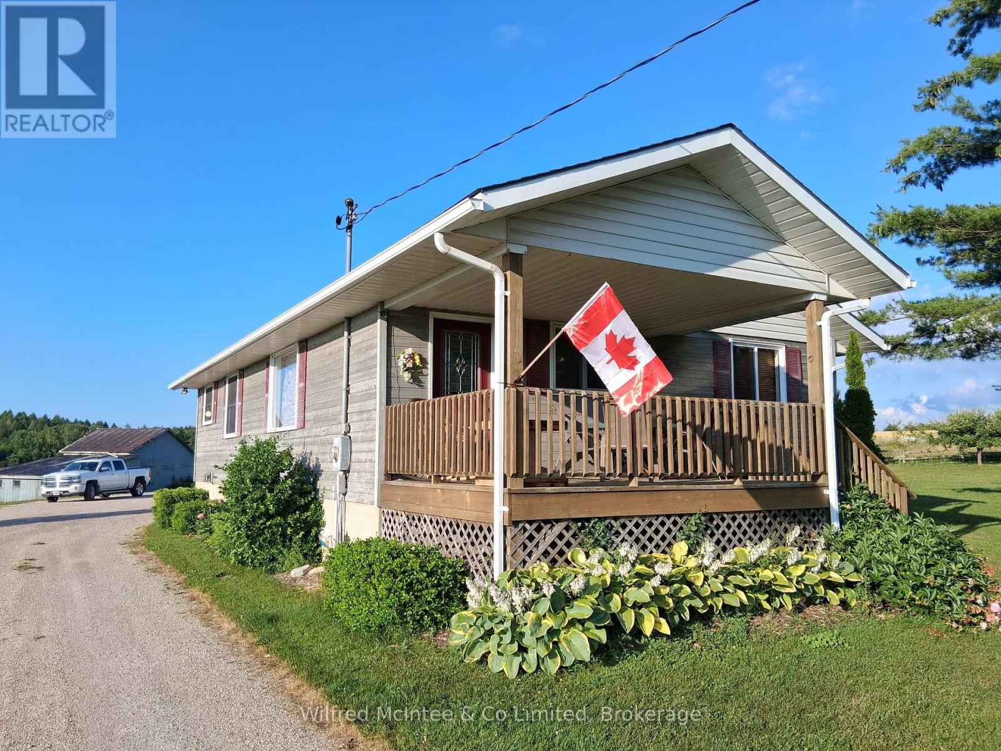
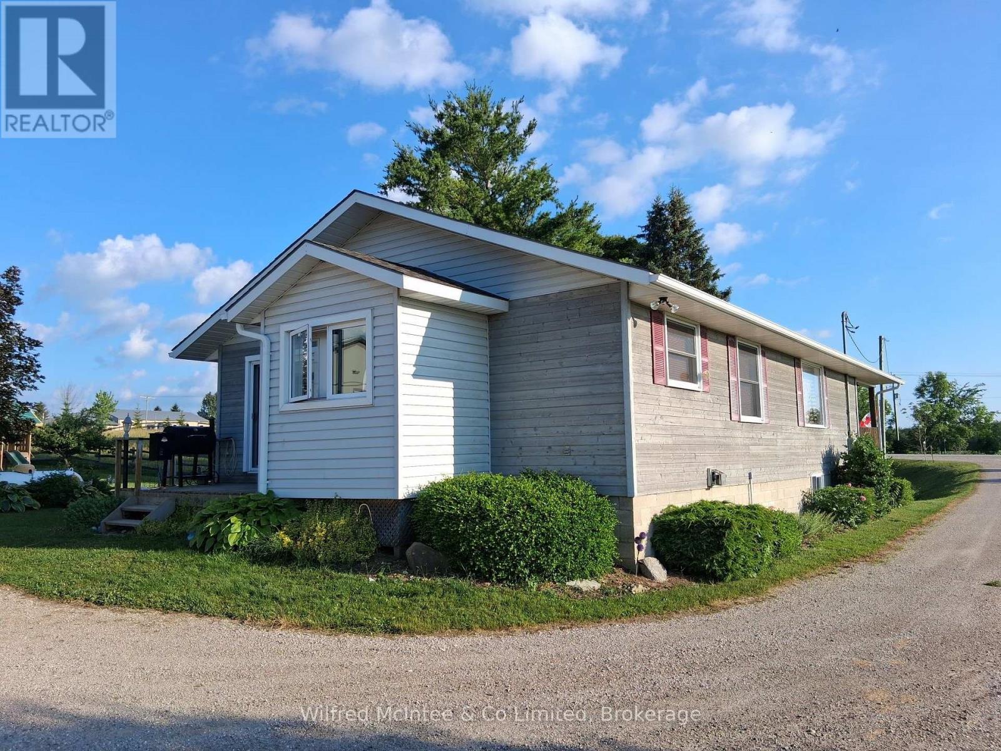
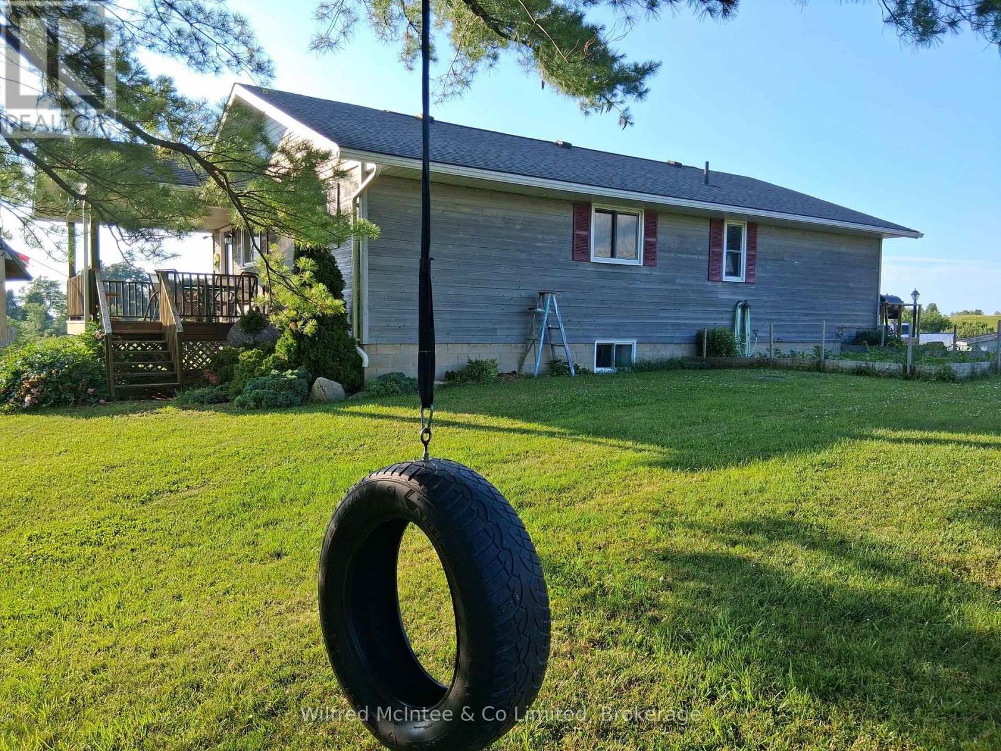
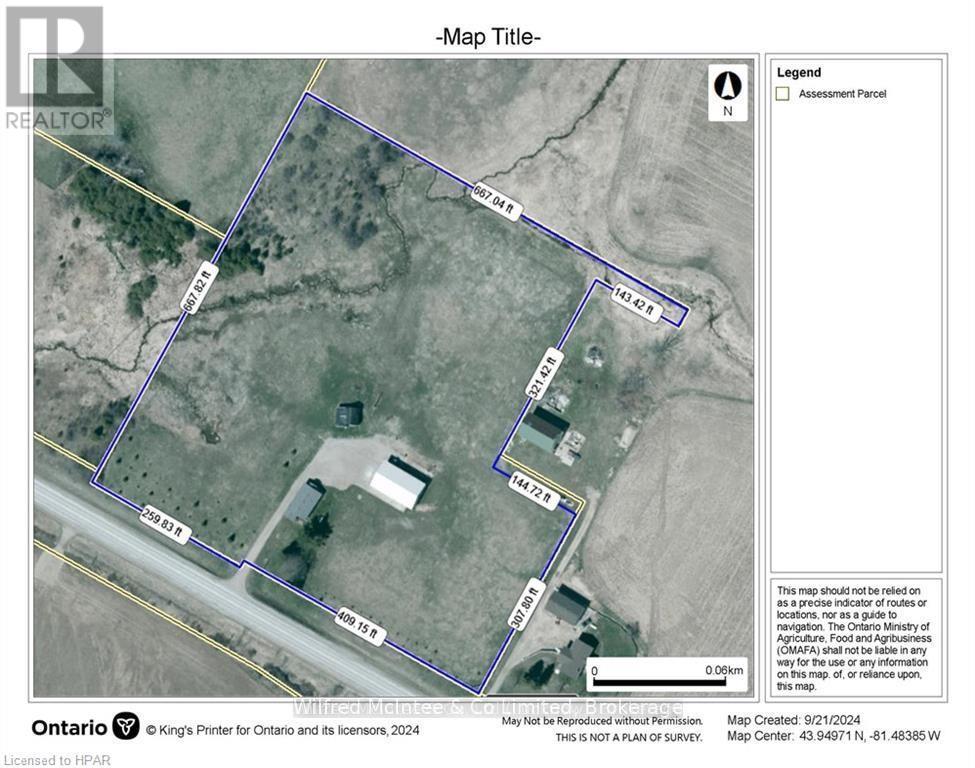
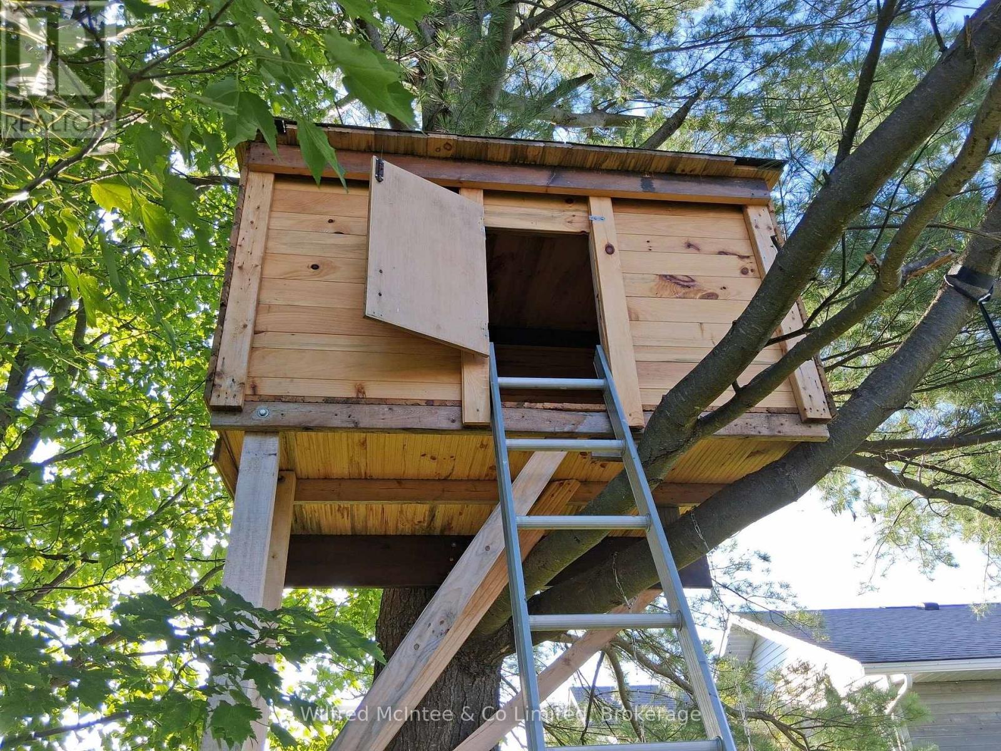
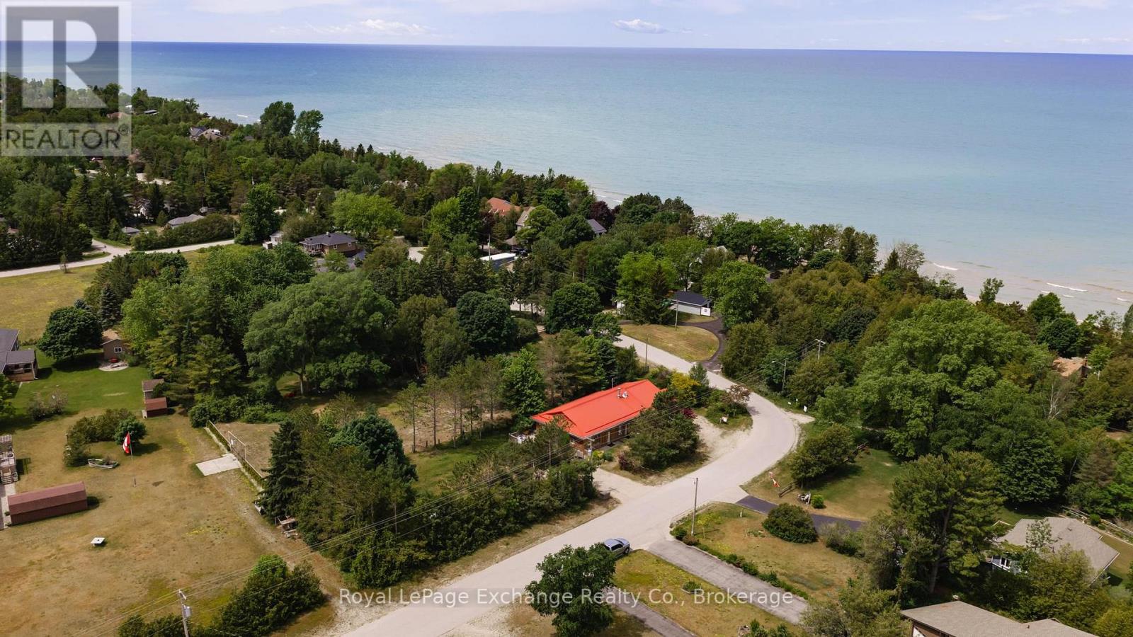
9 acre hobby farm with 3+1 bedroom bungalow, 3 km east of Lucknow. Includes a 40'x70' in-floor heated shop and small barn. 8 acres rolling pasture with spring fed pond and stream crossing property. Built in 1989, home has a 10'x14' covered front porch and a small deck off the master bedroom. Main level features an open concept with three bedrooms, eat in kitchen, closet laundry and a four-piece bath. Flooring is wood throughout the main level. Lower level has a fourth bedroom, family room, games room, wet bar/mini fridge, three-piece bath and utility room. No expense was spared in the shop which has one14'x16' roll up door and two 10'x10' doors, air compressor and a 12,000 lb hoist. Heating is provided by a propane boiler. There is a lower utility room with sink and upper office and storage area. The older barn is approx. 16'x24'with 16'x30' lean. Zoning is AG4 which allows animal units as well as a home business. The septic bed was replaced in 2021. Property is serviced a drilled well, fibre optics, 200 amp hydro service to the house and 100 amp to the shop. There is an apple orchard in the north-west corner of the property as well apple, plum and pear trees around the dwelling. Bonus tree house in the front yard. If you are looking for a place for your kids to roam or have a small business, this 'move in ready' property might fit the bill.
Map data © OpenStreetMap contributors
No open houses are scheduled for this home.
Can't make it? Request a private viewing.
| Kitchen | Main level | 3.9 x 3.2 m |
| Utility room | Basement | 5.5 x 3 m |
| Dining room | Main level | 3.2 x 3.2 m |
| Living room | Main level | 6.8 x 4.4 m |
| Bedroom | Main level | 3.2 x 4.4 m |
| Bedroom 2 | Main level | 2.9 x 3.2 m |
| Bedroom 3 | Main level | 4.4 x 3.6 m |
| Bathroom | Main level | 3.2 x 1.9 m |
| Family room | Basement | 3.9 x 7.1 m |
| Bedroom 4 | Basement | 3.9 x 4.1 m |
| Bathroom | Basement | 1.8 x 1.6 m |