 For sale 50
$599,000
2 bed1 bath700–1,100 sq ft
3967 Algonquin Avenue
Rural Innisfil, Innisfil
3 months agoMLS® N13567942
ROYAL LEPAGE RCR REALTY
1258 Coleman Court
Alcona, Innisfil, Ontario L9S1X4
For sale· Added
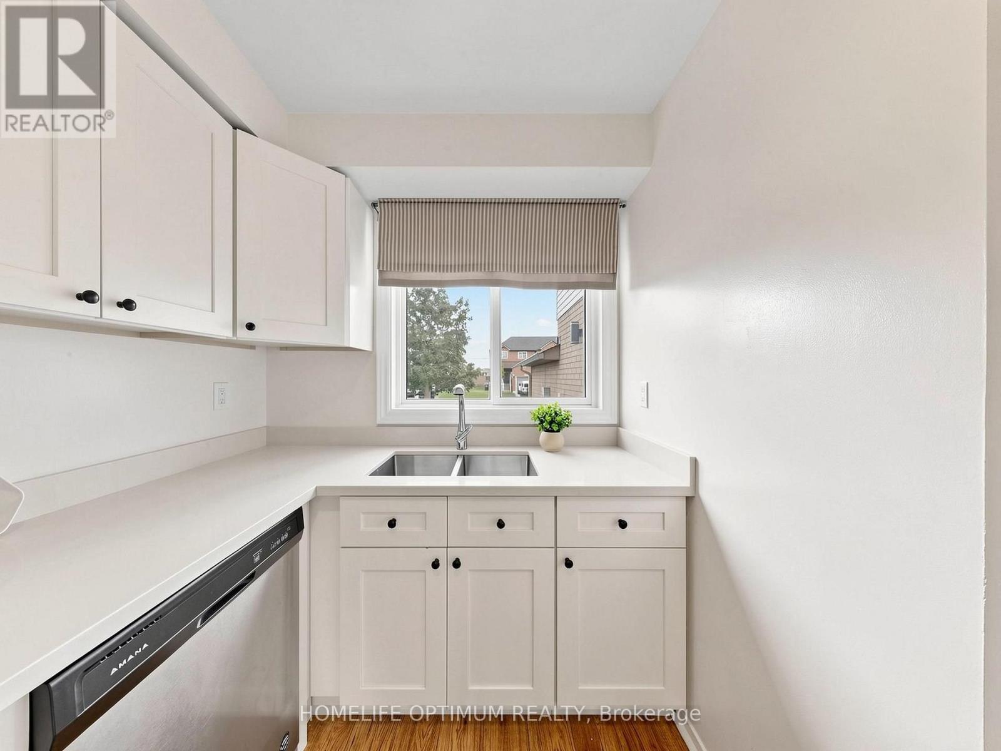
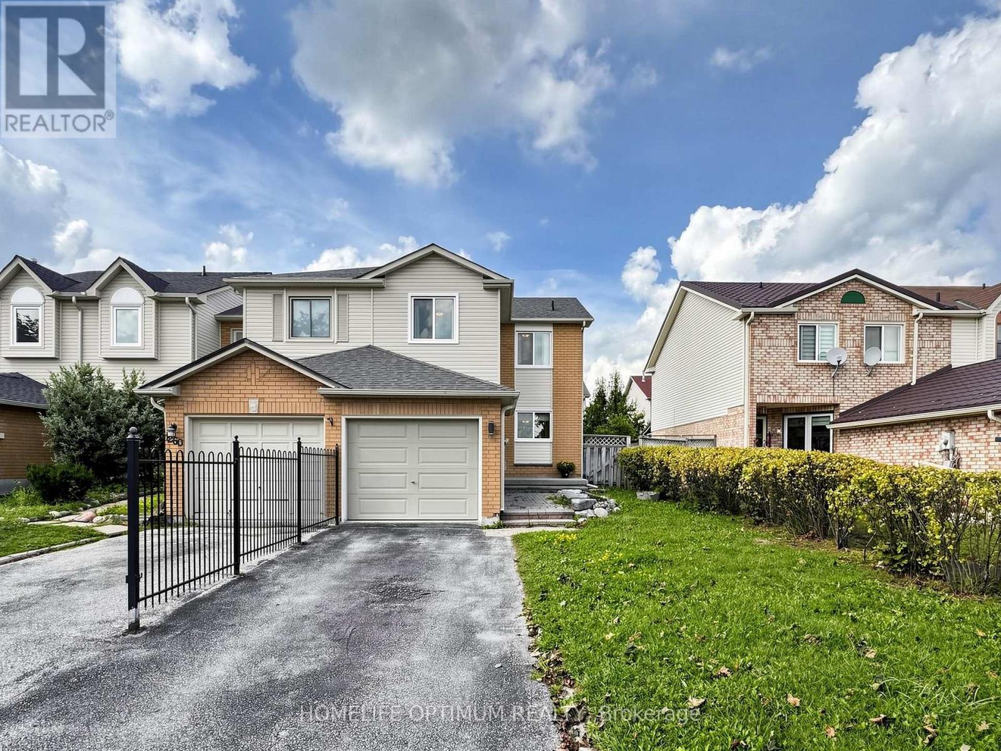
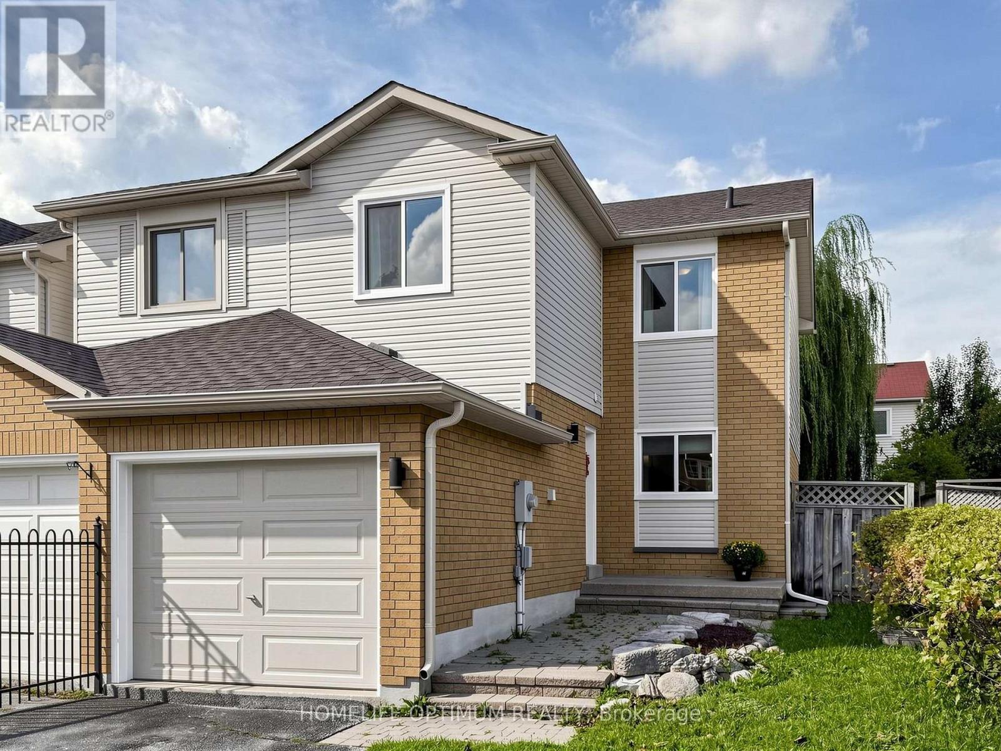
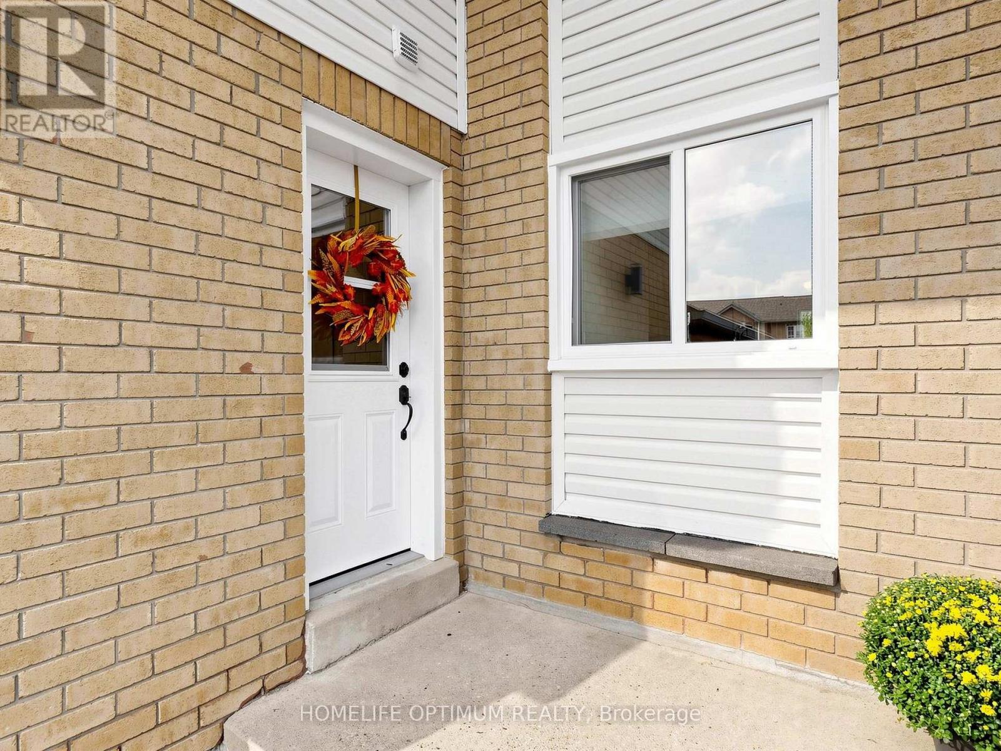
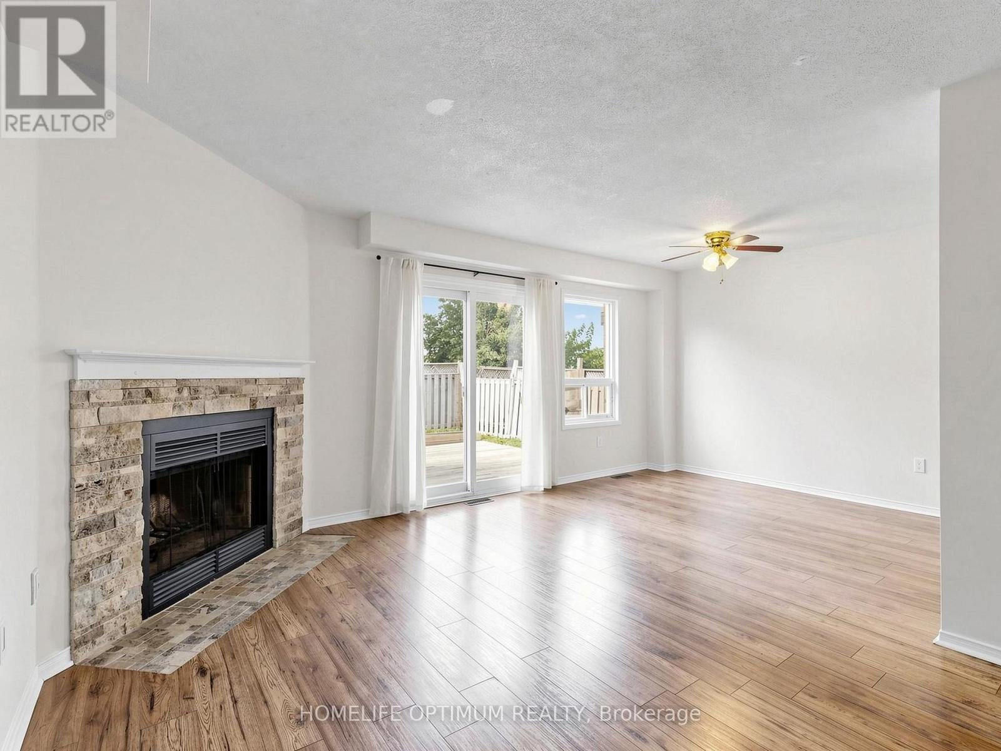
Welcome to this spacious end-unit townhome in the heart of family-friendly Alcona! Offering approximately 1,400 sq. ft. plus a finished basement, this bright and inviting 3-bedroom home delivers the space, comfort and lifestyle you've been looking for-without the condo fees. Step inside to discover a renovated kitchen with quartz countertops, a generous primary bedroom with a walk-in closet and semi-ensuite, and a finished basement designed for relaxing, entertaining or family movie nights. The built-in dry bar adds a stylish touch, while the convenient laundry area with sink makes everyday living a little easier. Outside, your fully fenced backyard is ready for summer enjoyment, complete with a deck and hot tub-perfect for morning coffee, weekend gatherings or unwinding at the end of the day. An attached single-car garage and driveway parking for two vehicles add even more convenience. The location is just as impressive. Enjoy being steps from a neighbourhood park featuring a playground, soccer field and basketball court, within walking distance of an elementary school, and close to shopping, restaurants and everyday amenities. When it's time to get outside, Innisfil Beach Park and the shores of Lake Simcoe are only a short drive away. With its desirable end-unit layout, finished basement, private backyard and family-friendly location, this is more than a townhome-it's a place to truly feel at home!
Map data © OpenStreetMap contributors
No open houses are scheduled for this home.
Can't make it? Request a private viewing.
| Living room | Main level | 5.79 x 3.17 m |
| Dining room | Main level | 3.08 x 2.59 m |
| Kitchen | Main level | 3.57 x 1.98 m |
| Bathroom | Main level | 1.59 x 1.55 m |
| Foyer | Main level | 2.74 x 0.95 m |
| Primary Bedroom | Second level | 4.24 x 3.44 m |
| Bedroom 2 | Second level | 3.69 x 3.11 m |
| Bedroom 3 | Second level | 3.38 x 2.9 m |
| Bathroom | Second level | 3.17 x 1.25 m |
| Recreational, Games room | Basement | 5.49 x 4.63 m |