 For sale 50
$969,930
4 bed3 bath2,000–2,500 sq ft
3847 West Street
Rural Innisfil, Innisfil
1 month agoMLS® N13758176
ROYAL LEPAGE FIRST CONTACT REALTY
1361 Blackmore Street
Alcona, Innisfil, Ontario L9S0P3
For sale· Added
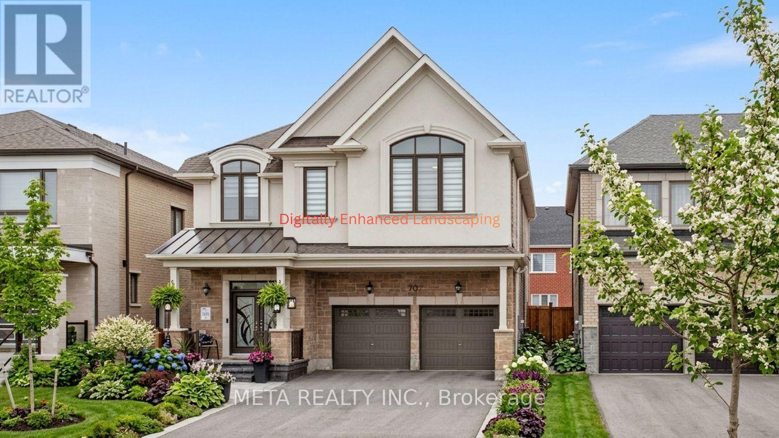
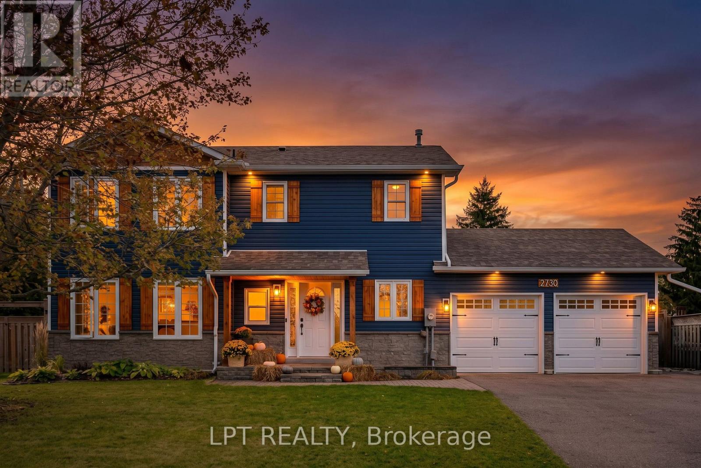
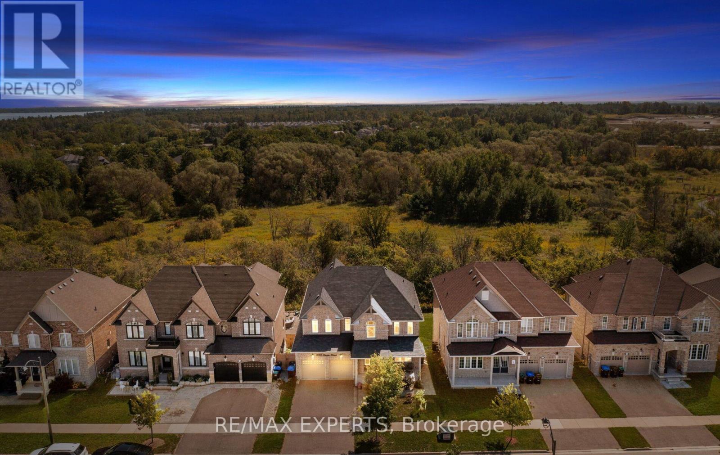
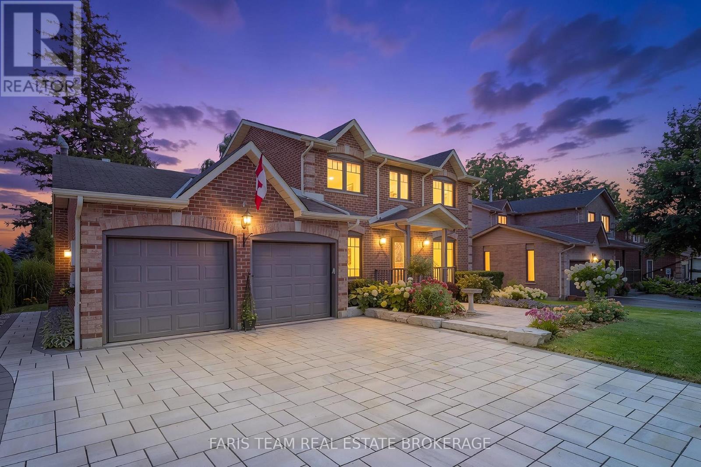
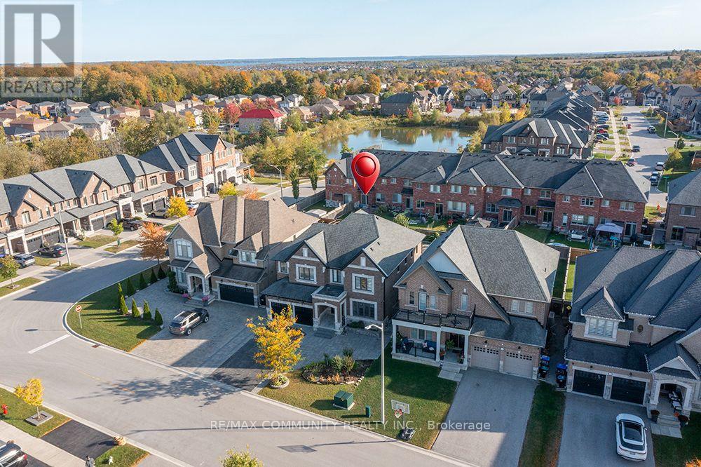
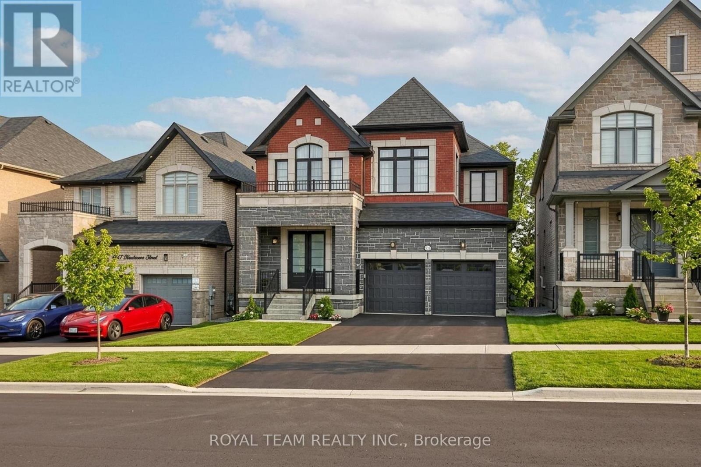
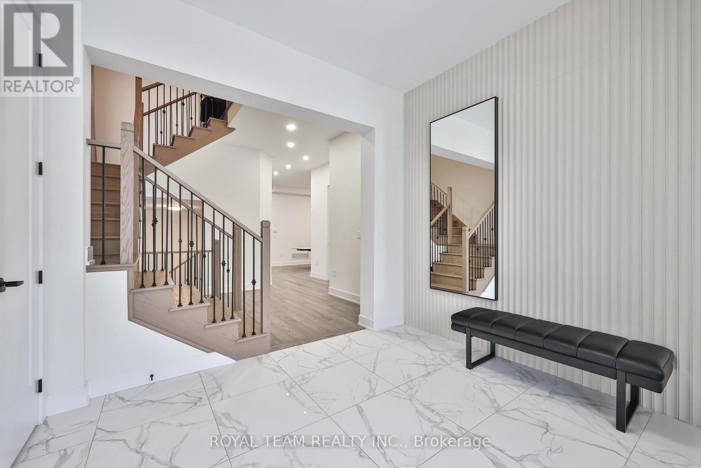
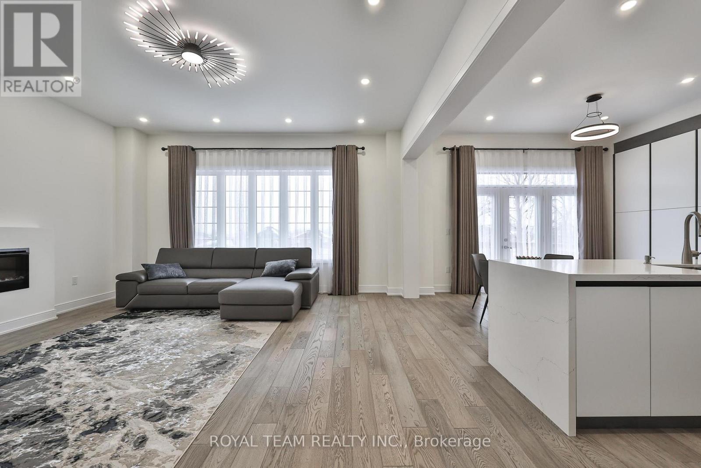
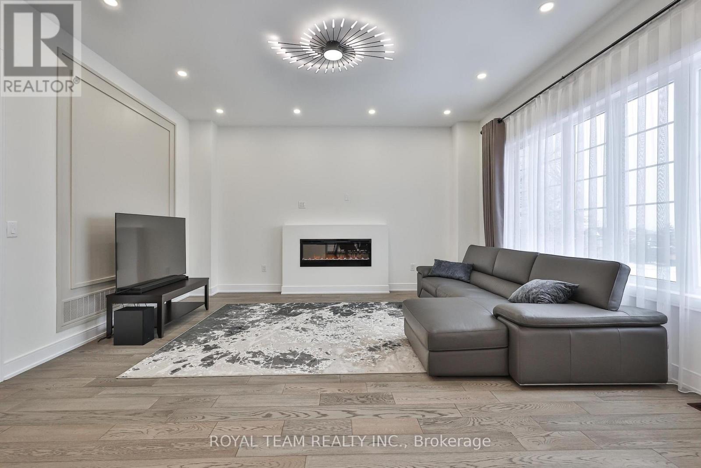
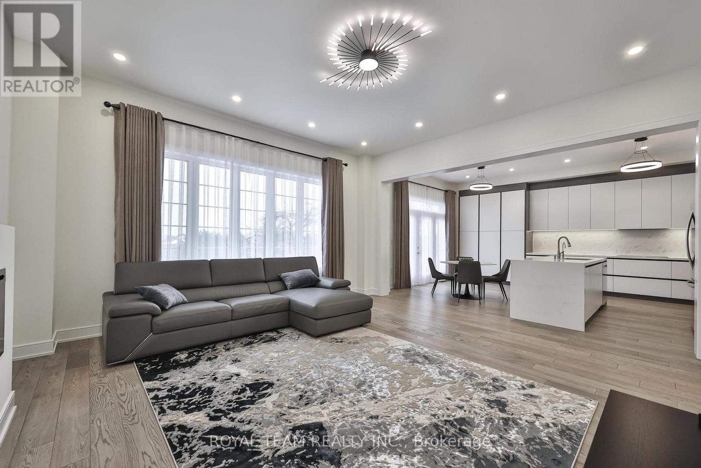
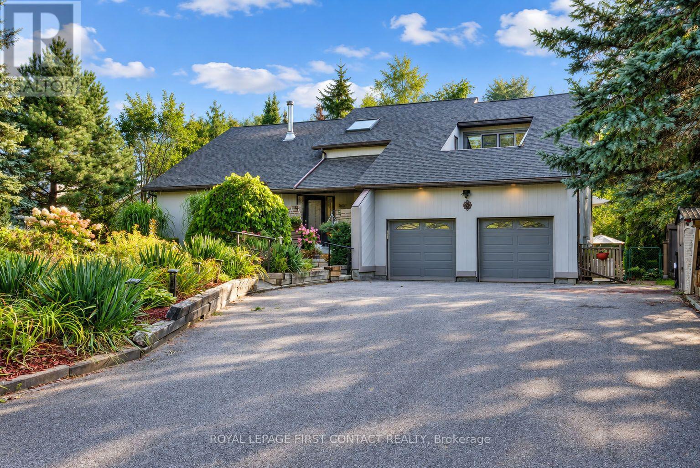
Welcome to this beautifully renovated home tucked away on a quiet private street in a sought-after Innisfil neighbourhood, backing onto peaceful greenspace. Offering a highly functional layout with a seamless flow, this home blends modern finishes with everyday comfort.The main floor features 10-ft ceilings and 8-ft interior doors, creating a bright, open feel throughout. Engineered white oak hardwood floors, smooth ceilings, pot lights, and custom wainscoting add warmth and a clean, elevated look.The open-concept kitchen is designed for both daily living and entertaining, complete with a large quartz waterfall island, custom floor-to-ceiling cabinetry, built-in appliances, and ample storage. The breakfast area walks out to a spacious deck overlooking serene green views.A dedicated home office provides the perfect work-from-home setup. The walk-out basement offers excellent potential for additional living space or income.Located just minutes to Lake Simcoe, parks, schools, and everyday amenities, this is a great opportunity to enjoy modern living in a quiet, nature-filled setting!
Map data © OpenStreetMap contributors
No open houses are scheduled for this home.
Can't make it? Request a private viewing.
| Foyer | Main level | 3.35 x 3.35 m |
| Bedroom 4 | Second level | 3.36 x 3.22 m |
| Recreational, Games room | Basement | 7.67 x 4.15 m |
| Great room | Basement | 4.98 x 4.81 m |
| Eating area | Main level | 4.99 x 4.47 m |
| Kitchen | Main level | 4.99 x 4.47 m |
| Dining room | Main level | 5.54 x 3.33 m |
| Family room | Main level | 5.09 x 5 m |
| Library | In between | 3.43 x 3.42 m |
| Office | In between | 3.43 x 3.06 m |
| Primary Bedroom | Second level | 5.56 x 5.04 m |
| Bedroom 2 | Second level | 7.66 x 3.38 m |
| Bedroom 3 | Second level | 4.07 x 3.07 m |