 NewFor sale 50
$459,000
2 bed2 bath800–899 sq ft
333 Sea Ray Avenue #D431
Rural Innisfil, Innisfil
3 days agoMLS® N13884964
CENTURY 21 LEADING EDGE REALTY INC.
1417 Maple Way
Rural Innisfil, Innisfil, Ontario L0L1C0
For sale· Added
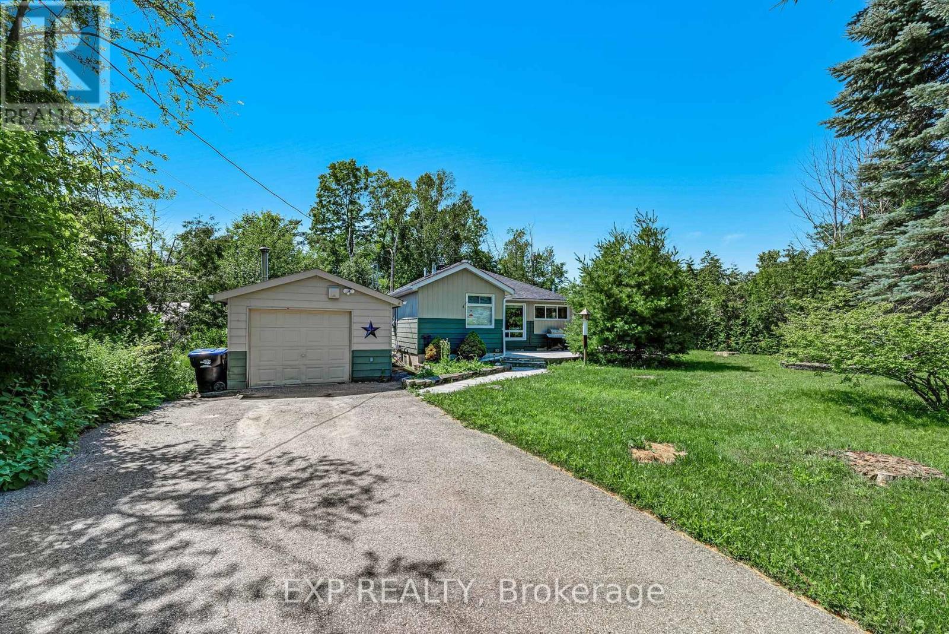
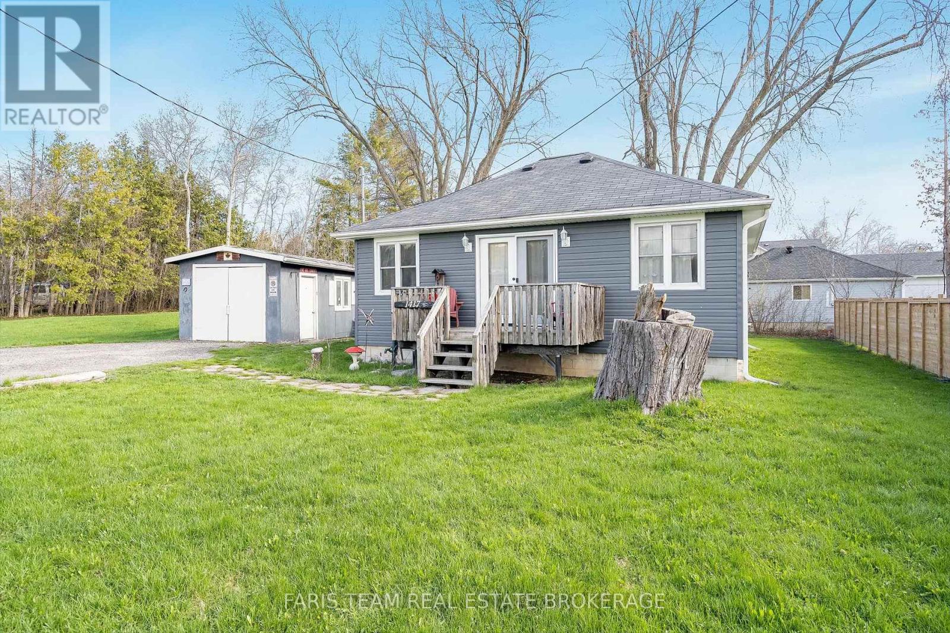
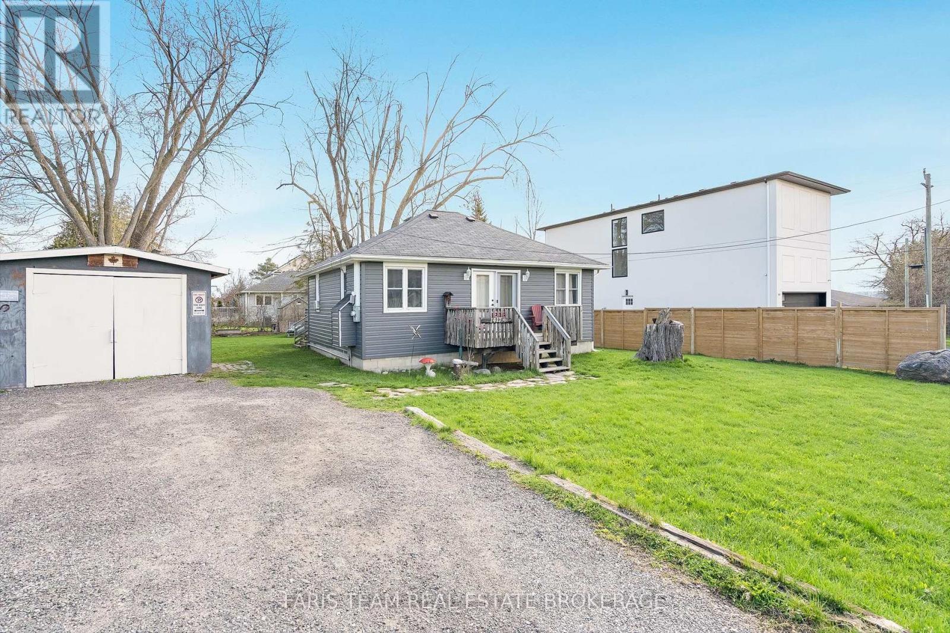
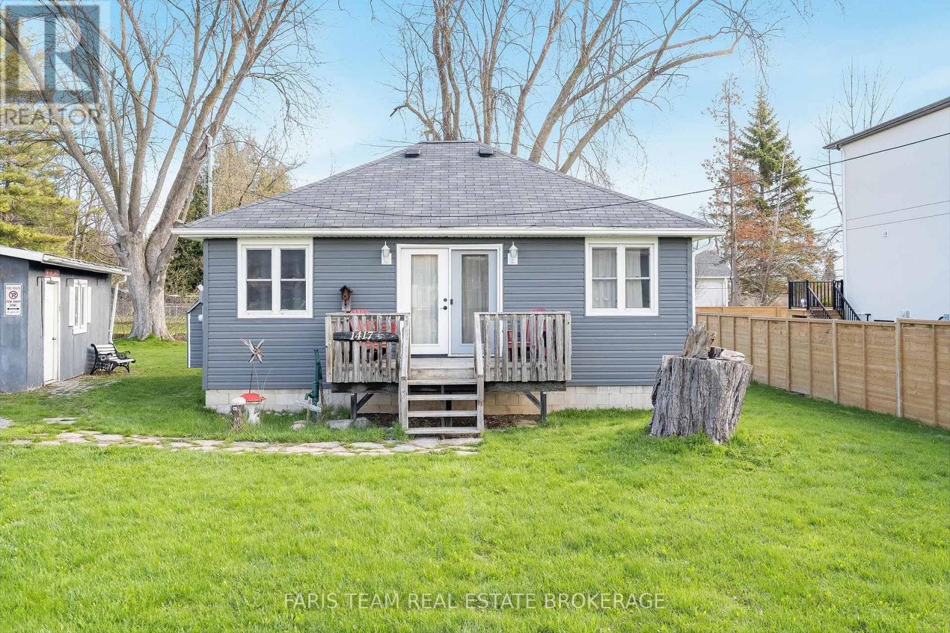
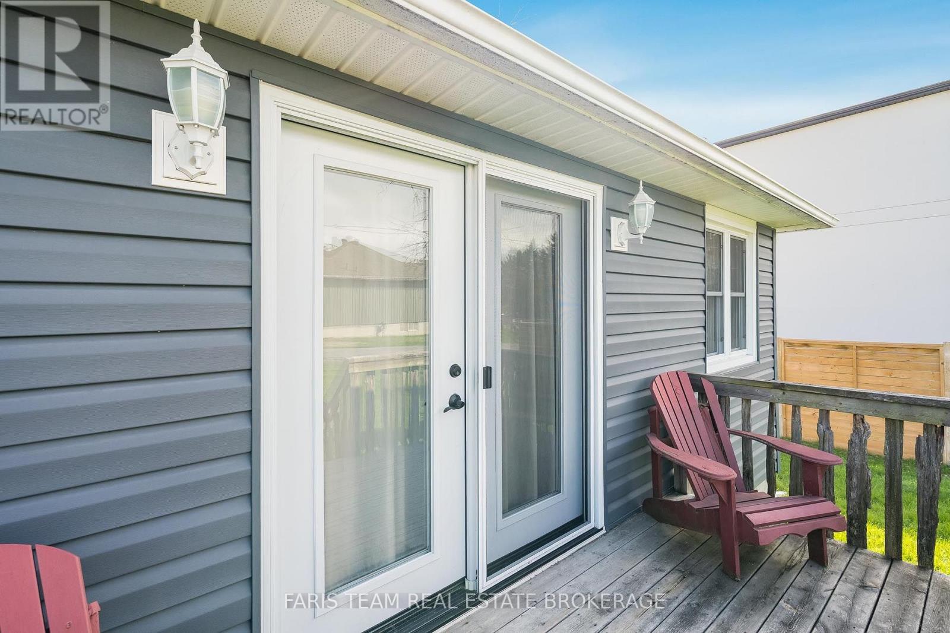
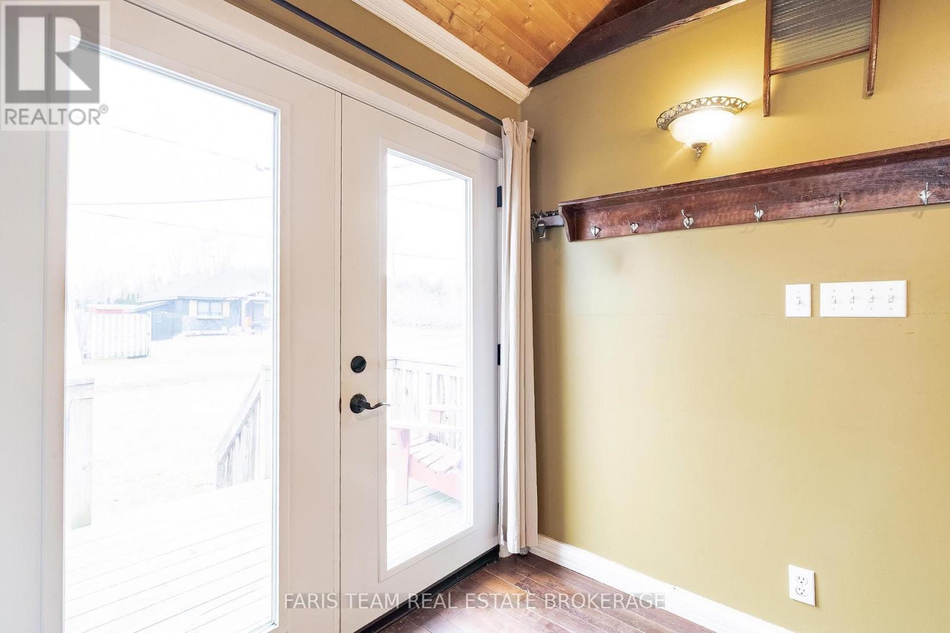
Top 5 Reasons You Will Love This Home: 1) A charming home full of character, highlighted by beautiful exposed beams that add warmth, texture, and timeless appeal throughout the space 2) Ideally located just moments from the shores of Lake Simcoe, this property offers the convenience of being only steps away from the water, enhanced by access to beaches, perfect for enjoying peaceful lakeside living, swimming, and sunset strolls 3) Detached workshop and a well-sized storage building provide exceptional versatility, offering ample space for hobbies, projects, equipment, or all your storage needs 4) Private hot tub just steps from the house creating an inviting space to unwind, soak, and enjoy peaceful evenings under the stars 5) Large double lot offering incredible potential for builders and investors, with ample space to expand or create your ideal outdoor retreat. 779 fin.sq.ft.
Map data © OpenStreetMap contributors
No open houses are scheduled for this home.
Can't make it? Request a private viewing.
| Family room | Main level | 5.29 x 3.52 m |
| Kitchen | Main level | 5.3 x 3.64 m |
| Bedroom | Main level | 3.02 x 2.71 m |
| Primary Bedroom | Main level | 3.4 x 3.02 m |