 For sale 50
$869,900
3+1 bed2 bath1,100–1,500 sq ft
3906 Rosemary Lane
Rural Innisfil, Innisfil
16 days agoMLS® N13832948
HOMELIFE/FUTURE REALTY INC.
1450 Davis Loop
Lefroy, Innisfil, Ontario L0L1W0
For sale· Added
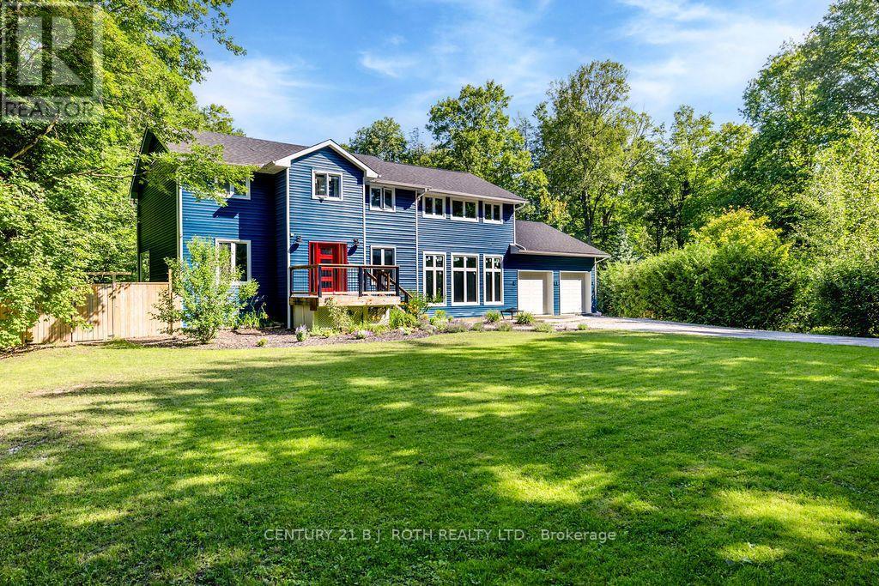
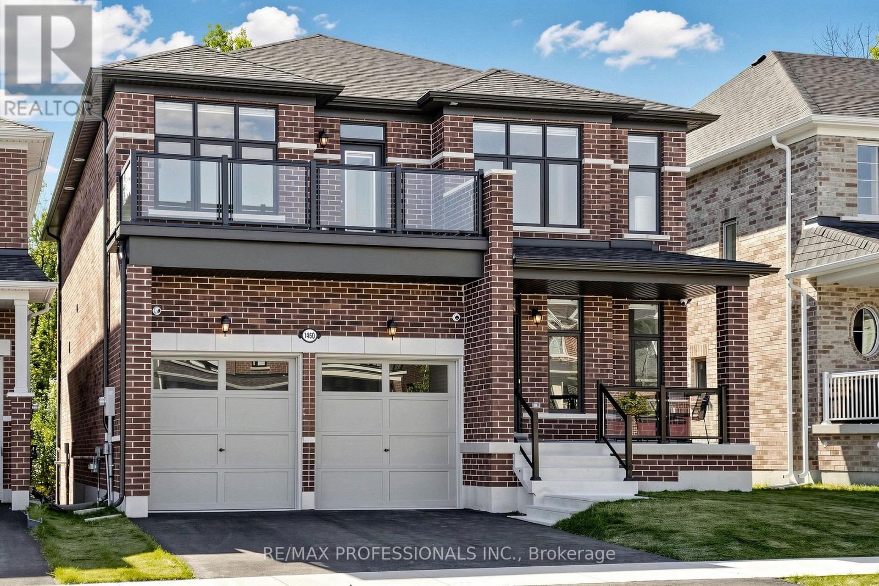
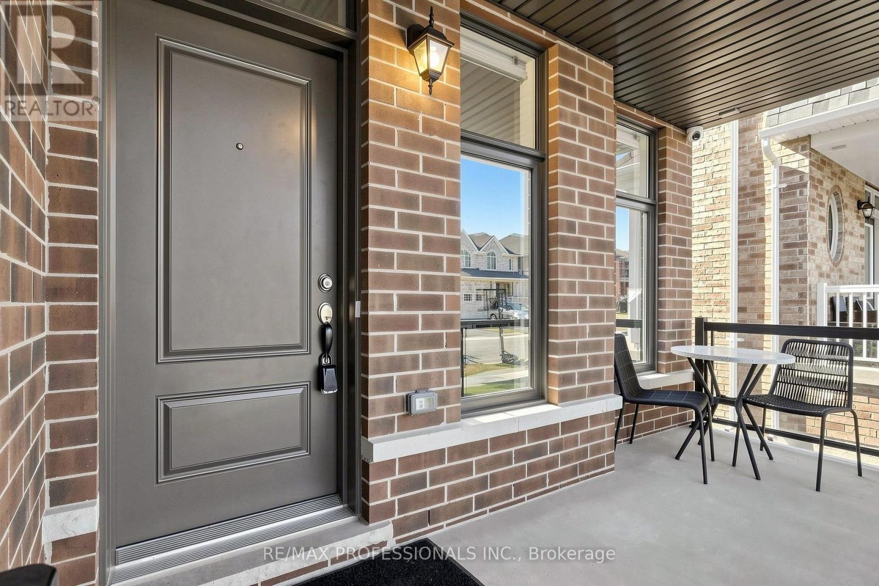
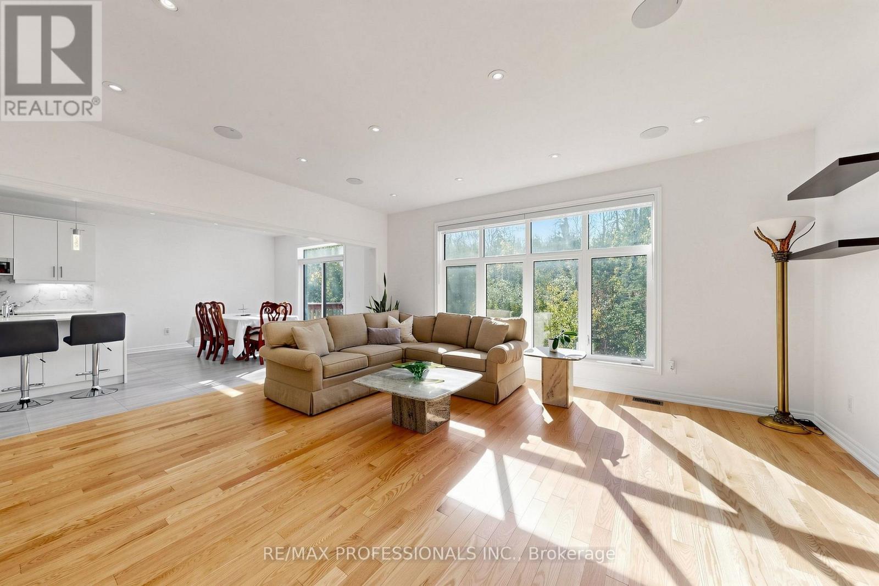
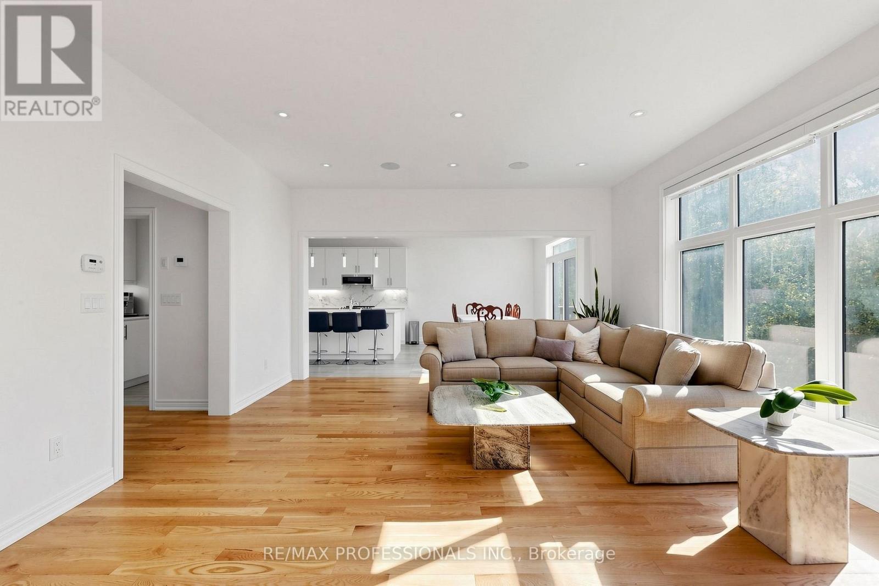
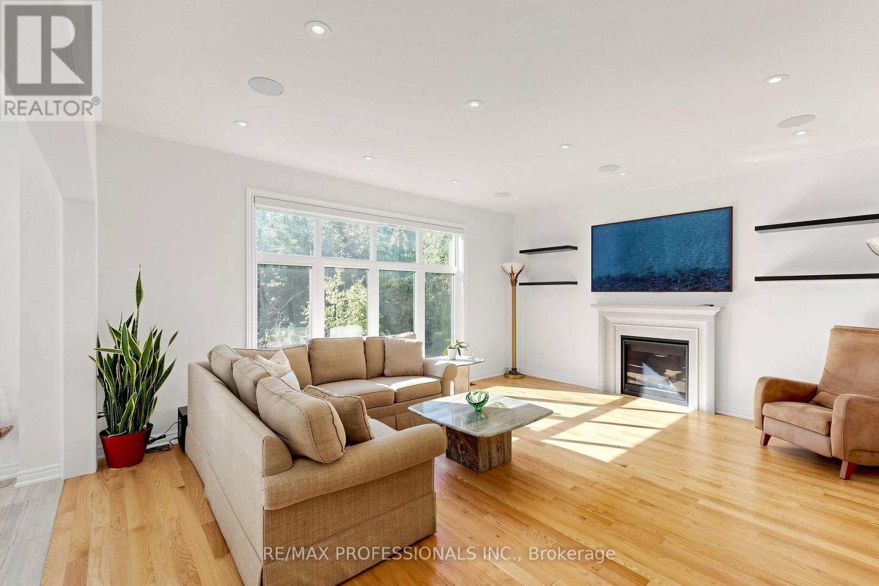
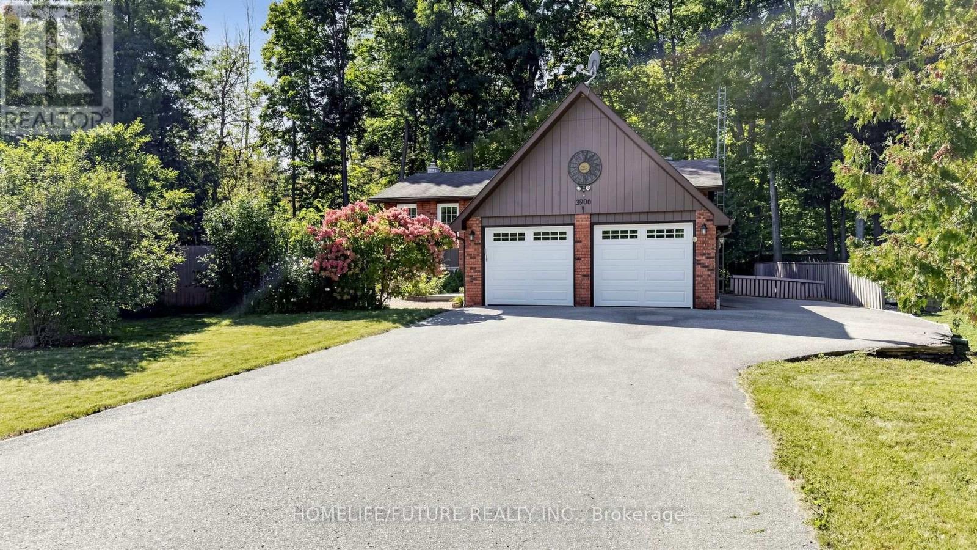
Welcome to 1450 Davis Loop, a beautiful custom 2 storey home with a peaceful forest backdrop. Bright, modern interiors, ample upgrades and generous proportions create an inviting place to call home. The spacious kitchen opens onto a deck overlooking the backyard, while the basement has a walkout for you to enjoy outdoor living. A dedicated private office offers a quiet space to work or study. Relax beside your gas fireplace while taking in the stunning views of your private tree lined backyard. With four spacious bedrooms, 4 bathrooms, 10 foot ceilings on the main floor, 9 foot ceilings upstairs and pot lights throughout, this home pairs style, everyday comfort with the serenity of a private outdoor escape!
Map data © OpenStreetMap contributors
No open houses are scheduled for this home.
Can't make it? Request a private viewing.
| Office | Main level | 3.65 x 2.77 m |
| Dining room | Main level | 5.75 x 4.73 m |
| Living room | Main level | 5.48 x 4.63 m |
| Kitchen | Main level | 7.04 x 4.13 m |
| Bedroom | Second level | 5.81 x 5.12 m |
| Bedroom 2 | Second level | 3.58 x 3.3 m |
| Bedroom 3 | Second level | 4.1 x 3.3 m |
| Bedroom 4 | Second level | 4.56 x 4.55 m |
| Laundry room | Second level | 2.38 x 1.77 m |
| Recreational, Games room | Basement | 9.54 x 9.25 m |