 For sale 50
$1,099,999
4+1 bed4 bath2,000–2,500 sq ft
3b George Street
Cookstown, Innisfil
10 days agoMLS® N13858340
Royal LePage Frank Real Estate
1474 Simpkin Court
Lefroy, Innisfil, Ontario L0L1W0
For sale· Added
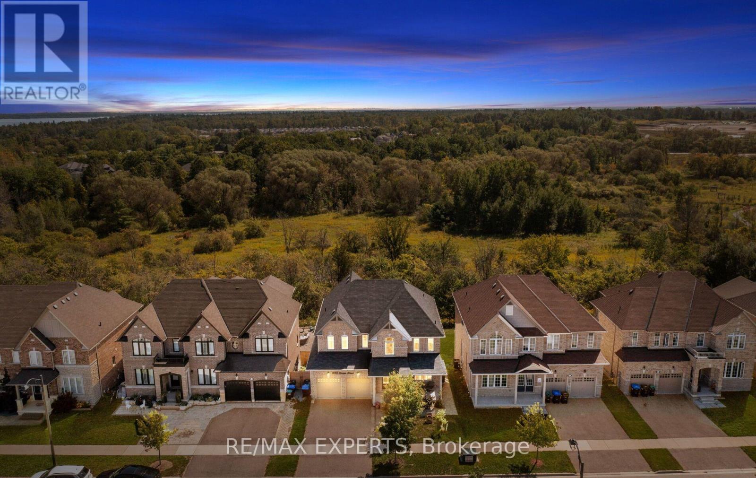
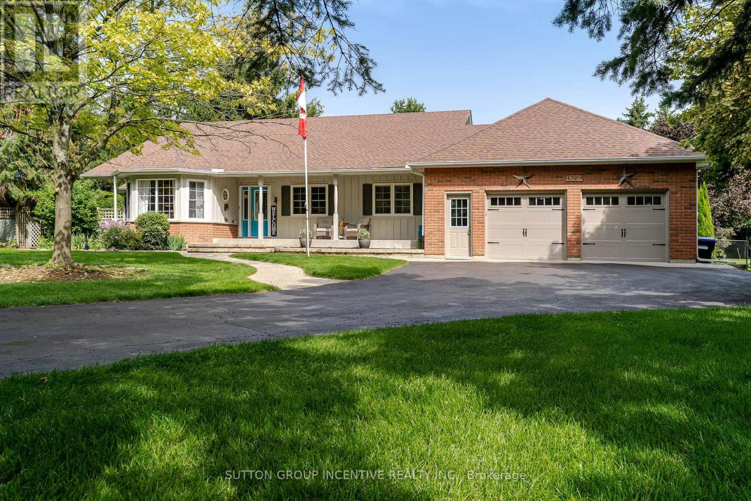
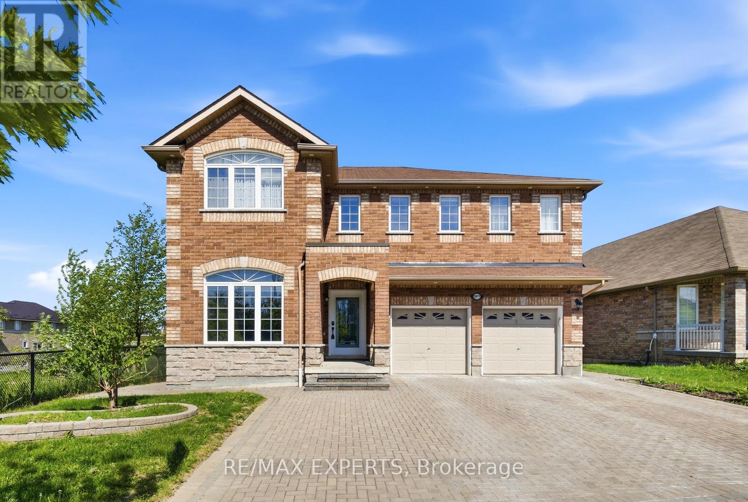
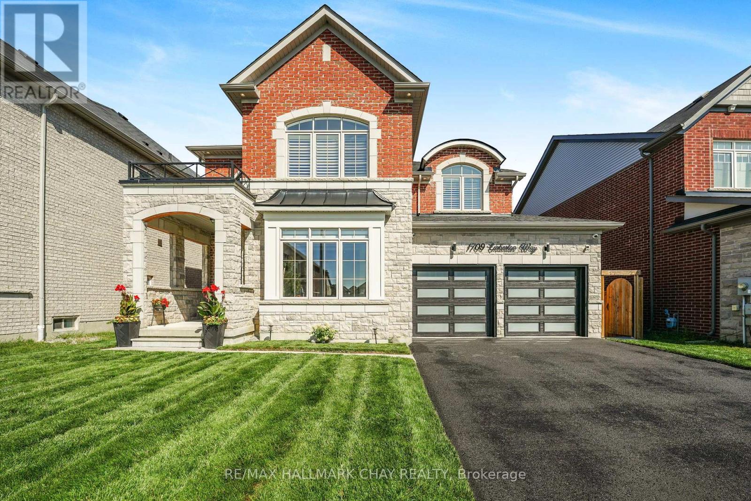
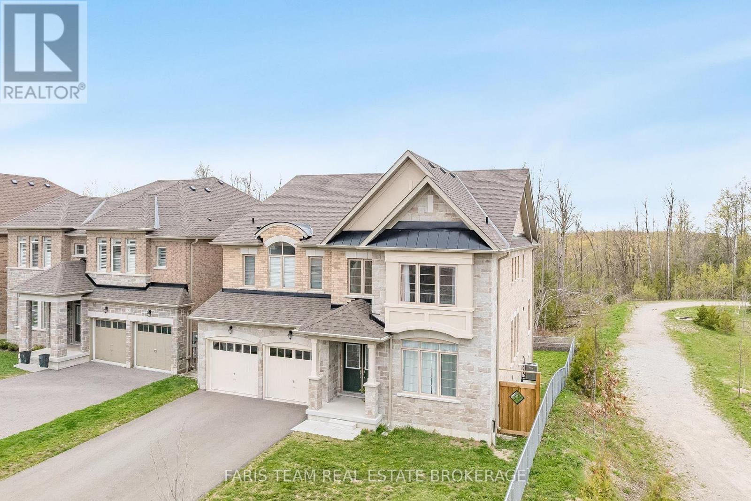
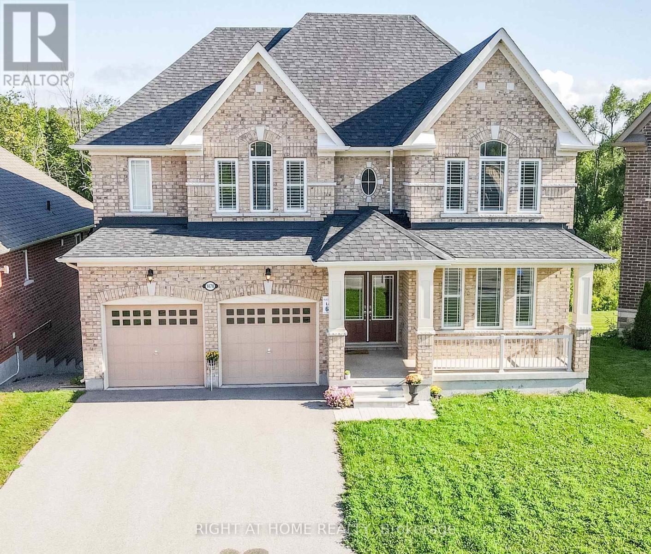
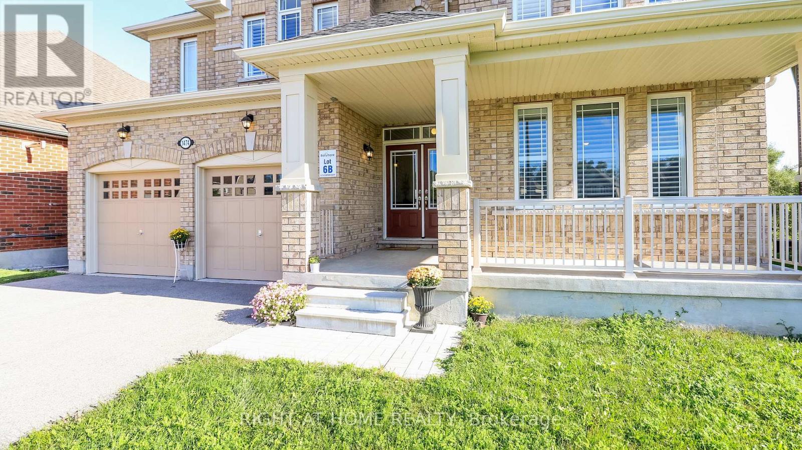
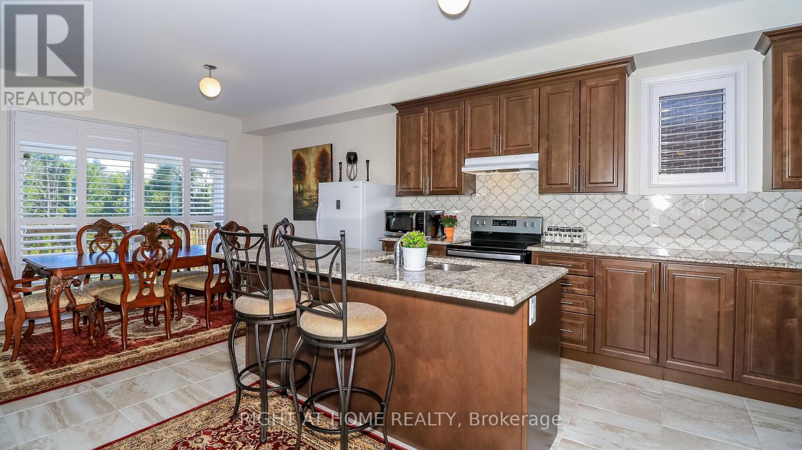
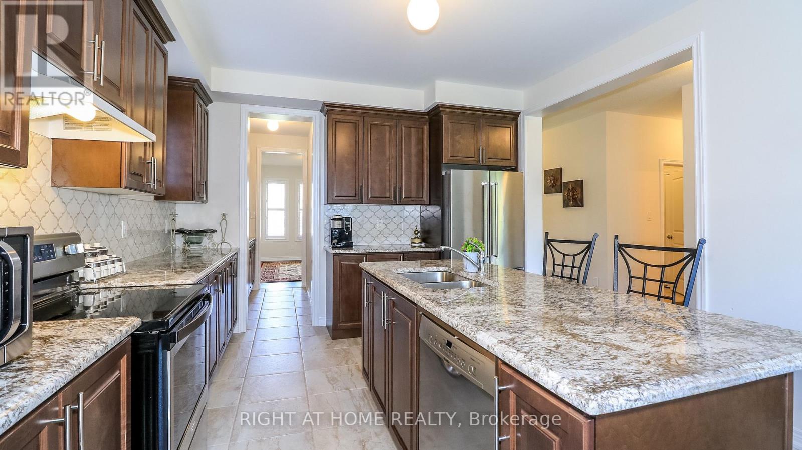
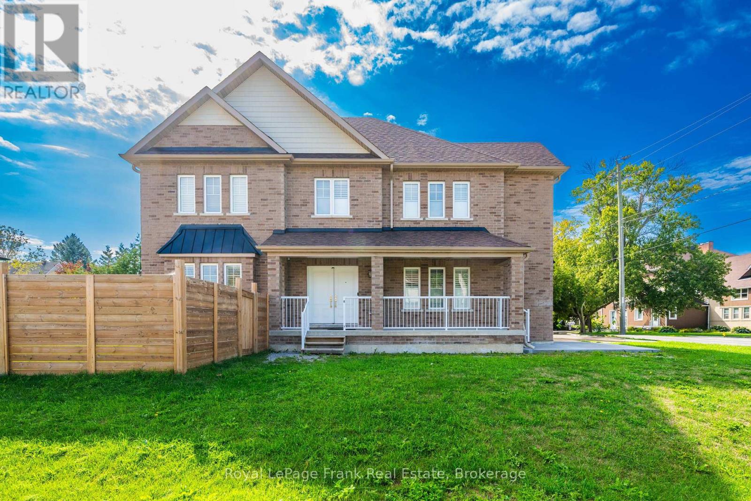
This beautiful home is 'as new' as the day it was built! The main floor is open concept with 9 foot ceilings, expansive windows (California Shutters) and a dream kitchen with granite counters and Butlers pantry. Enjoy this spacious 5 bedroom residence with four and a half, upgraded (all granite) washrooms! The oversized master suite features two walk-in closets (Hers is massive), and a spa atmosphere ensuite with huge soaker tub, separate glass shower and private commode. For added convenience, the large laundry room is on the upper floor featuring extra storage and granite topped laundry tub/sink. Create more living space with this fully unfinished, walkout basement (9 ft ceiling height) that backs onto greenspace and trails. This huge lot is located on a quiet cul-de-sac just minutes from beautiful Lake Simcoe. Bring extended family here as we've got a bedroom and ensuite 4 piece washroom located on the main floor, close to the garage entry. Parking for 8 cars here with huge driveway and double car garage. Call this home sweet home!
Map data © OpenStreetMap contributors
No open houses are scheduled for this home.
Can't make it? Request a private viewing.
| Mud room | Main level | 2.27 x 1.75 m |
| Bedroom 3 | Second level | 4.27 x 3.36 m |
| Bedroom 4 | Second level | 4.23 x 3.75 m |
| Bedroom 5 | Second level | 4.35 x 3.72 m |
| Other | Second level | 5.2 x 2.14 m |
| Kitchen | Main level | 7.25 x 7.96 m |
| Other | Main level | 1.5 x 2.32 m |
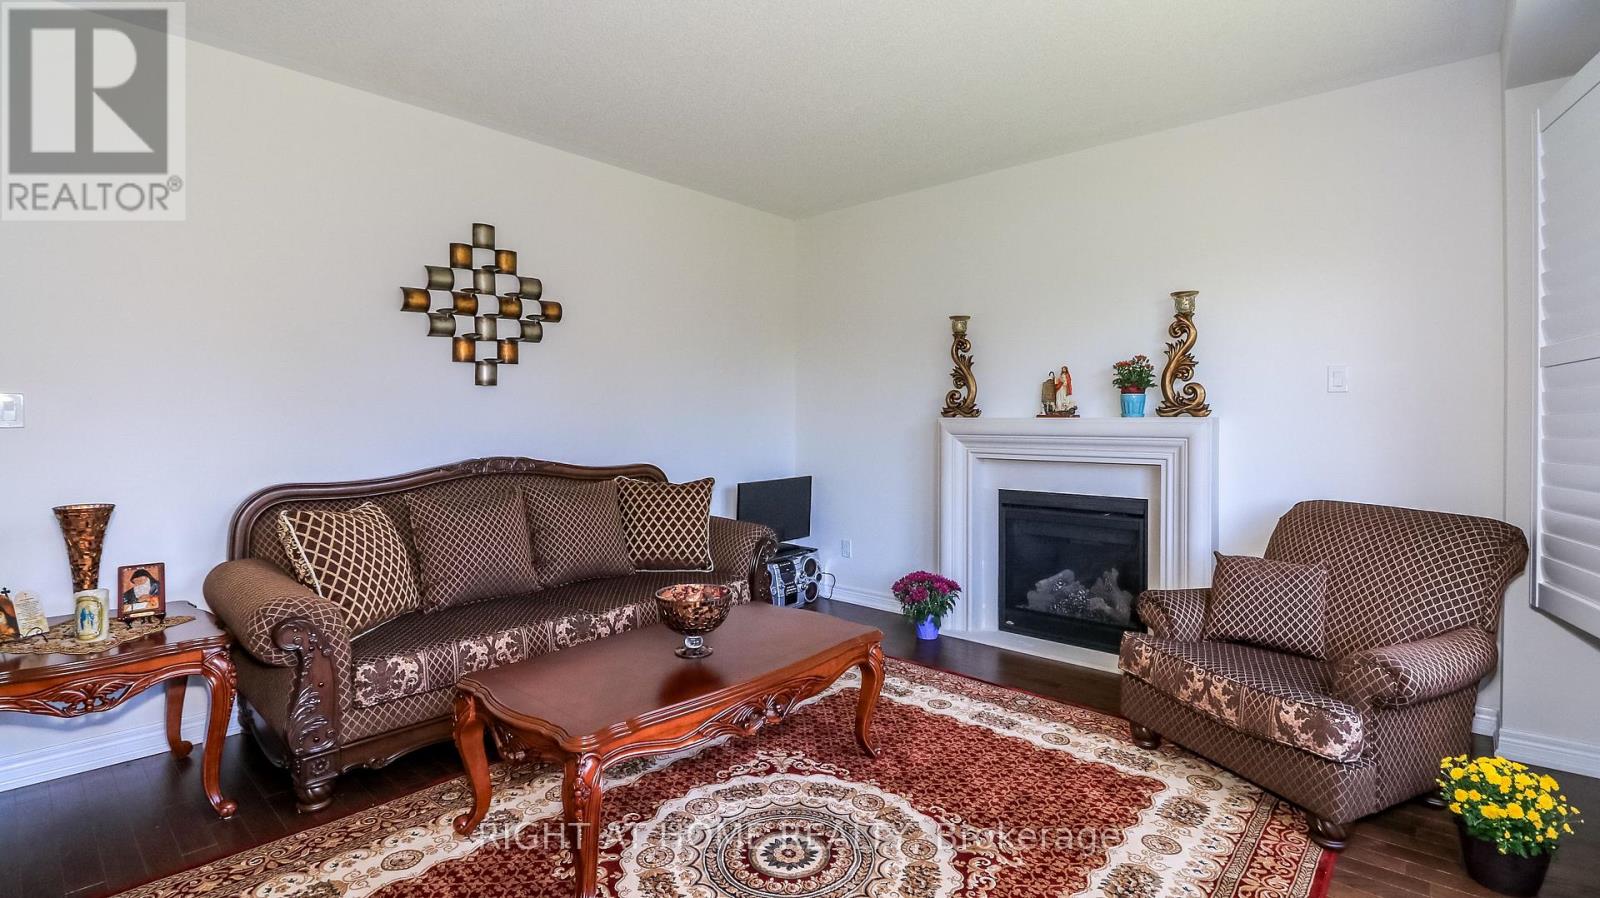
| Living room | Main level | 5.74 x 4.12 m |
| Bedroom | Main level | 3.37 x 3.05 m |
| Bathroom | Main level | 2 x 1.7 m |
| Dining room | Main level | 4.33 x 3.72 m |
| Foyer | Main level | 3.05 x 2.06 m |
| Primary Bedroom | Second level | 6.1 x 4.58 m |
| Laundry room | Second level | 3.97 x 1.9 m |