
 For sale 50
$599,900
1 bed1 bath605 sq ft
333 Sunseeker Avenue #262
Innisfil
11 months agoMLS® 40786466
RE/MAX Real Estate Centre Inc.
1520 Benson Street
Alcona, Innisfil, Ontario L9S0S6
For sale· Added
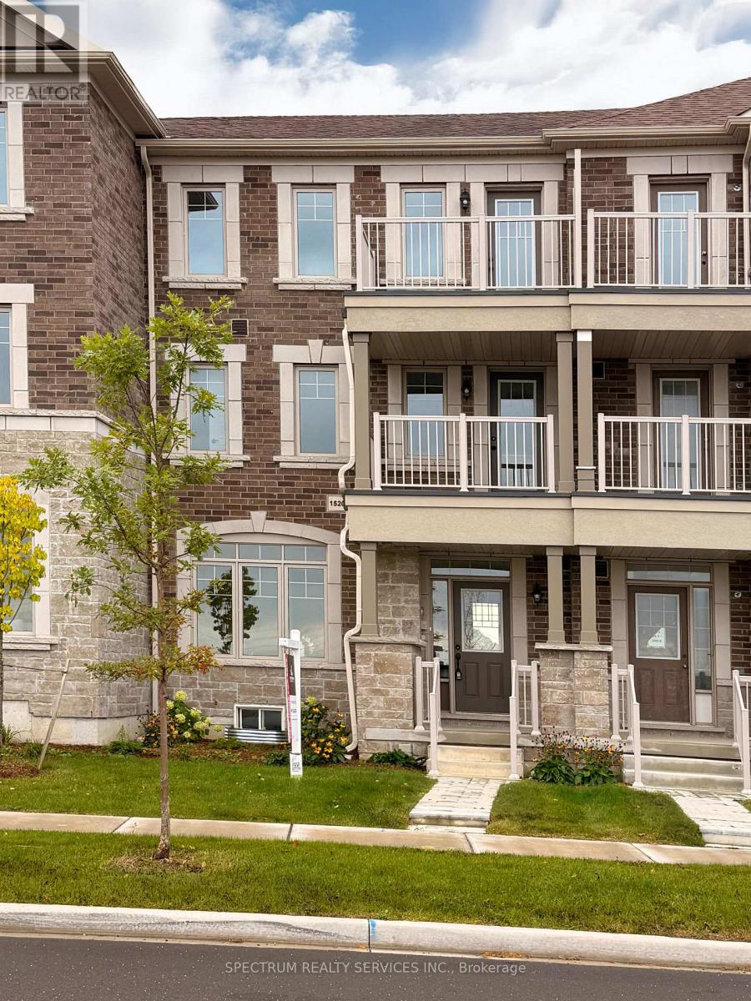
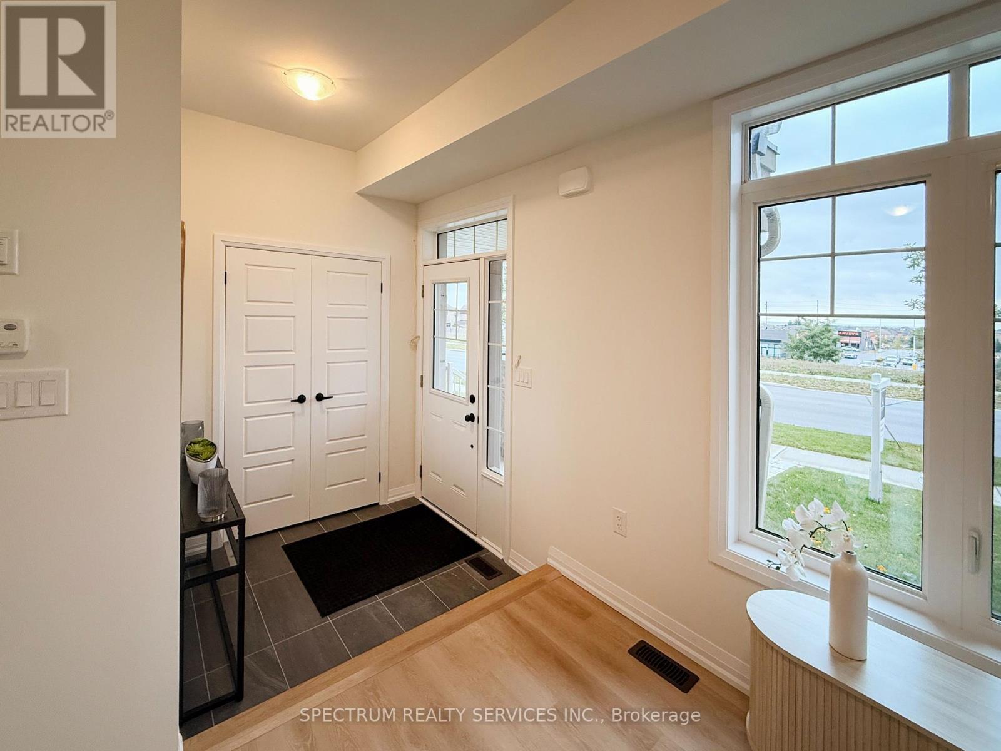
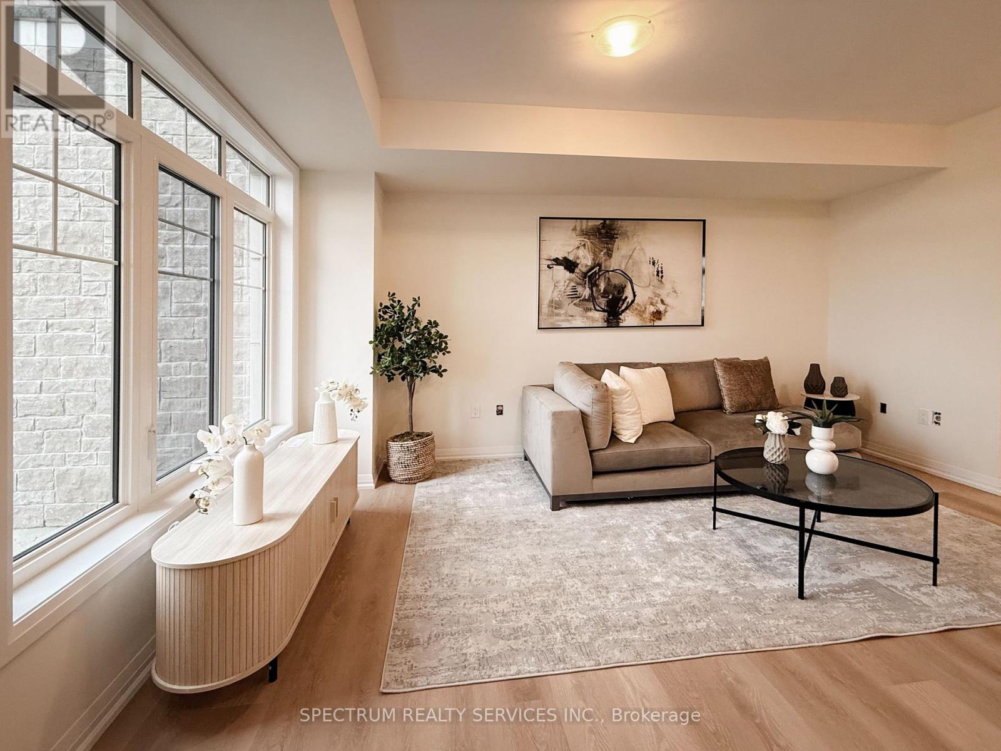
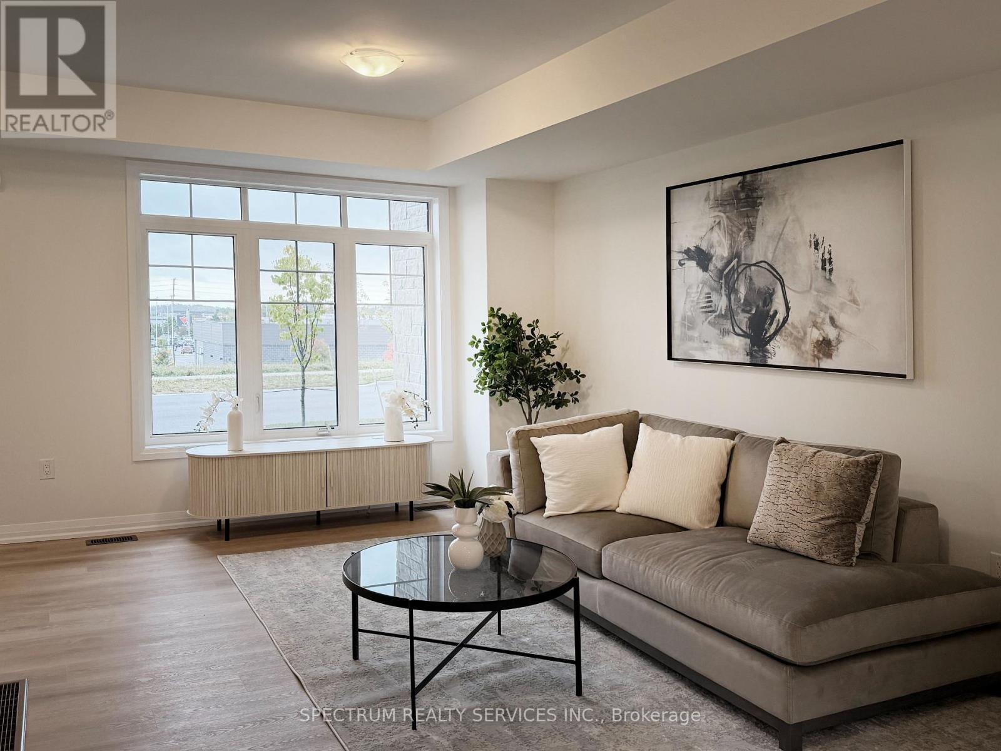
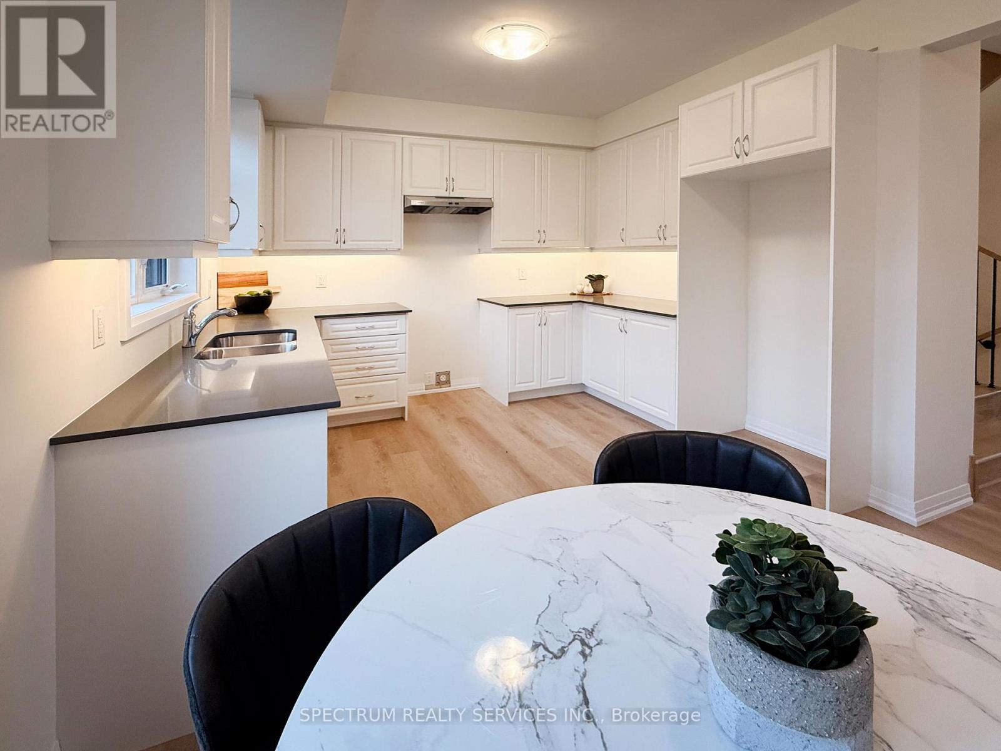
Beautiful 3 Storey move in ready POTL Inventory Townhome sold directly by the Builder! Featuring upgraded finishes throughout, this bright and open floorplan is waiting to be called home. With two spacious bedrooms on the second floor, one featuring a balcony, and an entire private primary bedroom retreat on the third floor featuring its own balcony, this home is perfect for growing families. Noteworthy finishes included durable vinyl flooring in greatroom, upper hall and all bedrooms, wrought iron staircase, 12x24 Tile, upgraded kitchen and bathroom vanity cabinets and quartz countertops in the kitchen and primary ensuite with under-mount sinks. Plus enjoy two car parking with a single Rear-lane garage and adjacent parking pad. Enjoy the beauty this home has to offer all while nestled in the lakeside community of Alcona Shores. Just North of Toronto, this thriving community offers countless recreational activities and emerse yourself in the contemporary mix between city and cottage living. Travel effortlessly anywhere in the GTA witheasy access to Highway 400, the upcoming Innisfil Go Station and the much anticipated, Orbit. Don't miss out on this final release of homes! Sale Office Located at 2160 Grainger Loop.
Map data © OpenStreetMap contributors
No open houses are scheduled for this home.
Can't make it? Request a private viewing.
| Great room | Ground level | 3.4 x 5.59 m |
| Eating area | Ground level | 3.51 x 3.15 m |
| Kitchen | Ground level | 2.74 x 2.69 m |
| Bedroom 2 | Second level | 4.57 x 3.05 m |
| Bedroom 3 | Second level | 3.71 x 3.45 m |
| Primary Bedroom | Third level | 6.2 x 3.05 m |




