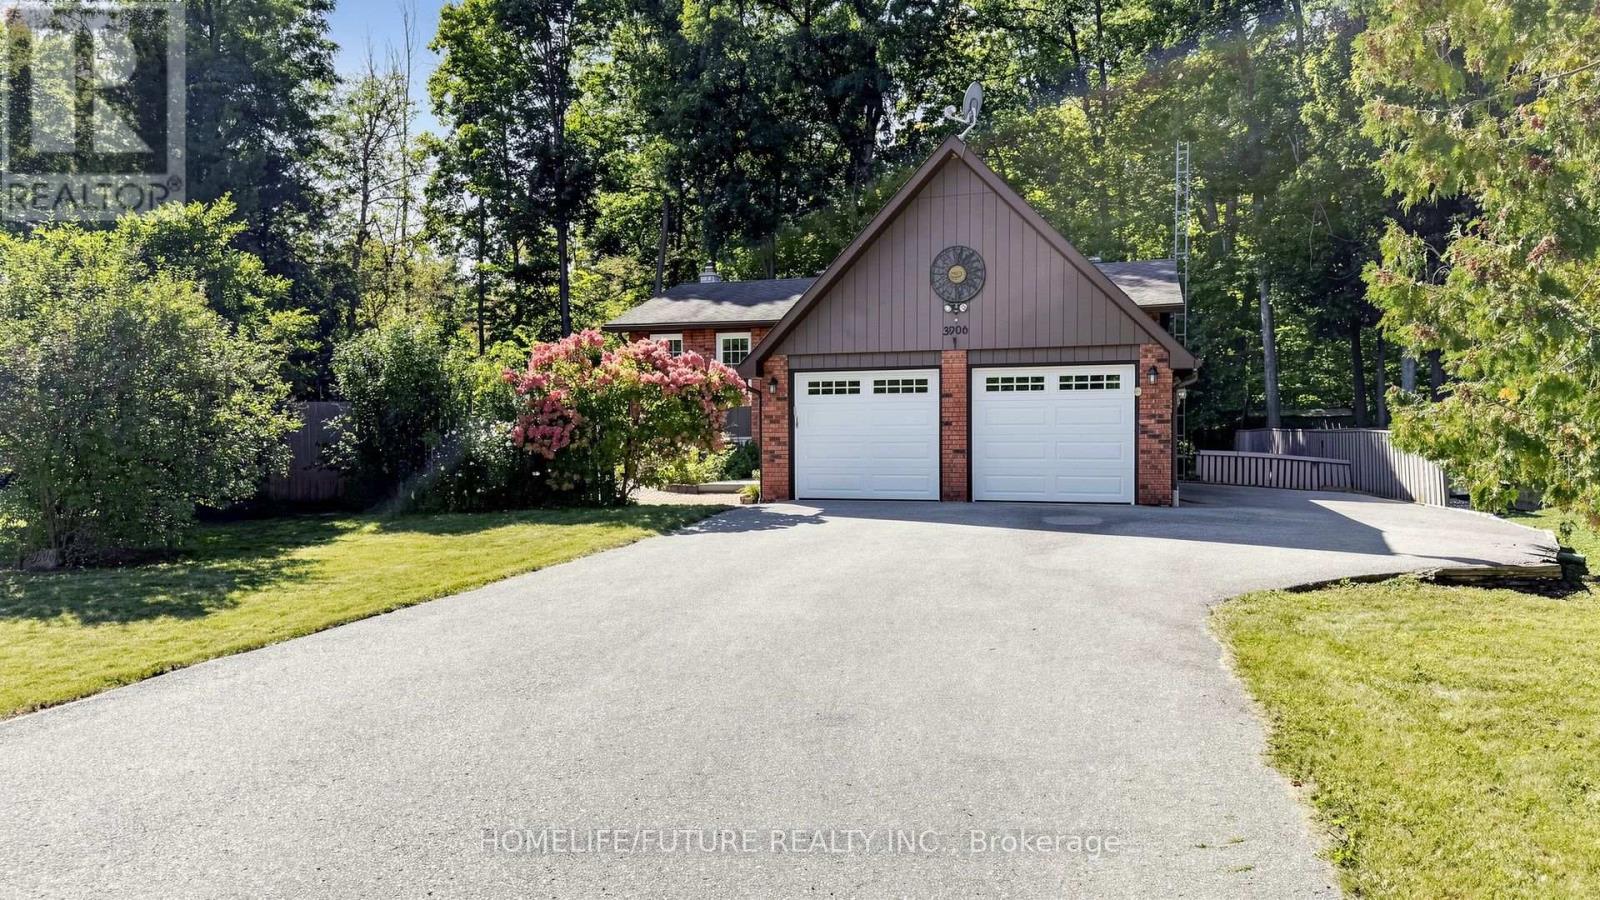
 For sale 50
$869,900
3+1 bed2 bath1,100–1,500 sq ft
3906 Rosemary Lane
Rural Innisfil, Innisfil
16 days agoMLS® N13832948
HOMELIFE/FUTURE REALTY INC.
1659 Emberton Way
Rural Innisfil, Innisfil, Ontario L9S0N4
For sale· Added
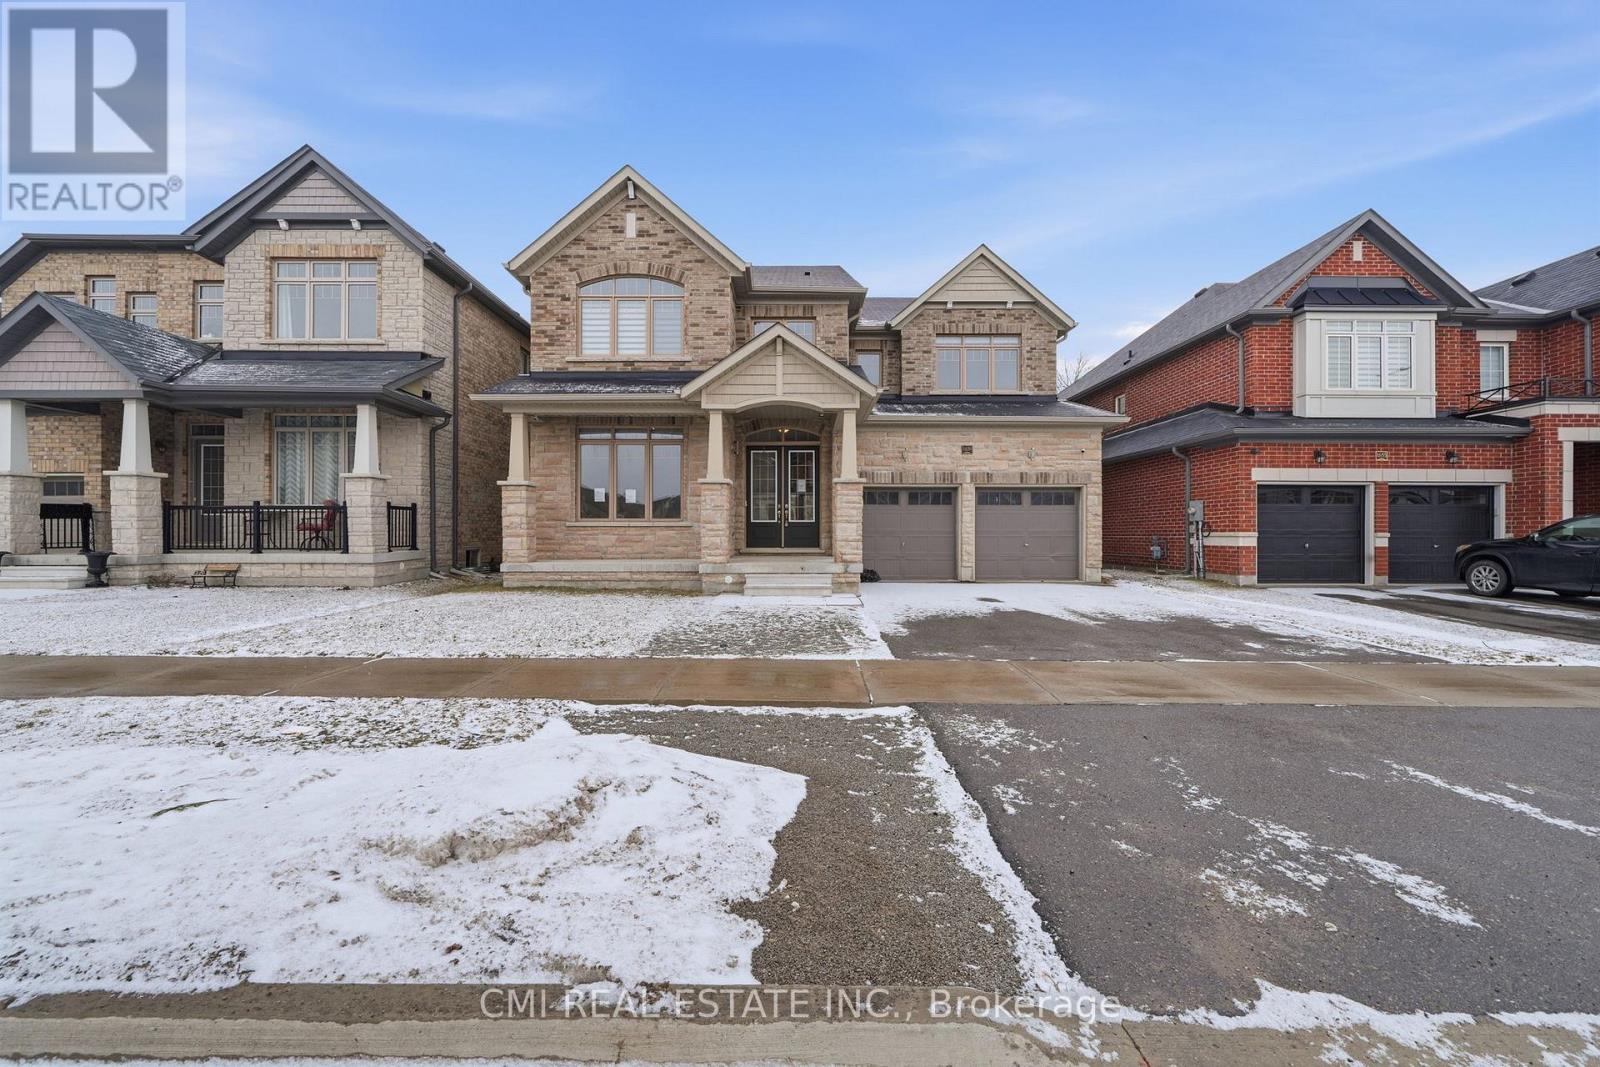
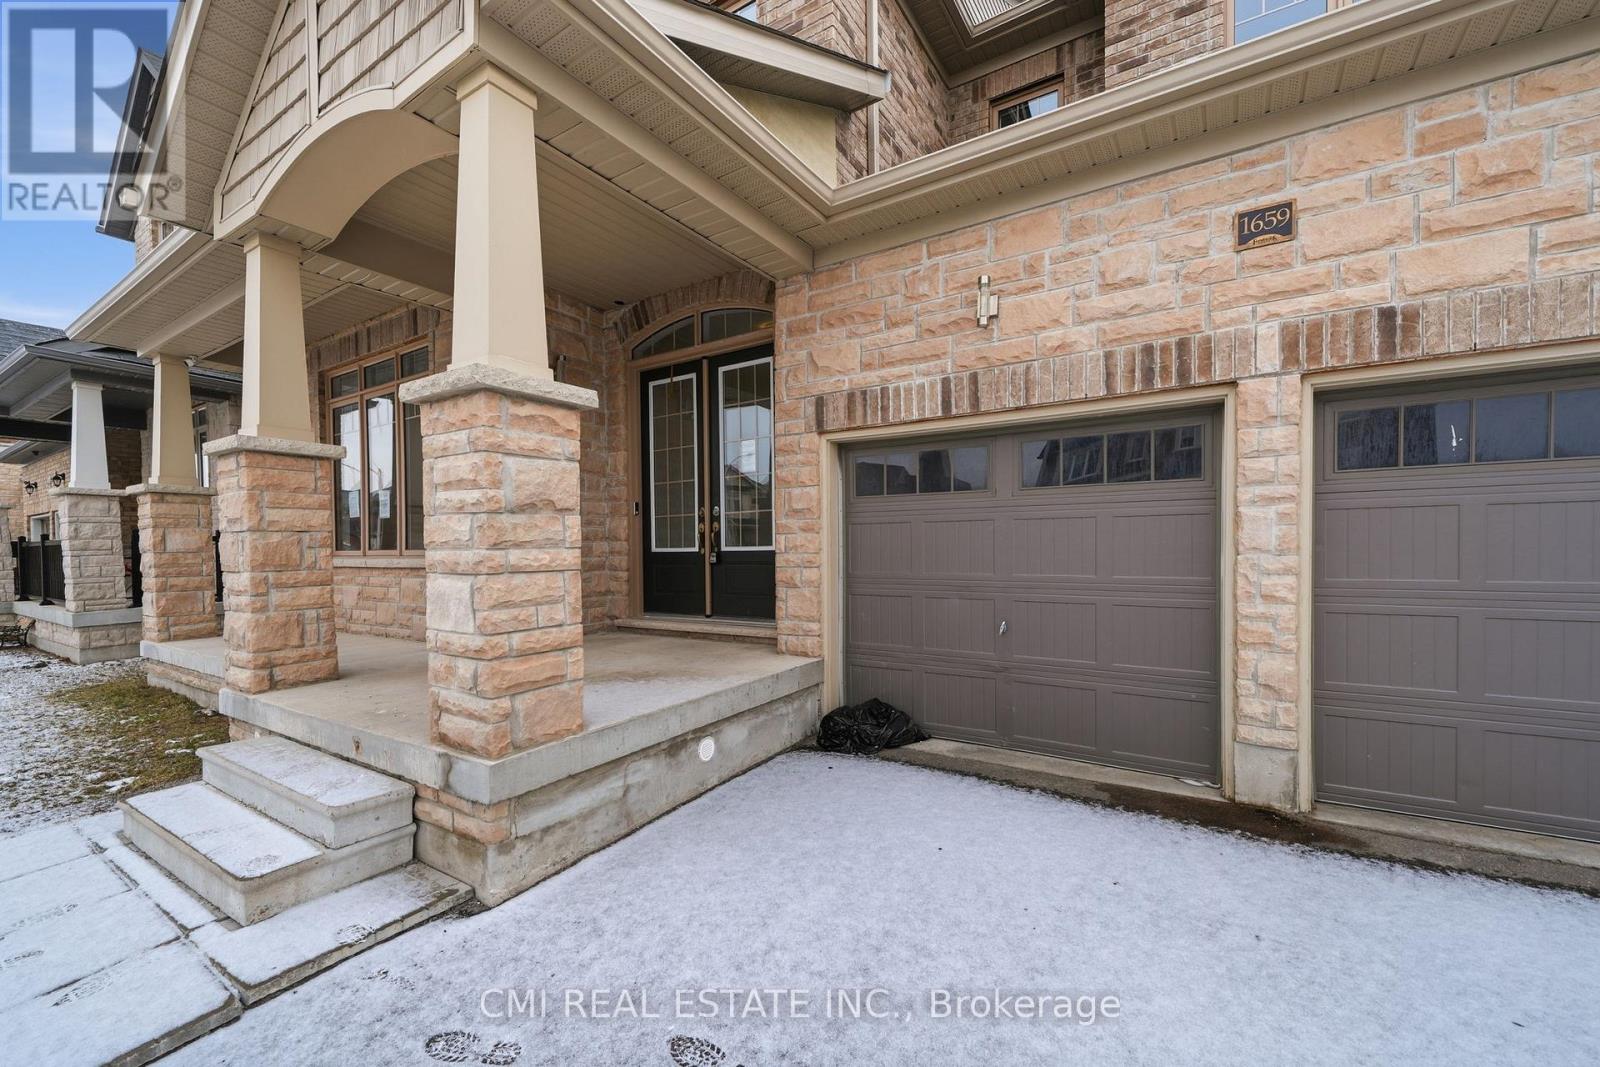
Experience Luxury Living at Belle Aire Shores! Just moments from the shimmering shores of Lake Simcoe, this magnificent 3,600+ sq. ft. residence is a true masterpiece. The heart of the home is a gourmet chef's kitchen that offers peaceful, unobstructed views of lush green space. The main level impresses with soaring 10ft ceilings, while the versatile walk-out basement features 9ft ceilings and a full 4-piece bath. The upper level is thoughtfully designed with five spacious bedrooms, including two Jack & Jill suites and a primary retreat with a modern 5-piece ensuite. Situated in a prime Innisfil location near top-tier schools, parks, and easy highway access, this home is a rare opportunity to own a true showstopper.
Map data © OpenStreetMap contributors
No open houses are scheduled for this home.
Can't make it? Request a private viewing.
| Sep 28, 2026 | $1,125,000 | ▼ $74,000 |
| Sep 24, 2026 | $1,199,000 | First recorded price |
Price changes since Sep 24, 2026.
| Bedroom 3 | Second level | 3.2 x 3.38 m |
| Bathroom | Second level | 4.17 x 2.16 m |
| Bathroom | Second level | 4.17 x 3.07 m |
| Bathroom | Basement | 1.98 x 2.71 m |
| Primary Bedroom | Second level | 4.78 x 4.78 m |
| Bedroom 5 | Second level | 5.24 x 4.38 m |
| Family room | Main level | 4.29 x 5.94 m |
| Living room | Main level | 4.05 x 5.79 m |
| Office | Main level | 3.68 x 3.56 m |
| Bathroom | Main level | 1.46 x 1.58 m |
| Laundry room | Second level | 2.28 x 2.59 m |
| Bedroom 2 | Second level | 4.78 x 3.26 m |
| Kitchen | Main level | 4.69 x 6.2 m |
| Bathroom | Second level | 3 x 1.55 m |
| Bedroom 4 | Second level | 4.26 x 5.51 m |