 For sale 50
$899,900
3 bed3 bath2,000–2,500 sq ft
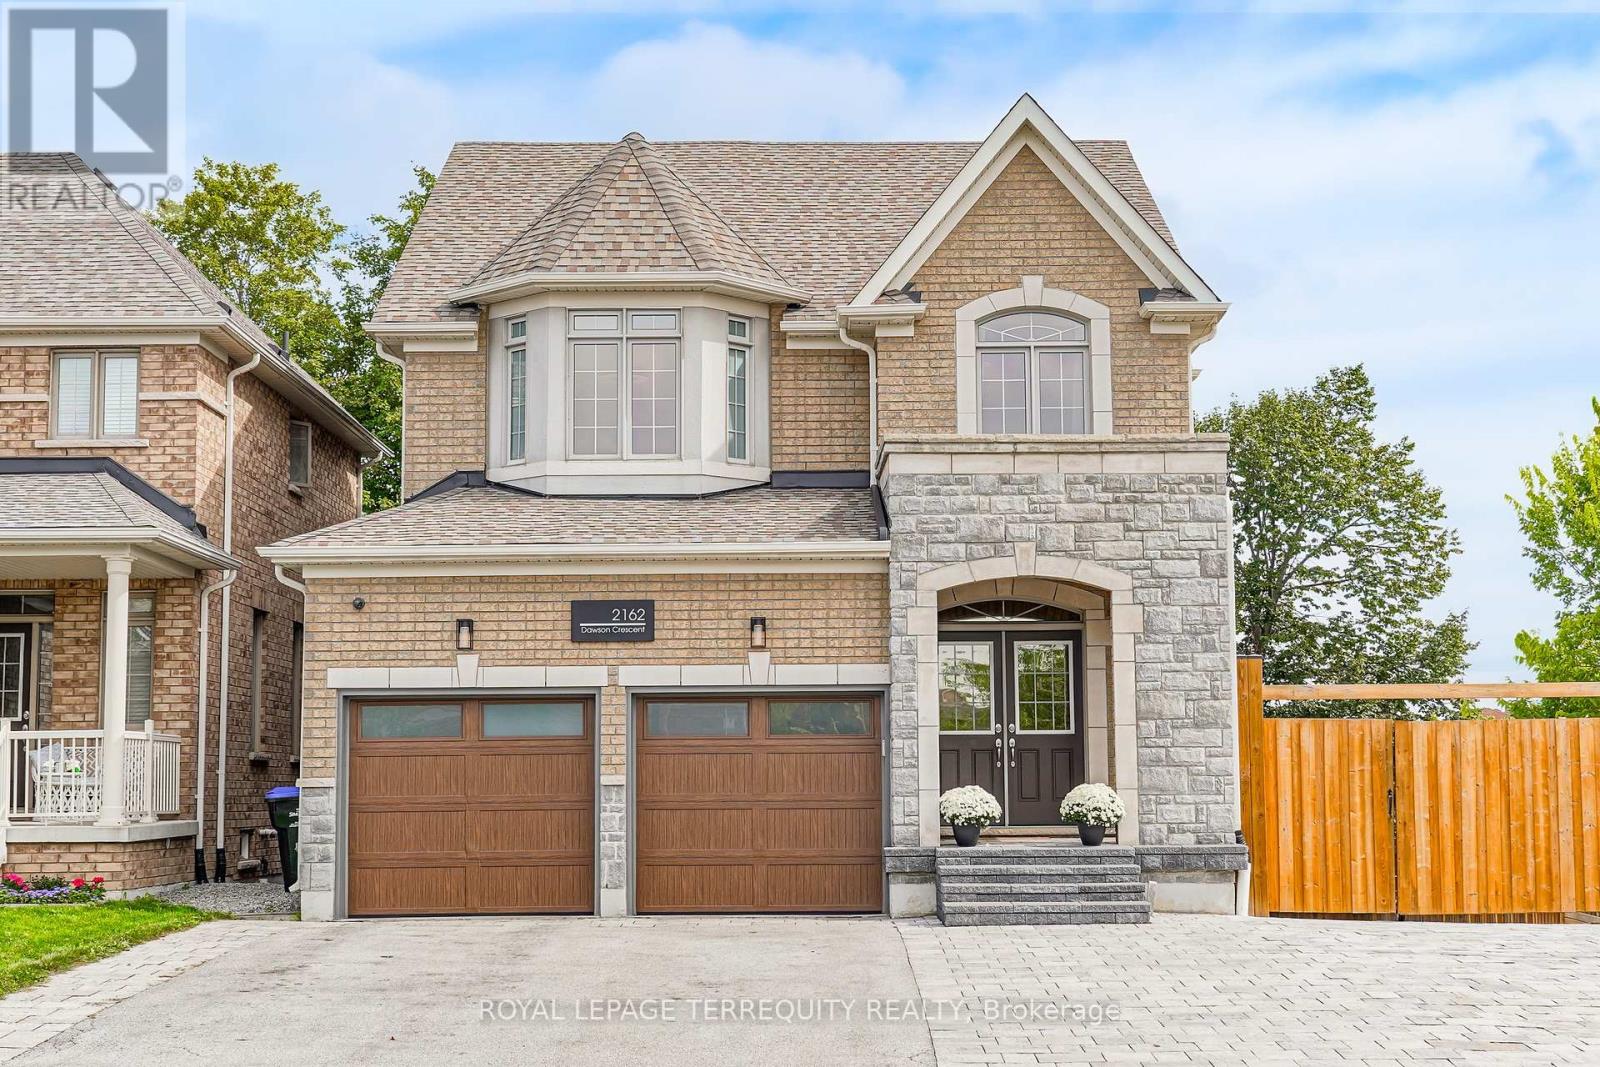
2162 Dawson Crescent
Alcona, Innisfil
26 days agoMLS® N13797916
ROYAL LEPAGE TERREQUITY REALTY
1665 Emberton Way
Rural Innisfil, Innisfil, Ontario L9S0N4
For sale· Added
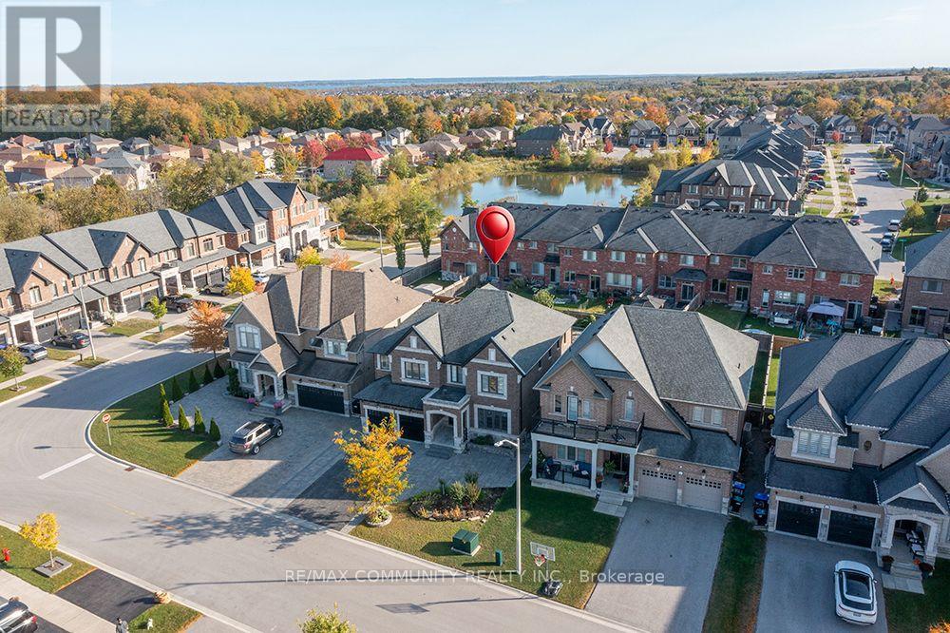
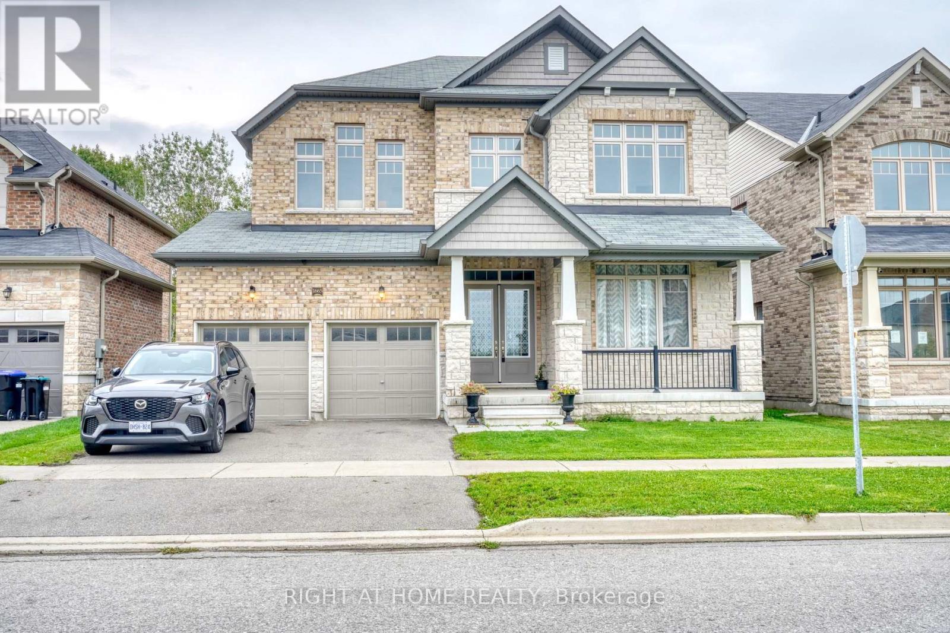
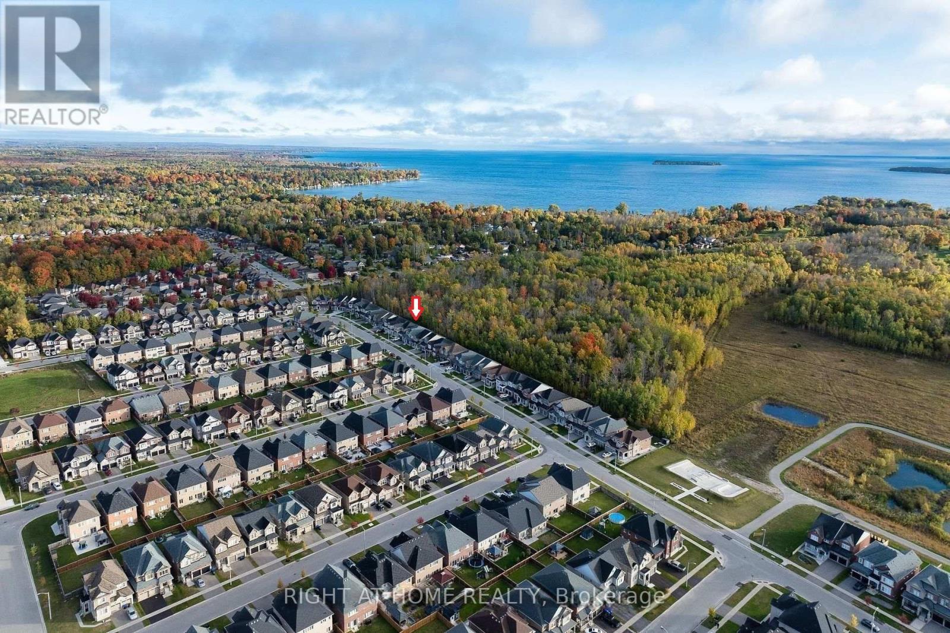
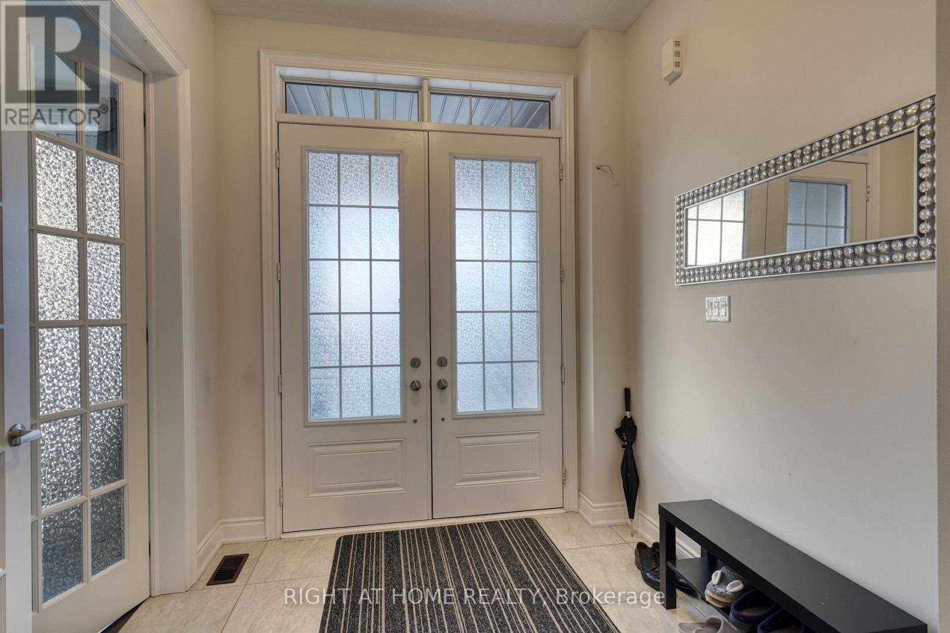
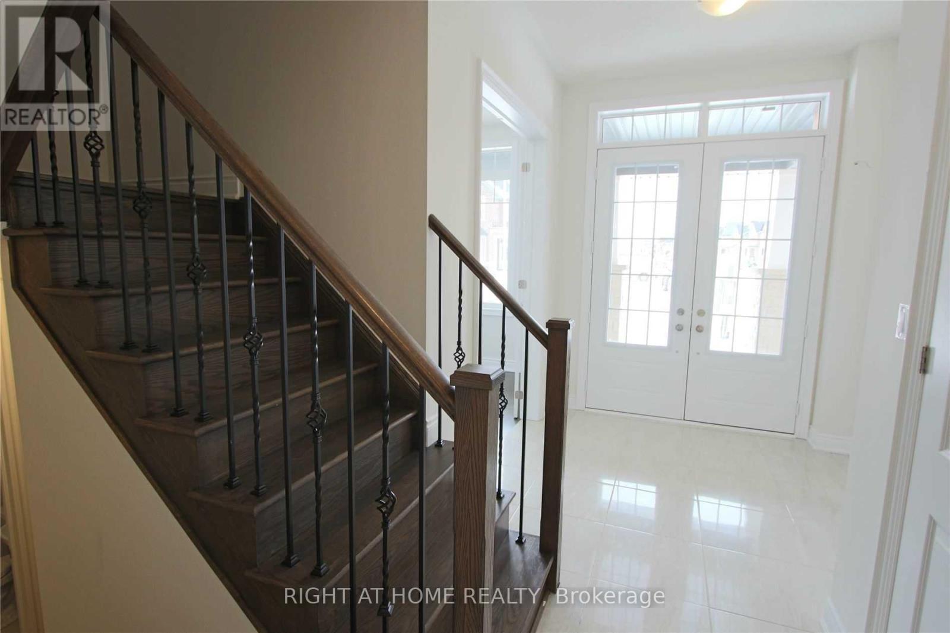
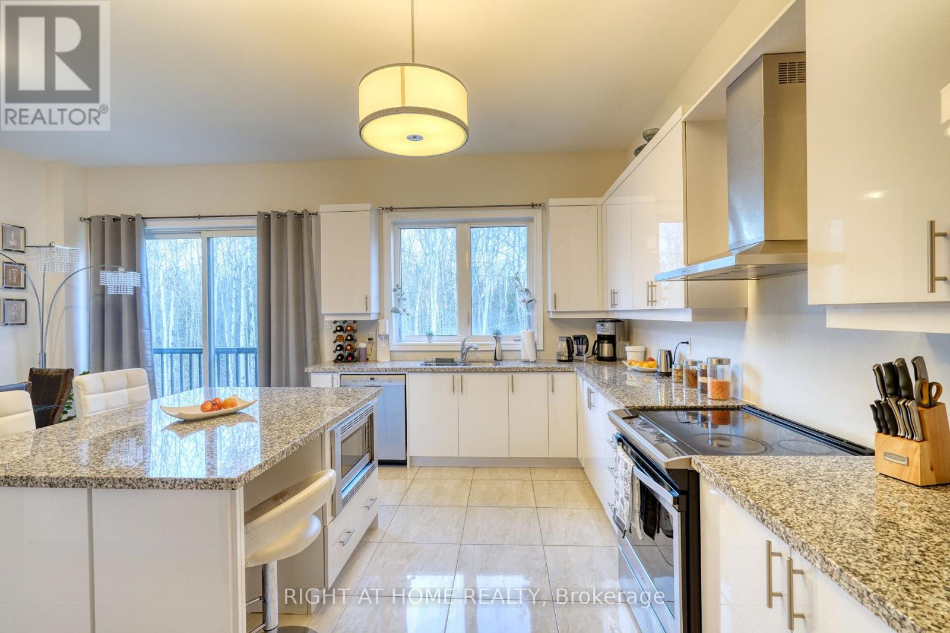
Gorgeous Fernbrook Home with Ravine Views & Exceptional Layout. Welcome to this stunning 3,370 sq. ft. Fernbrook-built residence, offering an exceptional blend of elegance, comfort, and thoughtful design. Ideally positioned on a premium lot backing onto a beautiful ravine, this bright and spacious home features a 3-car garage and an inviting open-concept layout. The grand double-door entrance welcomes you into a beautifully appointed interior with 10-foot ceilings, hardwood floors, an elegant oak staircase, and a gas fireplace. The gourmet kitchen showcases upgraded cabinetry, granite countertops, and a large center island, seamlessly opening to the bright breakfast area with a walkout to the private backyard. Upstairs, the luxurious primary suite features a 5-piece ensuite with a freestanding soaker tub and frameless glass shower, creating a relaxing private retreat. Convenient second-floor laundry adds to the home's functionality.The unfinished basement with a walk-out offers excellent potential for additional living space, recreation, rental unit or entertainment. Located just minutes from Lake Simcoe and Conservation Park, this exceptional home combines sophisticated living with the beauty and tranquility of nature.
Map data © OpenStreetMap contributors
No open houses are scheduled for this home.
Can't make it? Request a private viewing.
| Living room | Main level | 3.71 x 3.71 m |
| Laundry room | Second level | 0 x 0 m |
| Dining room | Main level | 4.62 x 4.01 m |
| Family room | Main level | 5.5 x 5.15 m |
| Kitchen | Main level | 4.38 x 3.05 m |
| Eating area | Main level | 4.38 x 3.05 m |
| Foyer | Main level | 2.53 x 2.45 m |
| Primary Bedroom | Second level | 6.09 x 4.6 m |
| Bedroom 2 | Second level | 3.71 x 3.7 m |
| Bedroom 3 | Second level | 4.39 x 3.7 m |
| Bedroom 4 | Second level | 3.69 x 3.65 m |