 NewFor sale 50
$459,000
2 bed2 bath800–899 sq ft
333 Sea Ray Avenue #D431
Rural Innisfil, Innisfil
3 days agoMLS® N13884964
CENTURY 21 LEADING EDGE REALTY INC.
17 Church Street
Cookstown, Innisfil, Ontario L0L1L0
For sale· Added
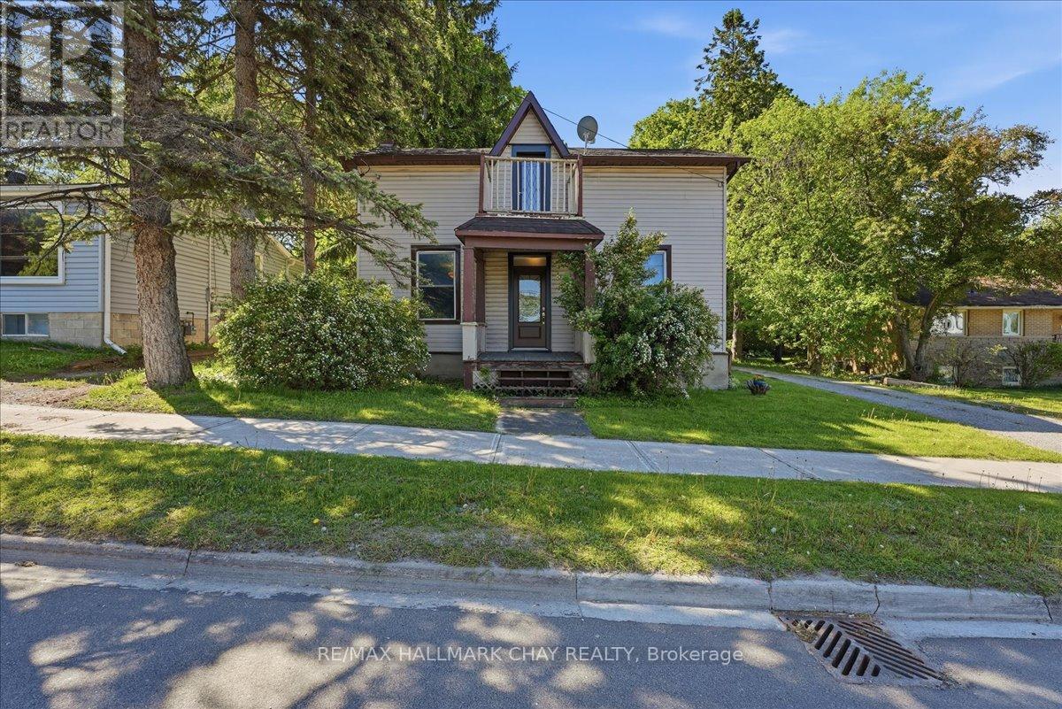
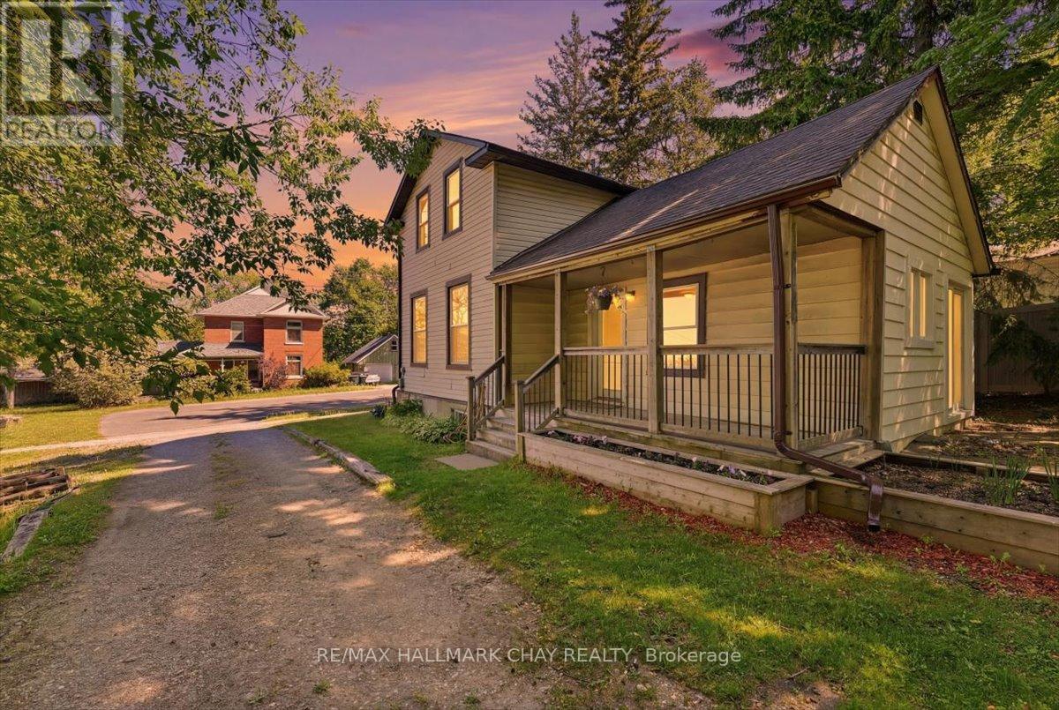
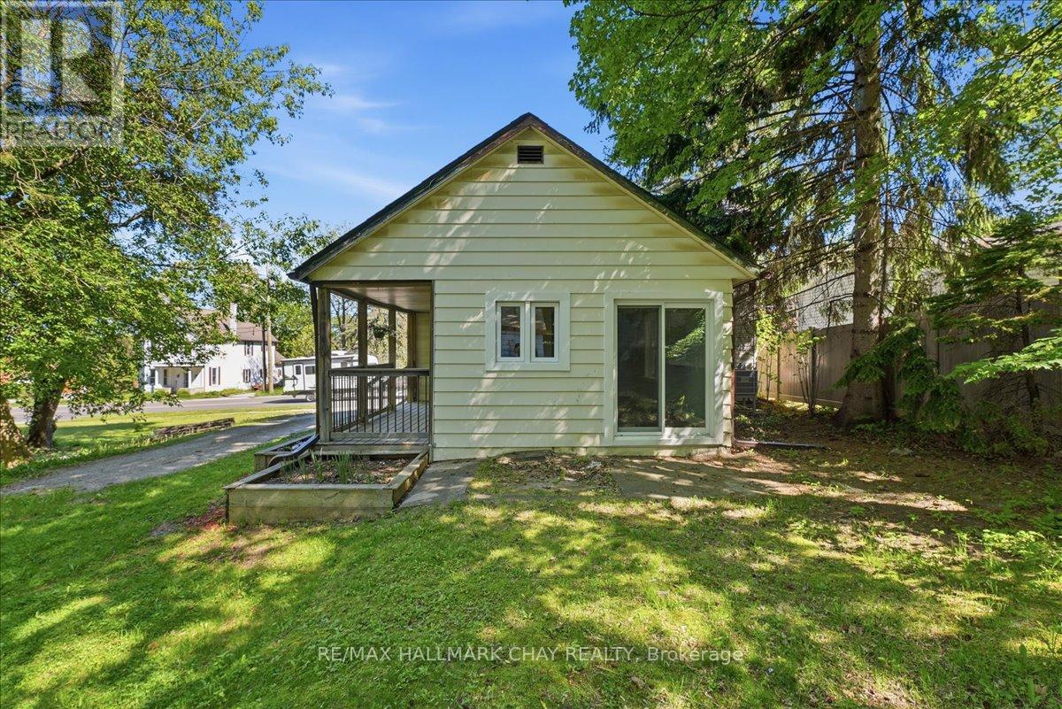
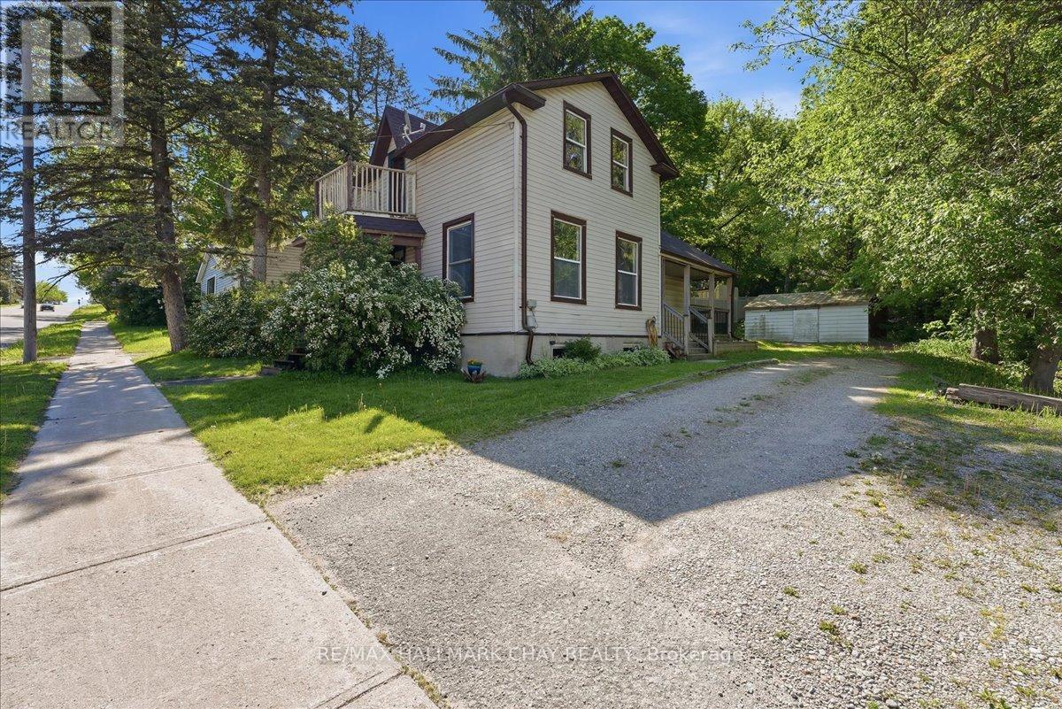
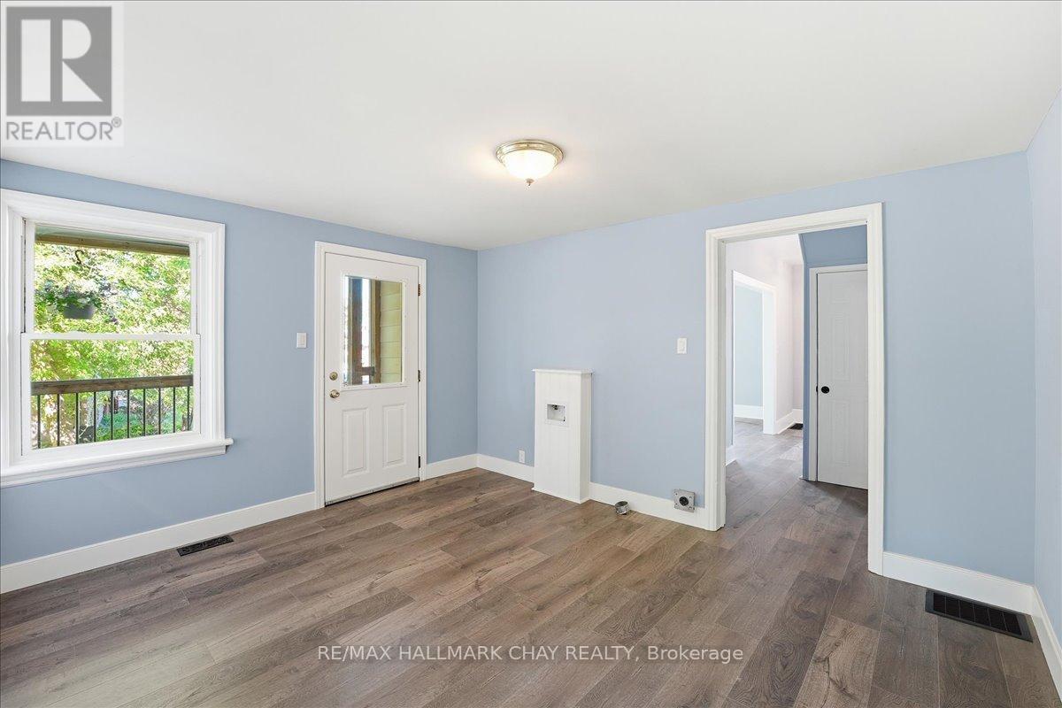
Looking for a classic small town vibe? Cookstown is the place for you! Step back in time with this character-filled century home nestled in the quaint, welcoming town of Cookstown. Offering 3 generously sized bedrooms and a classic layout, this property is brimming with original charm but also has some great new updates. It boasts solid bones, high ceilings and an inviting front porch. Located just steps from local shops, schools, and parks, it's ideal for those seeking a small-town lifestyle with room to grow. It's an ideal location if you are commuting to the city. A rare opportunity to own a piece of history! Some recent updates include; New Kitchen (2026), new flooring throughout (2026), Freshly painted (2026),New bathroom (2026), Sliding back door (2025), New heat pump (2024), Roof (2019) Front doors (upstairs and downstairs) (2025), Ac (2025), Updated to 200 amp electrical service, New Insulation in attic and crawl space (March 2025).
Map data © OpenStreetMap contributors
No open houses are scheduled for this home.
Can't make it? Request a private viewing.
| Oct 1, 2026 | $560,000 | ▼ $20,000 |
| Sep 6, 2026 | $580,000 | First recorded price |
Price changes since Sep 6, 2026.
| Kitchen | Main level | 2.2 x 3.86 m |
| Dining room | Main level | 1.81 x 3.86 m |
| Laundry room | Main level | 1.51 x 3.86 m |
| Living room | Main level | 5.25 x 3.55 m |
| Family room | Main level | 5.25 x 3.55 m |
| Primary Bedroom | Second level | 2.31 x 4.42 m |
| Bedroom 2 | Second level | 2.84 x 3.42 m |
| Bedroom 3 | Second level | 3.51 x 2.28 m |
| Bathroom | Second level | 2.28 x 3.41 m |