 For sale 50
$2,199,000
3 bed3 bath1,500–2,000 sq ft
687 Innisfil Beach Road
Alcona, Innisfil
1 month agoMLS® N13768264
FARIS TEAM REAL ESTATE BROKERAGE
1707 Wilkinson Street
Rural Innisfil, Innisfil, Ontario L9S5A8
For sale· Added
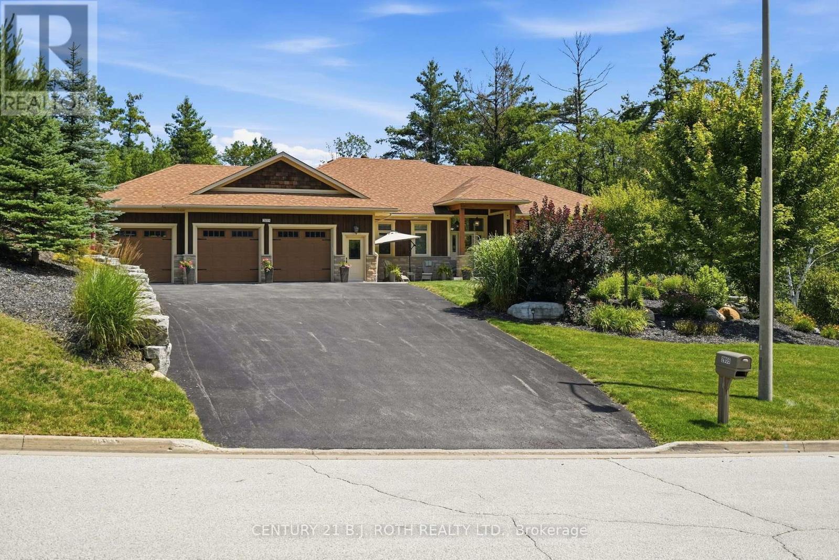
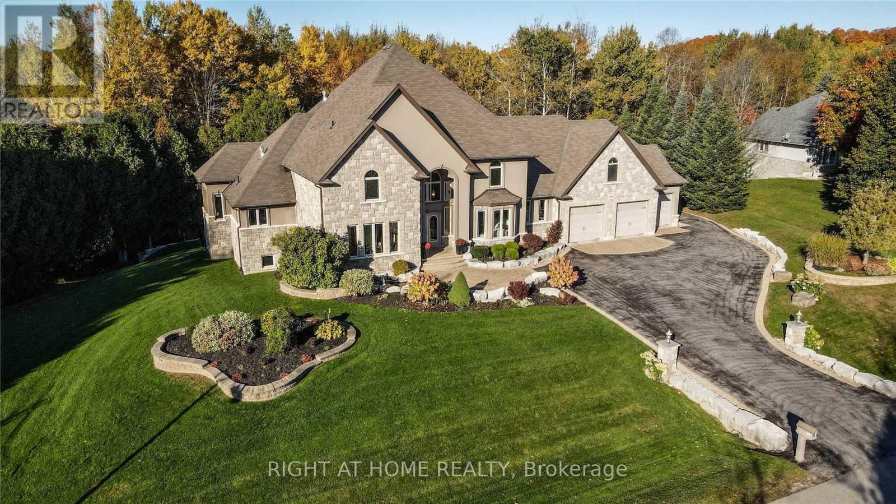
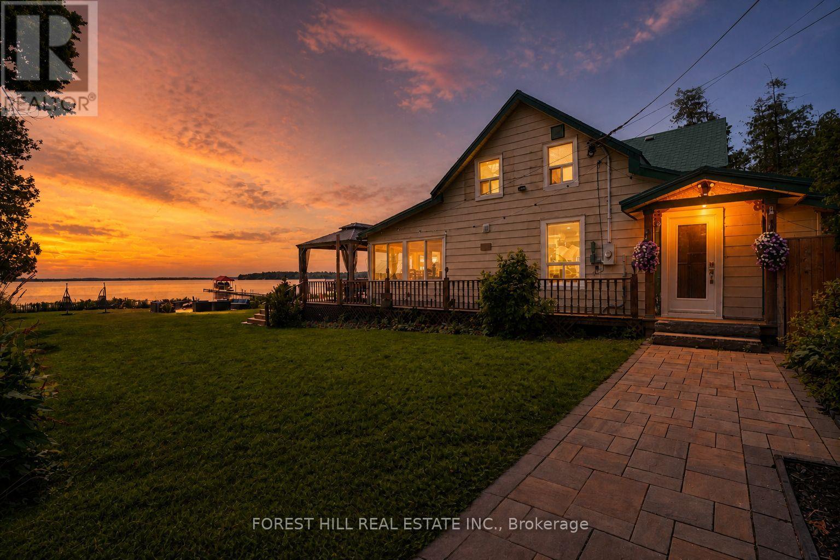
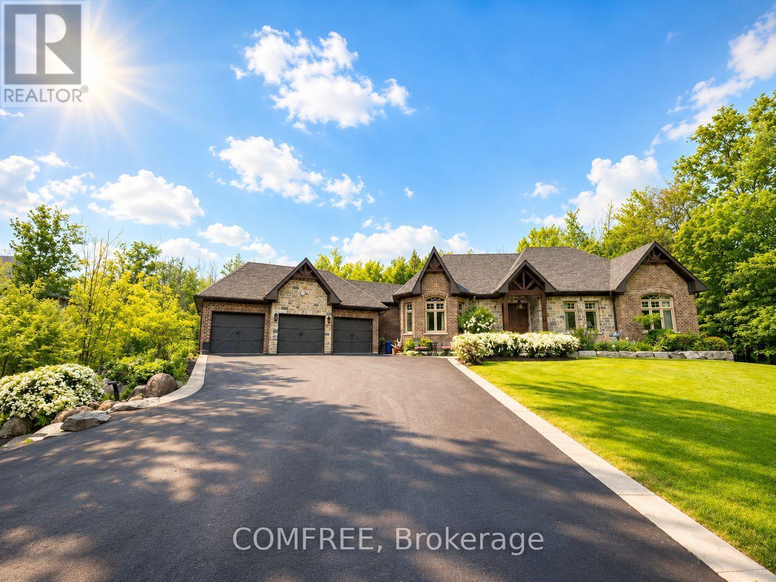
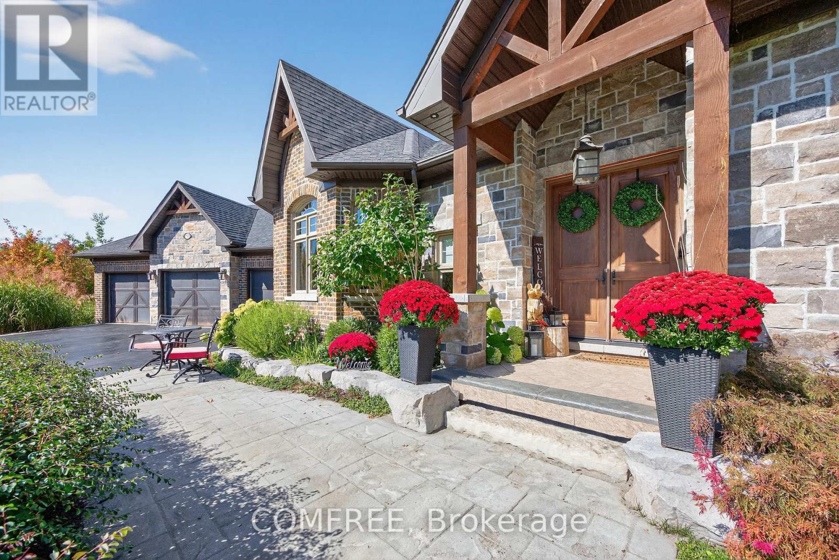
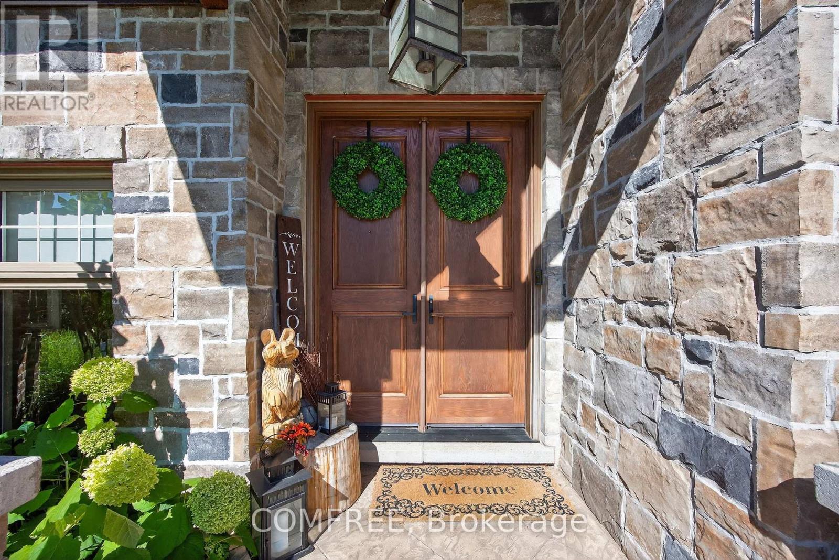
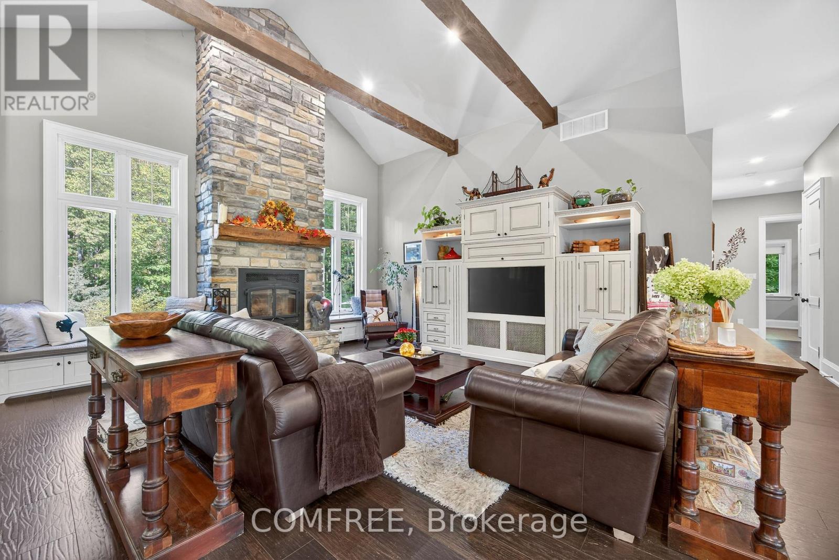
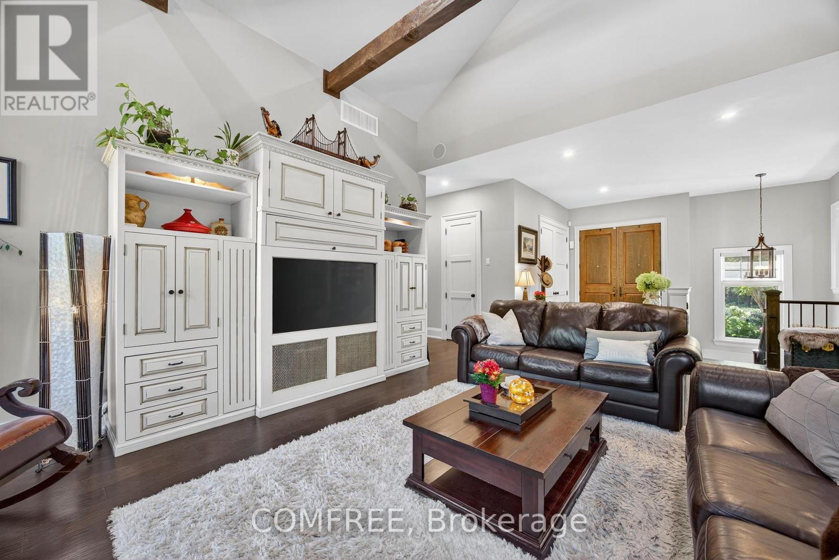
Experience luxury living in an exclusive lakeside community where nature, recreation, and convenience come together. Enjoy nearby walking and cycling trails, golf courses, and easy access to the lake for paddle boarding, kayaking, and waterfront relaxation. This executive custom-built bungalow, featured in two Hallmark movies, offers over 5 bedrooms and 4 bathrooms, and a fully finished walkout basement. The striking exterior features premium stone, granite, and wood finishes, along with upper and lower garages accommodating up to six vehicles. The resort-inspired backyard is designed for entertaining, complete with an oversized kidney-shaped pool with dual waterfalls, hot tub, fire pit, cabana with outdoor kitchen, outdoor shower, professionally landscaped grounds, in-ground lighting, irrigation system, garden pathways, and a charming 3-season Muskoka room with wood-burning fireplace. Recent updates include a new pool liner and cover and new air conditioning (2025). Inside, soaring ceilings and an open-concept layout create an impressive living space. The chef's kitchen features an AGA European stove, built-in microwave, new refrigerator/freezer, dishwasher, range hood, and premium Black Cosmic granite countertops. The great room is anchored by a dramatic 20-foot stone woodburning fireplace, while the primary suite offers a coffered ceiling, spa-inspired ensuite, and walk-in closet. Additional features include a formal dining room, main-floor laundry, smart home technology, Sonos integrated audio, custom window coverings, a 7-stage water filtration system, smart climate control, sprinkler system, and extensive built-in storage. The walkout lower level includes a beautiful custom kitchen, granite finishes, two bedrooms, laundry, custom bar, cantina, pool table area, propane fireplace, 9-foot ceilings, large windows, patio doors, and an additional three-car garage.
Map data © OpenStreetMap contributors
No open houses are scheduled for this home.
Can't make it? Request a private viewing.
| Oct 6, 2026 | $2,850,000 | ▼ $125,000 |
| Sep 19, 2026 | $2,975,000 | First recorded price |
Price changes since Sep 19, 2026.
| Bedroom | Main level | 5.18 x 3.96 m |
| Bedroom 2 | Main level | 4.27 x 3.66 m |
| Bedroom 3 | Main level | 3.96 x 3.66 m |
| Bedroom 4 | Basement | 4.88 x 4.27 m |
| Bedroom 5 | Basement | 4.27 x 4.27 m |