 For sale 50
$1,049,000
4 bed4 bath1,500–2,000 sq ft
13 Kidd'S Lane
Cookstown, Innisfil
7 days agoMLS® N13868626
FARIS TEAM REAL ESTATE BROKERAGE
1727 Corsal Court
Alcona, Innisfil, Ontario L9S0P8
For sale· Added
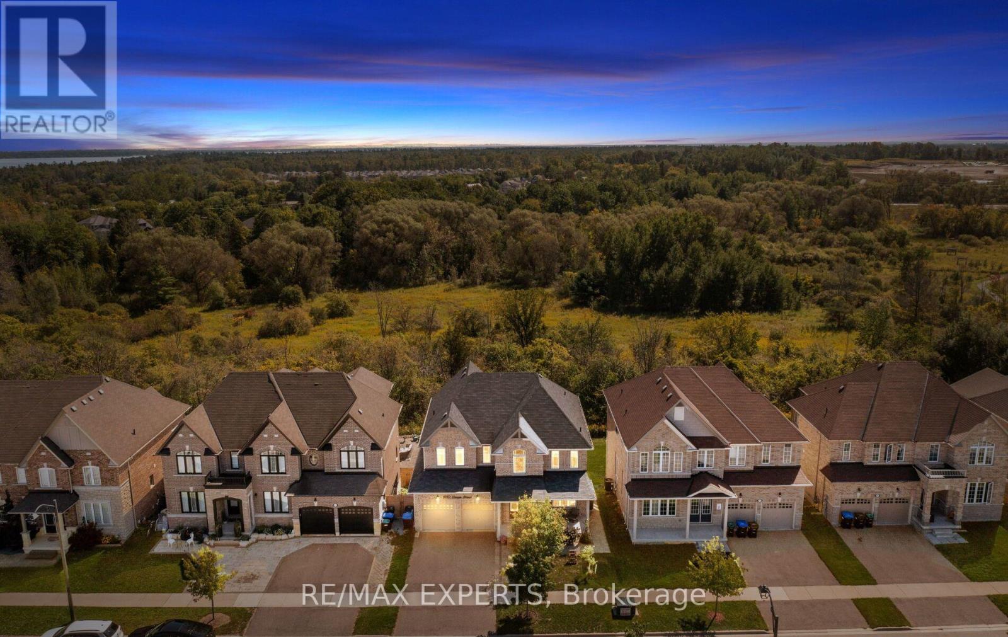
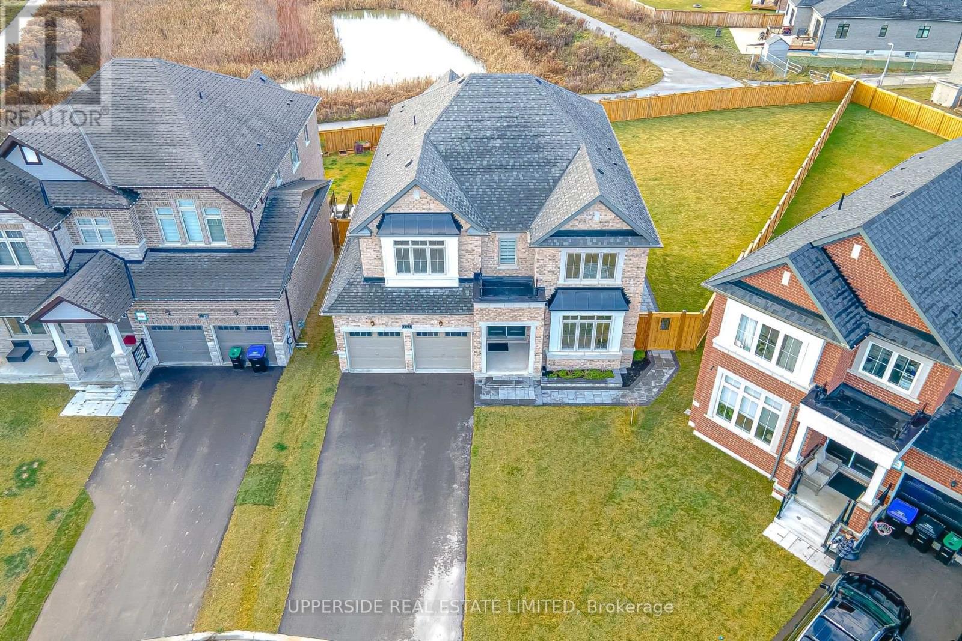
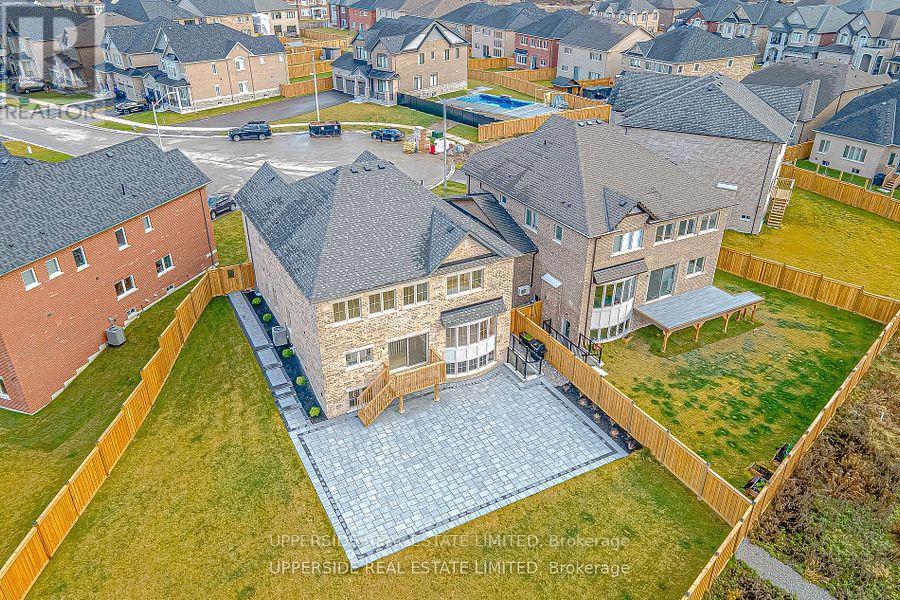
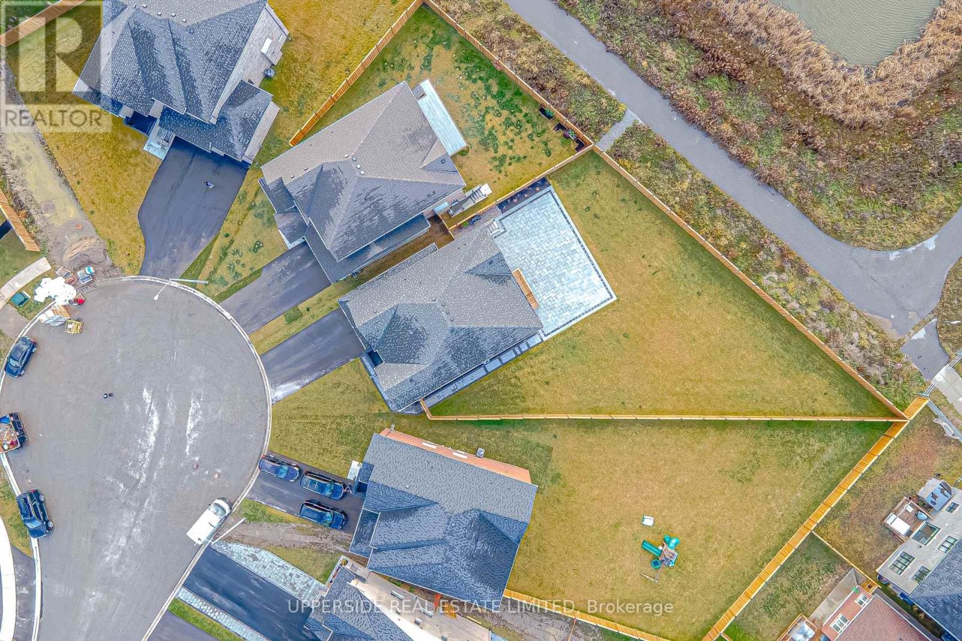
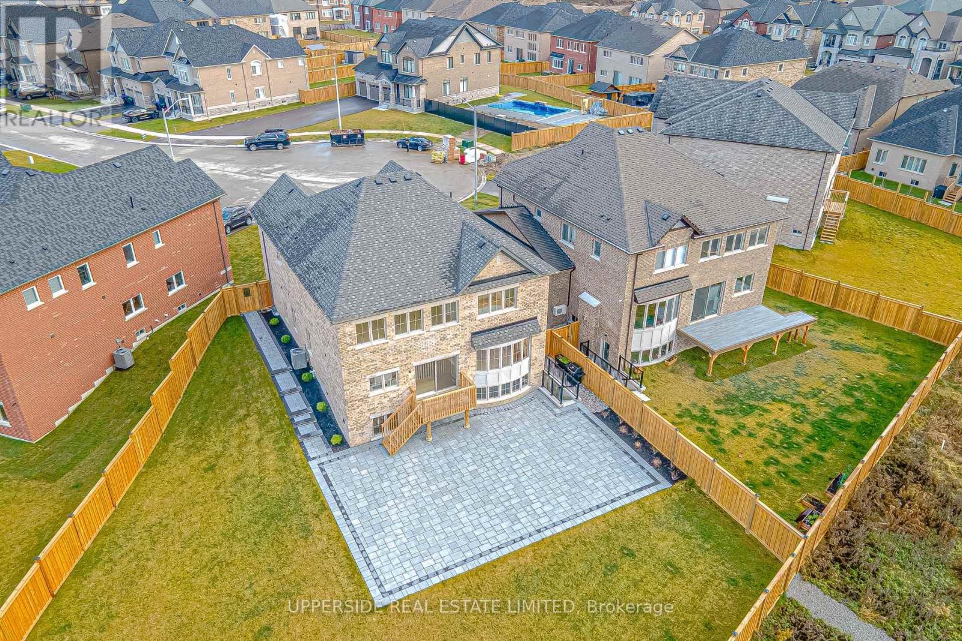
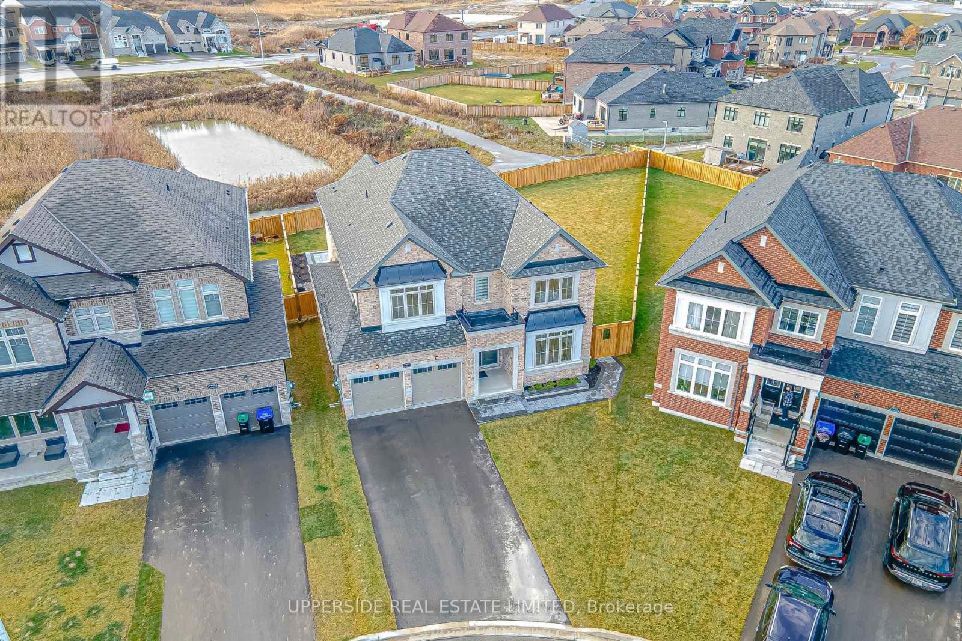
A rare opportunity to own a residence situated in the end of a cul-de-sac street-hild safe in Innisfil, set on a massive pie-shaped lot backing to a Pond, blessed with an Unobstructed Western exposure! Detached house 3437 sq feet in new Belle Shores Community by Pristine Homes 4 bedrooms with 4 washrooms with special feature for the kitchen with white cabinets and quartz counter top with the center island , Den and living room ,family room with the gas fireplace . Primary bed room with 5 Pc Ensuite and closets . Main floor has ceramic and hardwood flooring Minutes Away from the beach, approved future GO station, Shopping, country club and Marina. WALKUP BASEMENT, UNDER TARION WARRANTY, NO SIDEWALK. BEST LOT IN AREA! PERFECT POOL LOT! some pics were virtually staged
Map data © OpenStreetMap contributors
No open houses are scheduled for this home.
Can't make it? Request a private viewing.
| Family room | Main level | 5.18 x 4.6 m |
| Living room | Main level | 3.65 x 3.65 m |
| Dining room | Main level | 4.08 x 3.96 m |
| Eating area | Main level | 4.8 x 2.98 m |
| Den | Main level | 4.11 x 3.55 m |
| Kitchen | Main level | 4.87 x 3.05 m |
| Bedroom | Second level | 6.1 x 4.5 m |
| Bedroom 2 | Second level | 4.38 x 3.65 m |
| Bedroom 3 | Second level | 3.71 x 3.71 m |
| Bedroom 4 | Second level | 3.72 x 3.72 m |