 For sale 50
$599,900
1 bed1 bath605 sq ft
333 Sunseeker Avenue #262
Innisfil
11 months agoMLS® 40786466
RE/MAX Real Estate Centre Inc.
1990 Victoria Street
Stroud, Innisfil, Ontario L9S1K2
For sale· Added
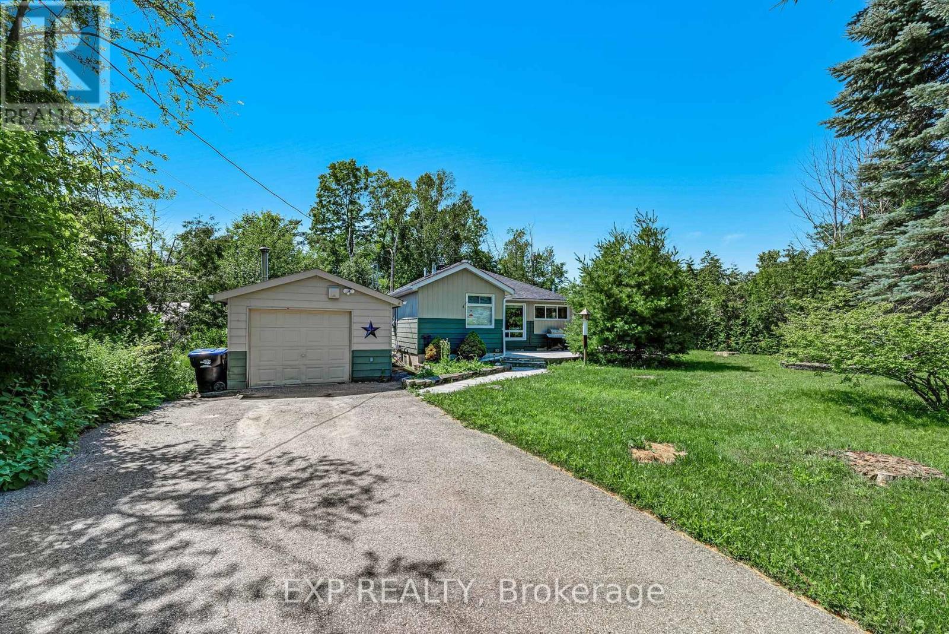
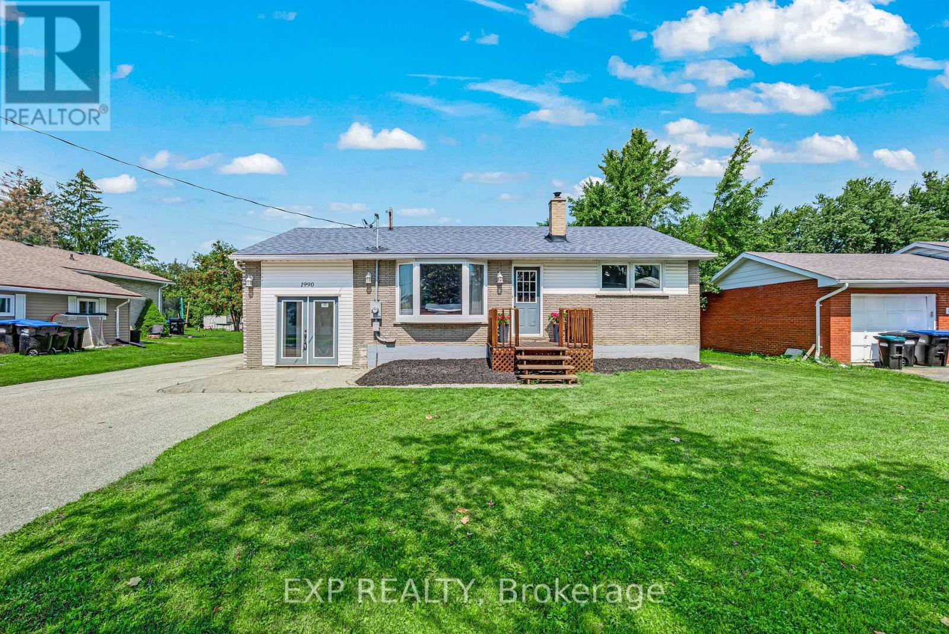
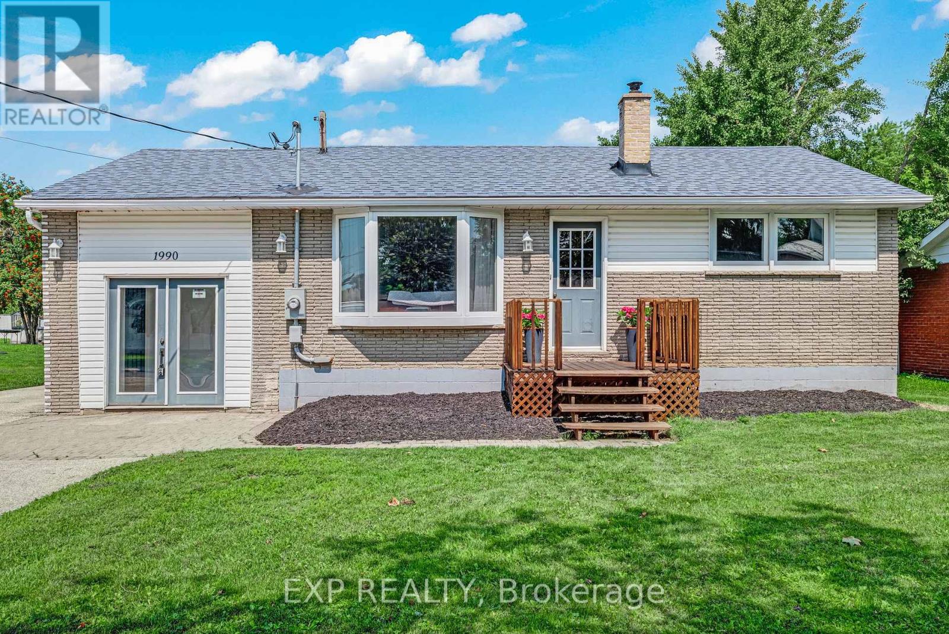
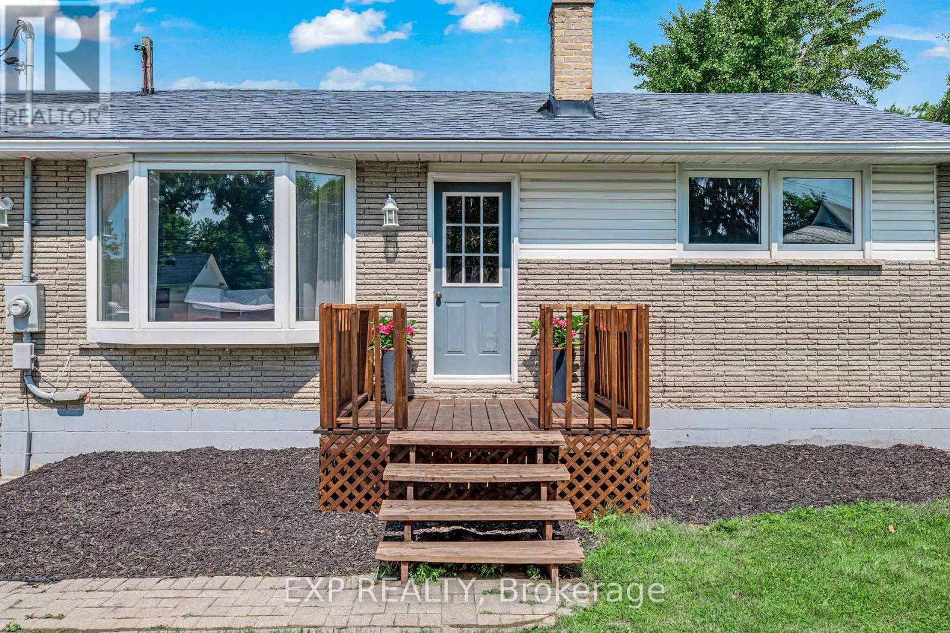
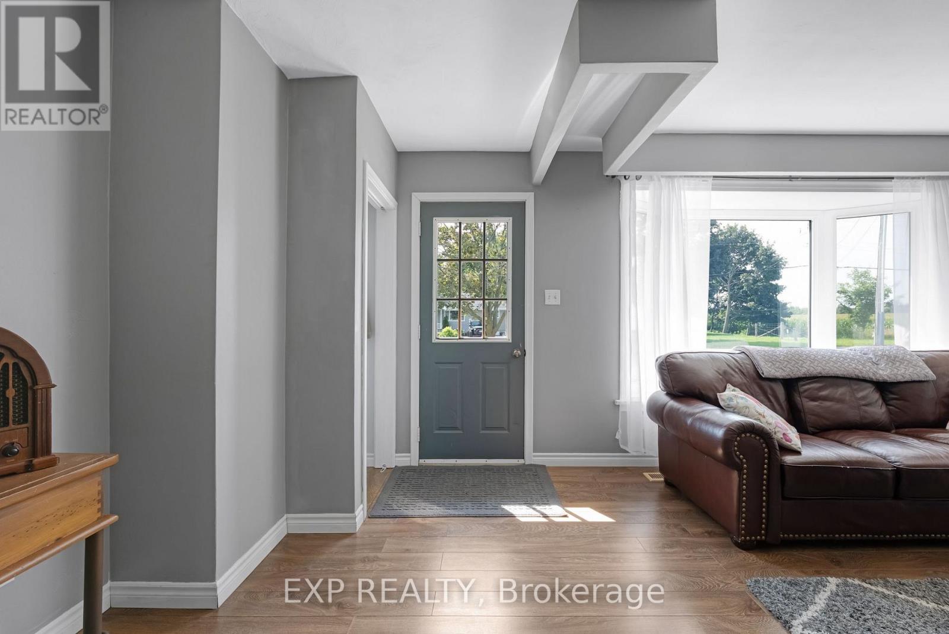
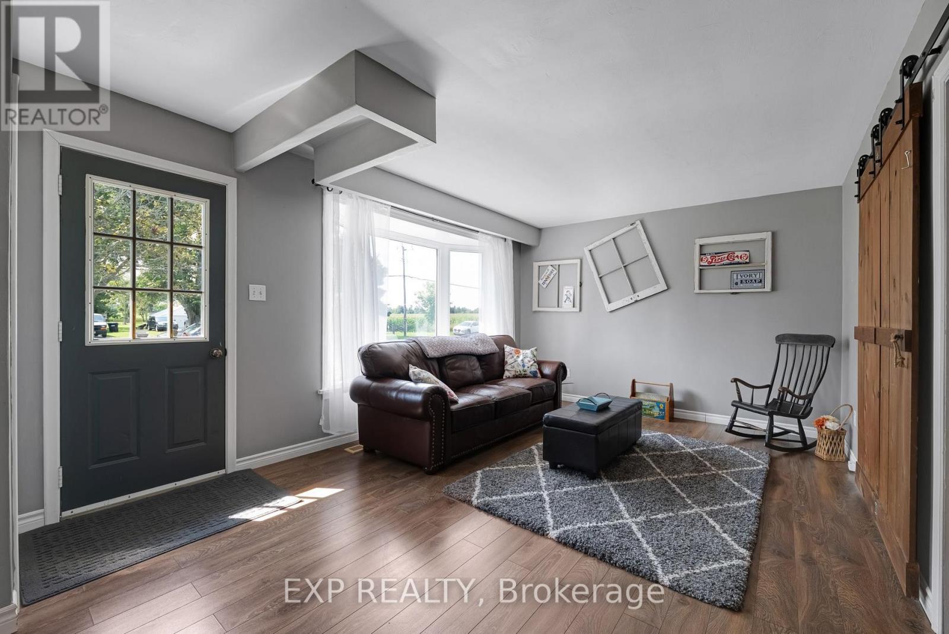
A rare quarter-acre lot backing onto open greenspace with no rear neighbours sets this Stroud bungalow apart, and the major systems here have already been taken care of. The 2018 roof, 2021 upgraded 200 amp electrical service, and brand new 2026 furnace give buyers real peace of mind, while both bathrooms were fully renovated in 2025 and new flooring was installed upstairs in 2026. The well pump and pressure tank were replaced in 2025, the well test is current, and the septic was recently cleaned and serviced. Add in fresh paint throughout and new front porch and back deck construction in 2026, and this home is truly move-in ready. Inside, the main floor offers two bedrooms, a bright eat-in kitchen, a spacious living room, and an updated 4-piece bathroom. A separate split-level entrance leads to a fully finished basement with above-grade windows, a large recreation room, a 3-piece bathroom, and existing kitchen rough-ins, offering genuine in-law suite potential for extended family or guests. Located minutes from Lake Simcoe, Innisfil Beach Park, and Highway 400 access into Barrie, close to Stroud's schools and everyday amenities.
Map data © OpenStreetMap contributors
Eastern time. Can't make it? Request a private viewing.
| Oct 10, 2026 | $629,000 | ▼ $20,000 |
| Sep 29, 2026 | $649,000 | First recorded price |
Price changes since Sep 29, 2026.
| Primary Bedroom | Main level | 3.51 x 3.16 m |
| Kitchen | Main level | 4.26 x 3.39 m |
| Dining room | Main level | 3.16 x 2.76 m |
| Utility room | Basement | 4.68 x 2.29 m |
| Living room | Main level | 5.85 x 3.51 m |
| Bedroom 2 | Main level | 3.16 x 2.66 m |
| Laundry room | Main level | 5.75 x 3.29 m |
| Recreational, Games room | Basement | 3.47 x 8.83 m |