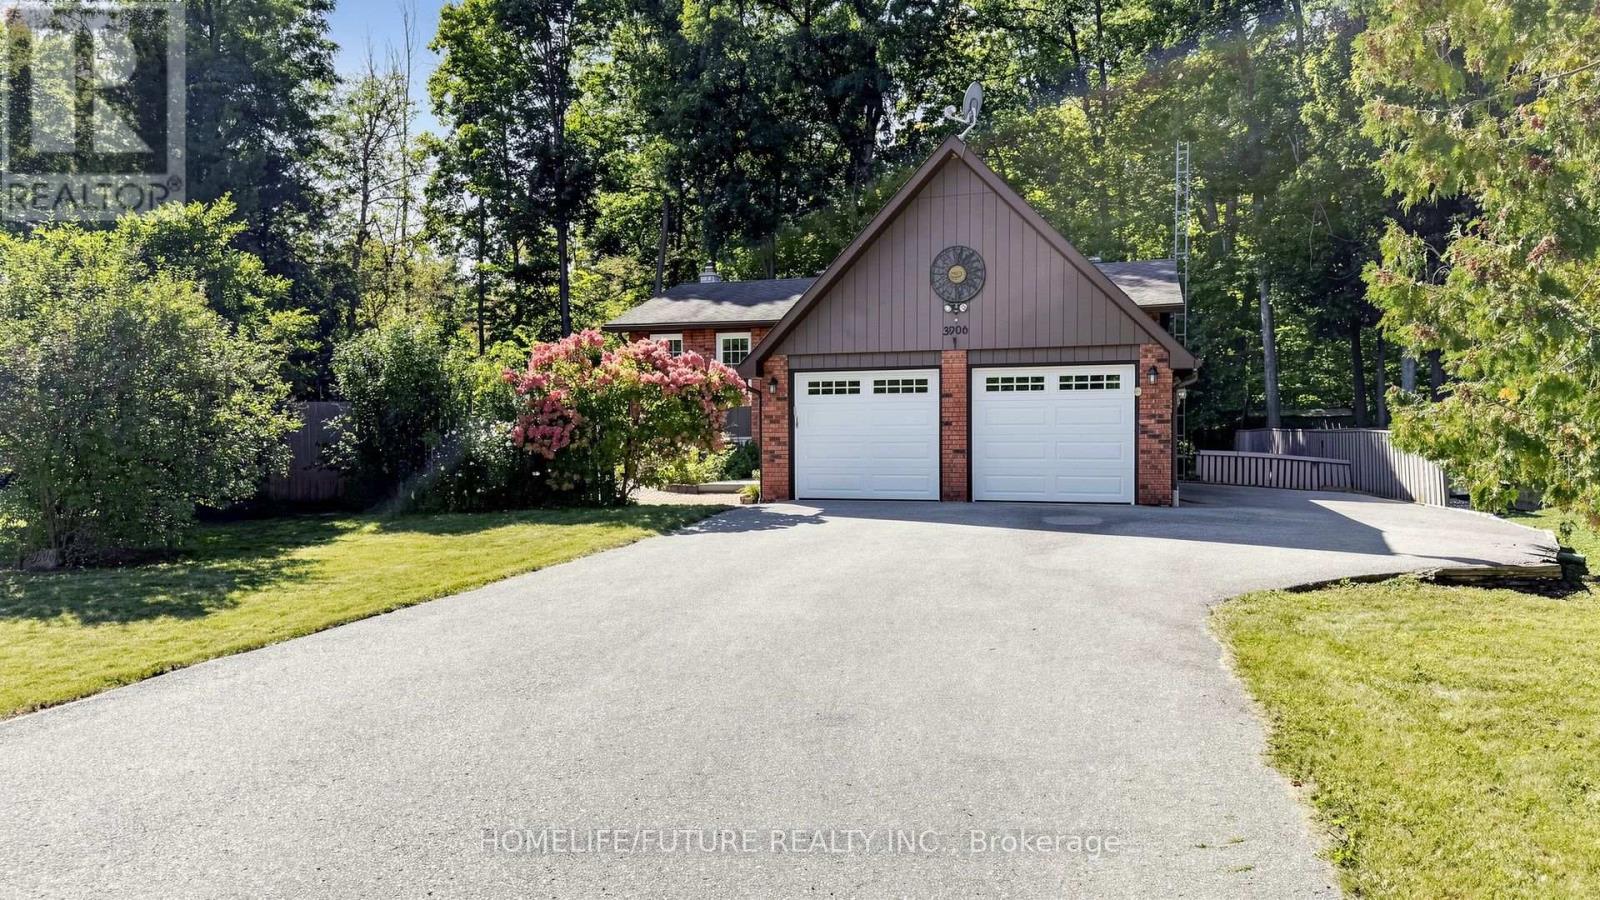
 For sale 50
$869,900
3+1 bed2 bath1,100–1,500 sq ft
3906 Rosemary Lane
Rural Innisfil, Innisfil
16 days agoMLS® N13832948
HOMELIFE/FUTURE REALTY INC.
2032 Chantler Street
Stroud, Innisfil, Ontario L9S1B5
For sale· Added
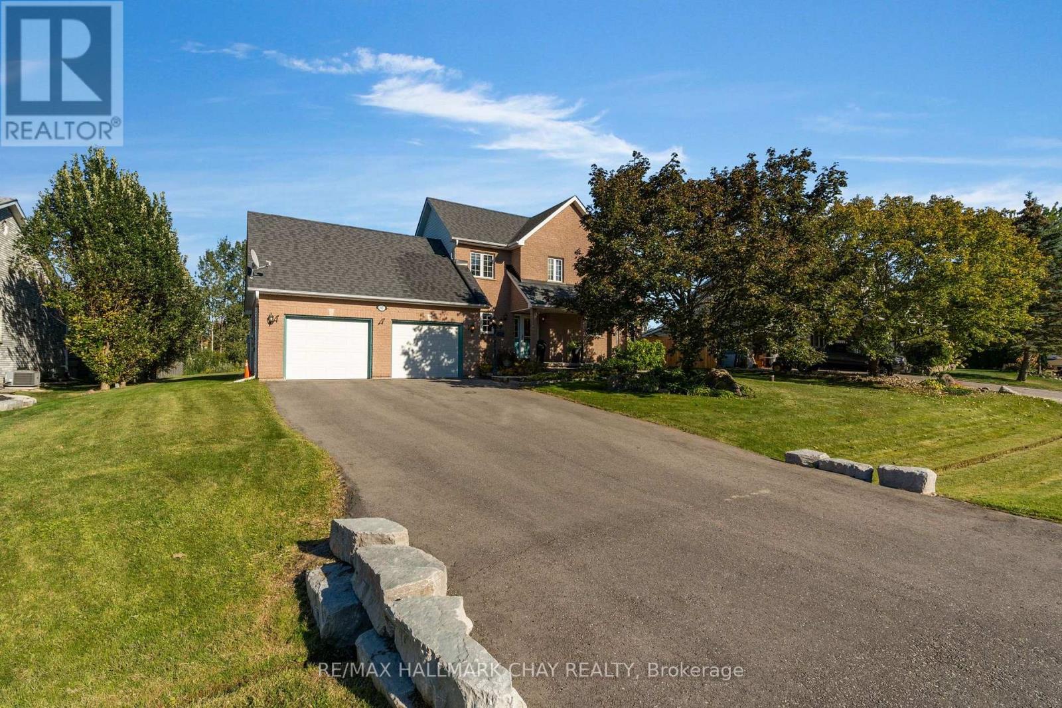
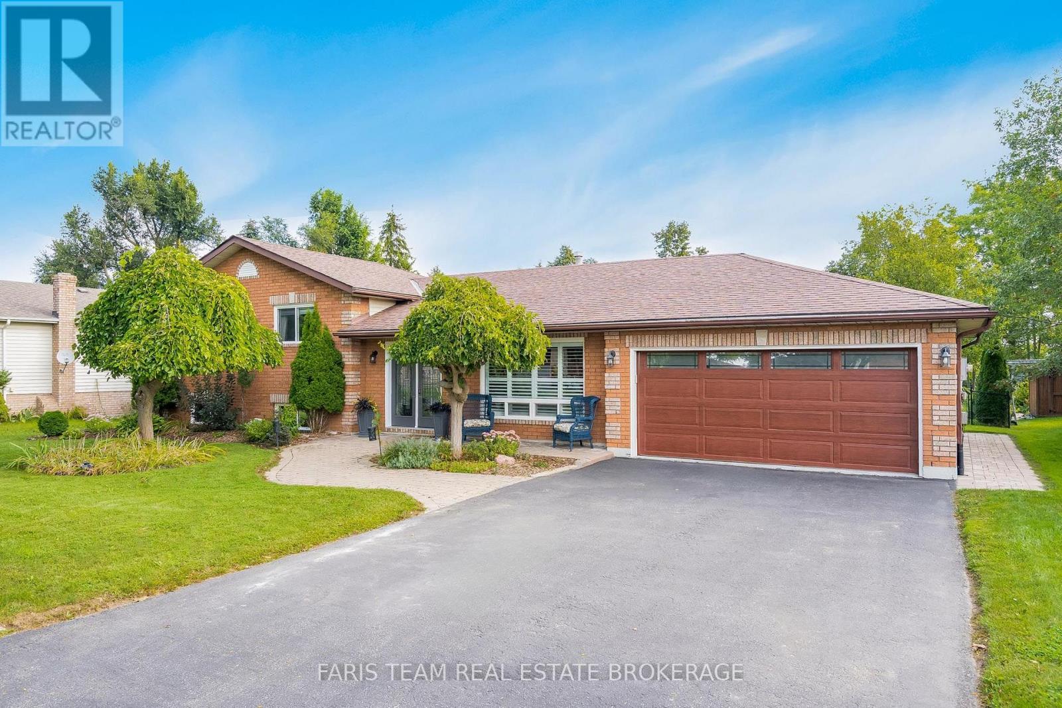
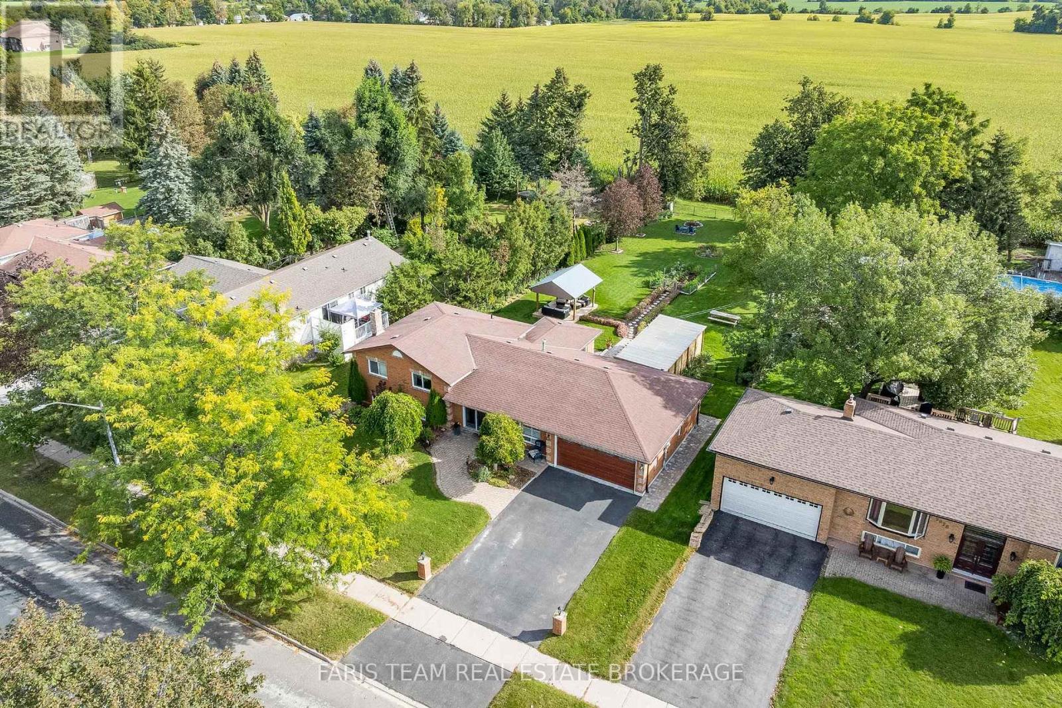
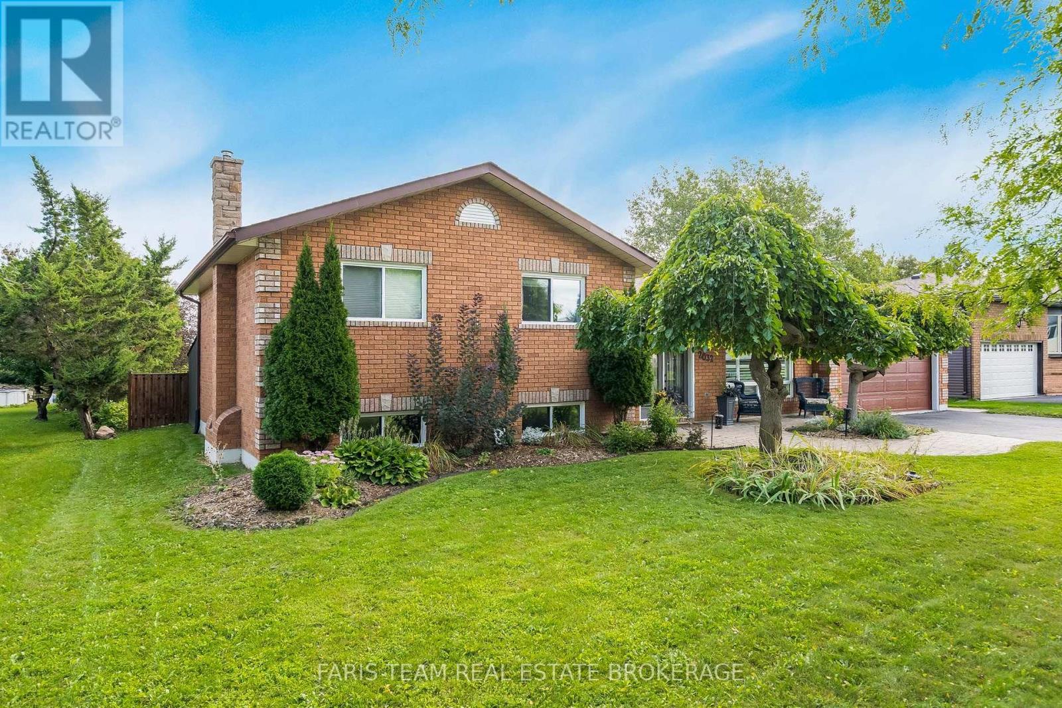
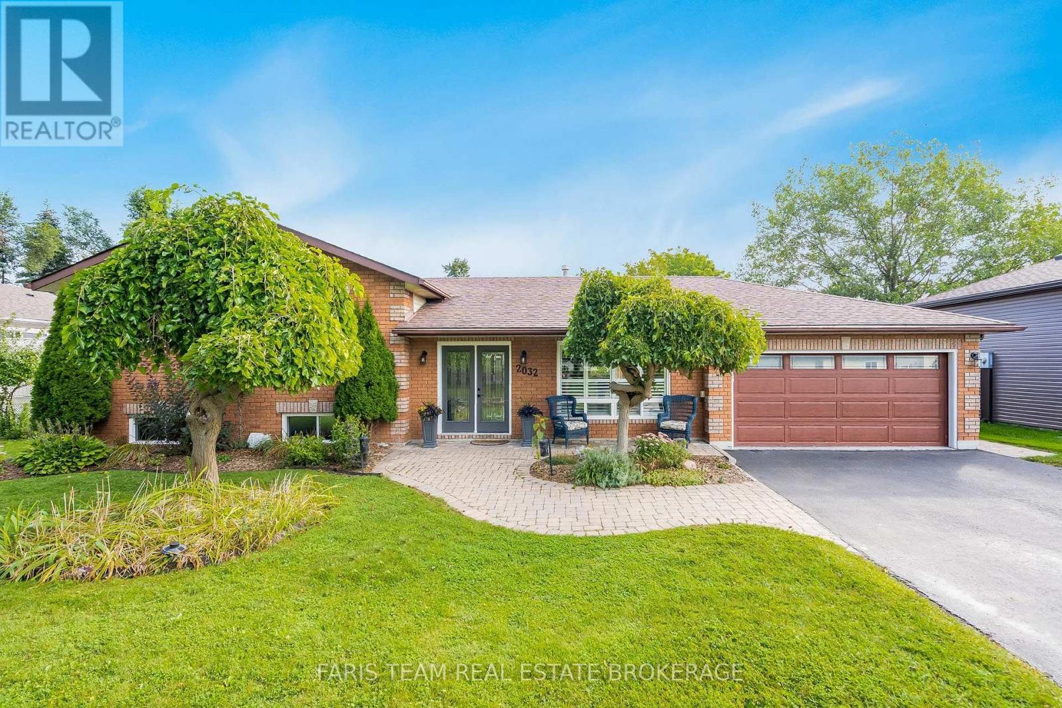
Top 5 Reasons You Will Love This Home: 1) Enjoy peace of mind with major updates, including a new roof, furnace, central air conditioner, most windows (2018), an owned water heater, Culligan softener, and a brand-new HVAC system installed in 2023, designed to optimize heating efficiency and help lower energy costs, completing the ultimate worry-free package 2) Hosting four bedrooms, three bathrooms, a cozy gas fireplace, and parking for four in the driveway, plus a garage equipped with a 240V plug for tools or an EV 3) Relax in a fully fenced yard backing onto a farmers field with no rear neighbours, featuring a garden shed, pavilion lounge, and a gazebo with a hot tub 4) Nestled in Stroud, just minutes to Lake Simcoe, Barrie, Highway 400, Yonge Street GO Train Station, making it a great commuter location 5) Situated in a safe, welcoming community with nearby schools, recreation centre, arena, library, and future growth opportunities, including the RVH Innisfil Health Campus. 2,226 above grade sq.ft. plus a finished basement.
Map data © OpenStreetMap contributors
No open houses are scheduled for this home.
Can't make it? Request a private viewing.
| Bedroom | Lower level | 3.59 x 3.3 m |
| Bedroom | Second level | 3.6 x 3.18 m |
| Primary Bedroom | Second level | 6.31 x 3.99 m |
| Living room | Main level | 6.85 x 4.31 m |
| Family room | Lower level | 6.49 x 4.6 m |
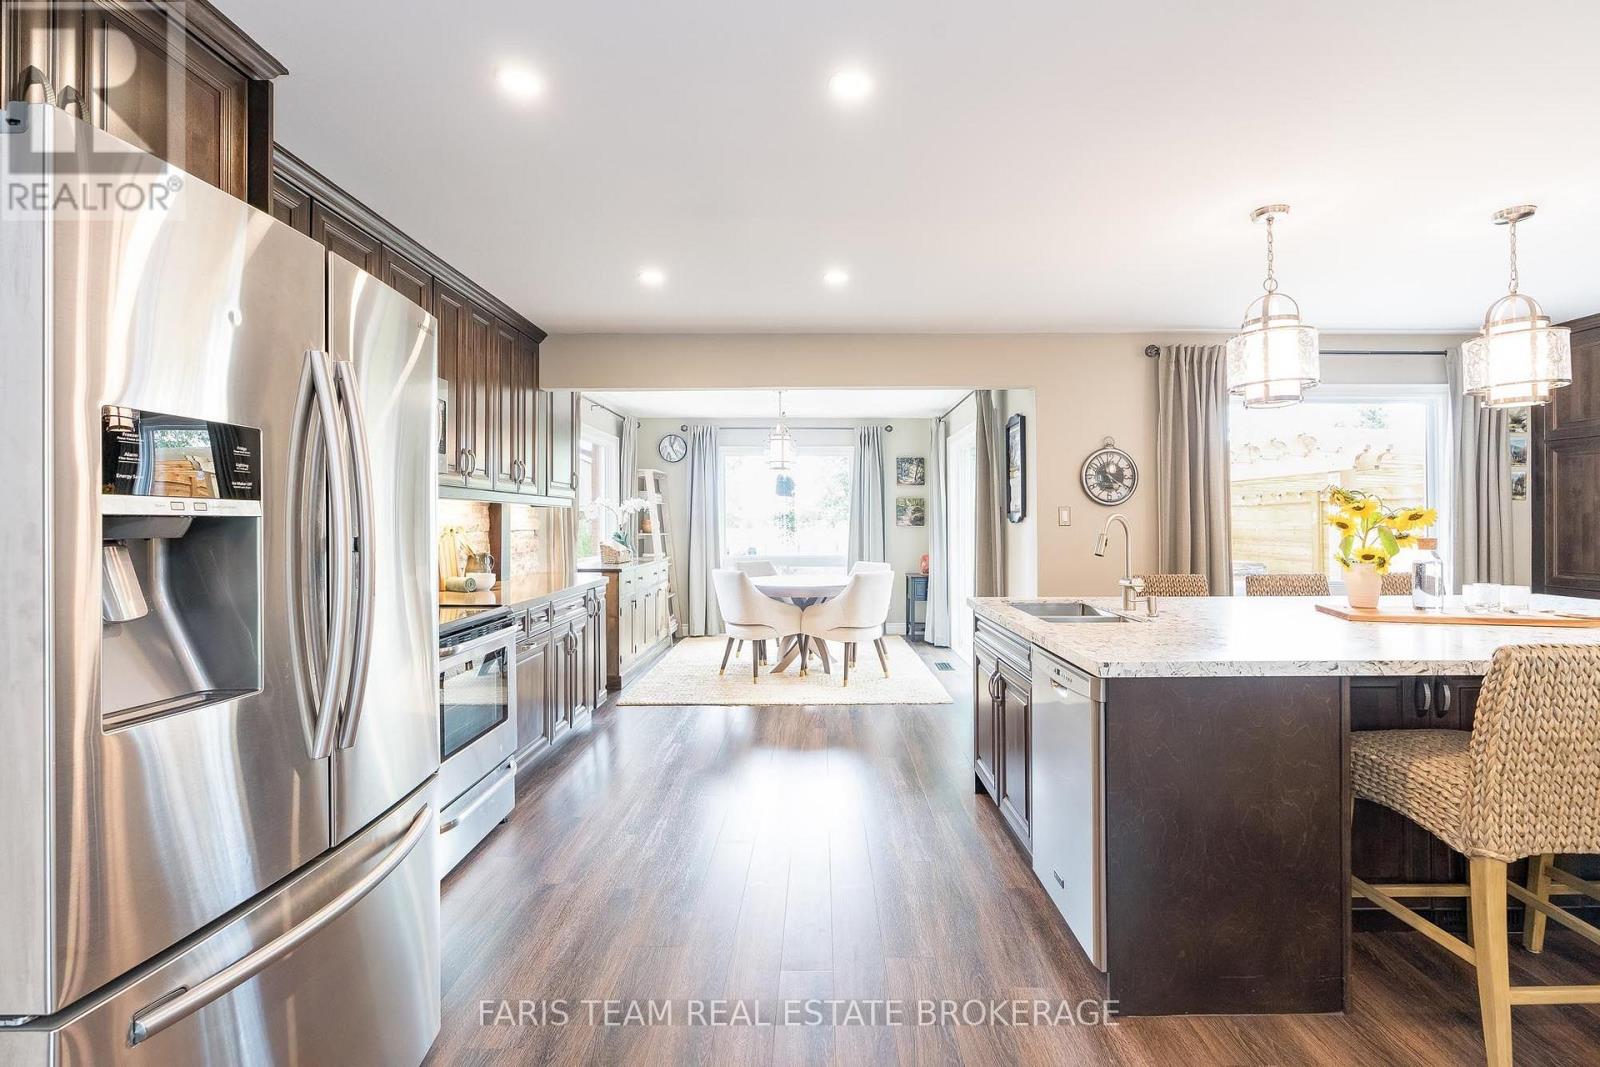
| Kitchen | Main level | 6.93 x 3.6 m |
| Laundry room | Basement | 3.72 x 3.16 m |
| Bedroom | Lower level | 3.42 x 3.35 m |
| Mud room | Basement | 3.47 x 3.44 m |
| Dining room | Main level | 3.61 x 3.31 m |
| Games room | Basement | 4.55 x 4.08 m |