 For sale 50
$599,000
2 bed1 bath700–1,100 sq ft
3967 Algonquin Avenue
Rural Innisfil, Innisfil
3 months agoMLS® N13567942
ROYAL LEPAGE RCR REALTY
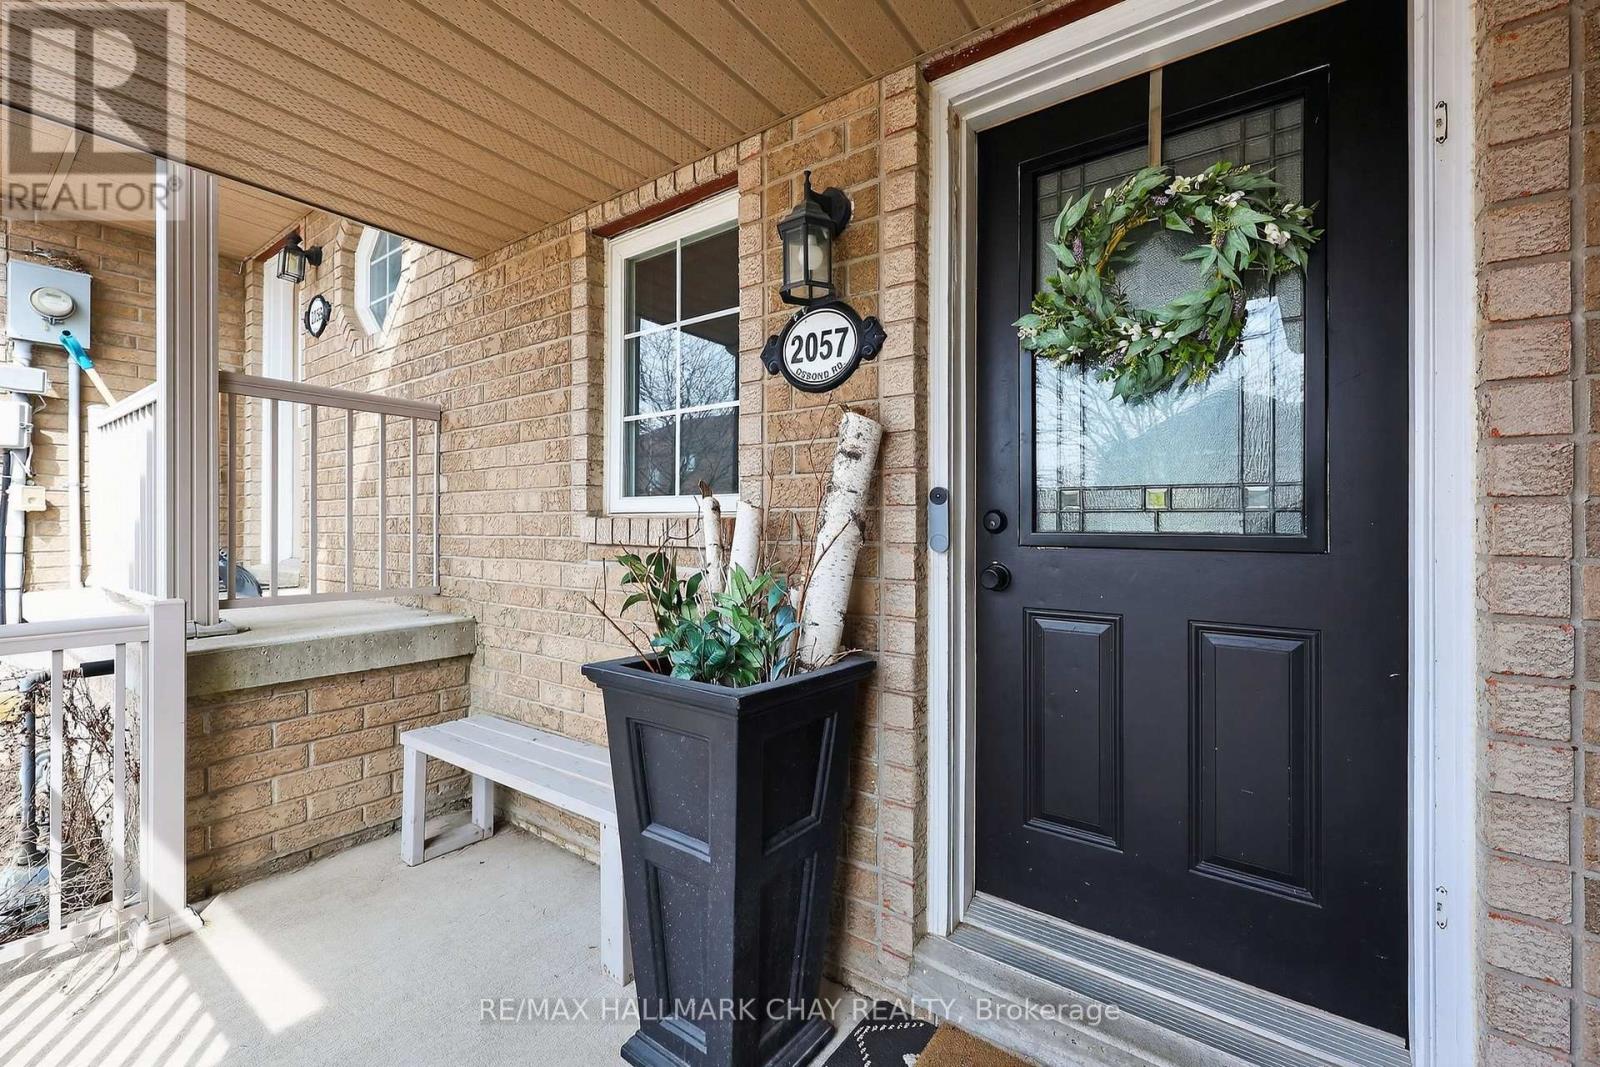
2057 Osbond Road
Alcona, Innisfil, Ontario L9S0B6
For sale· Added
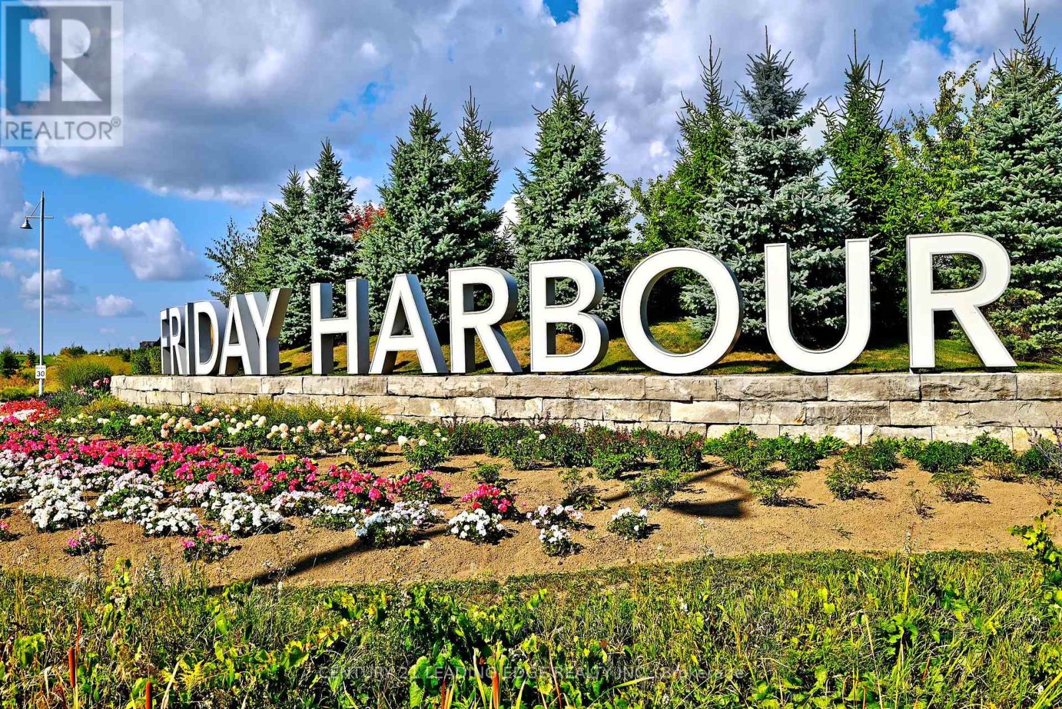
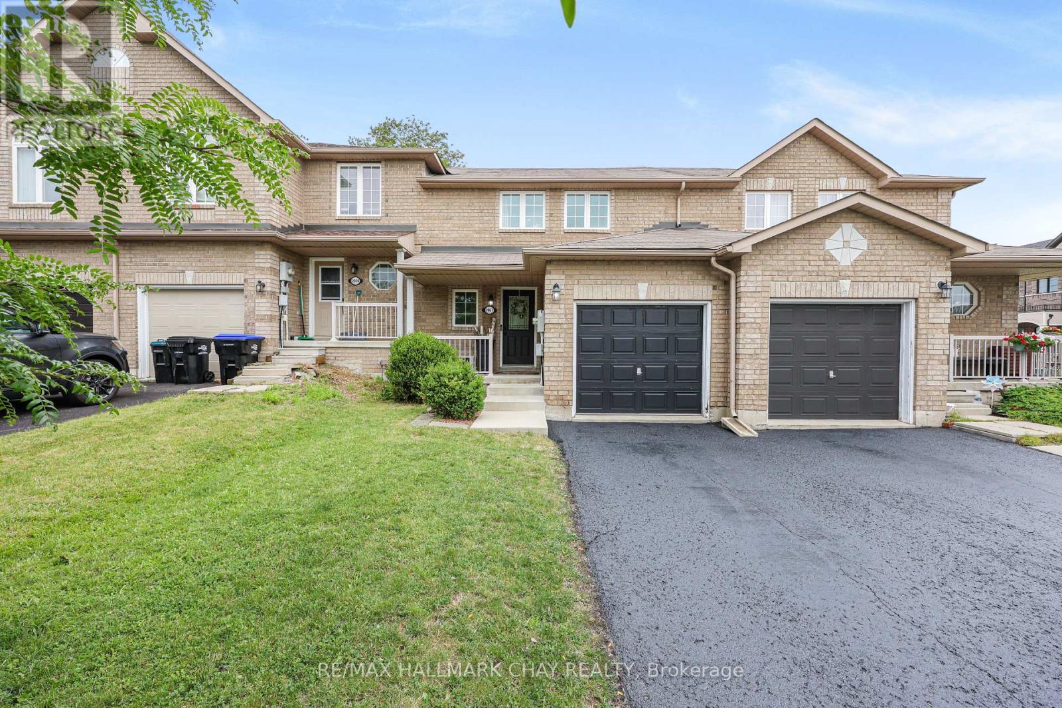
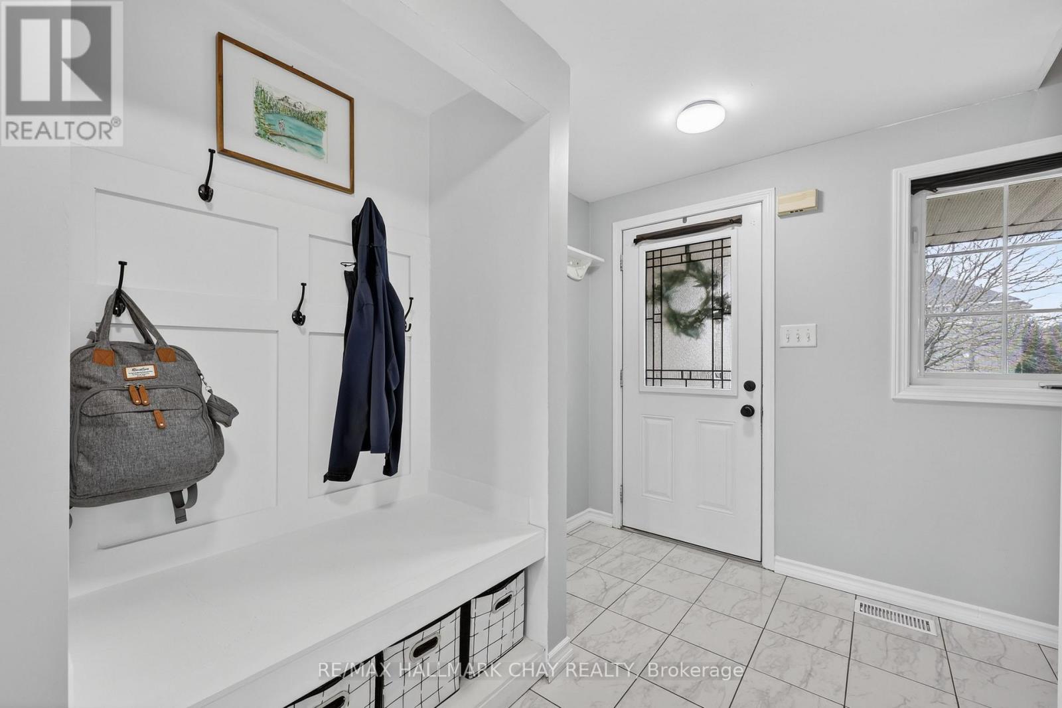
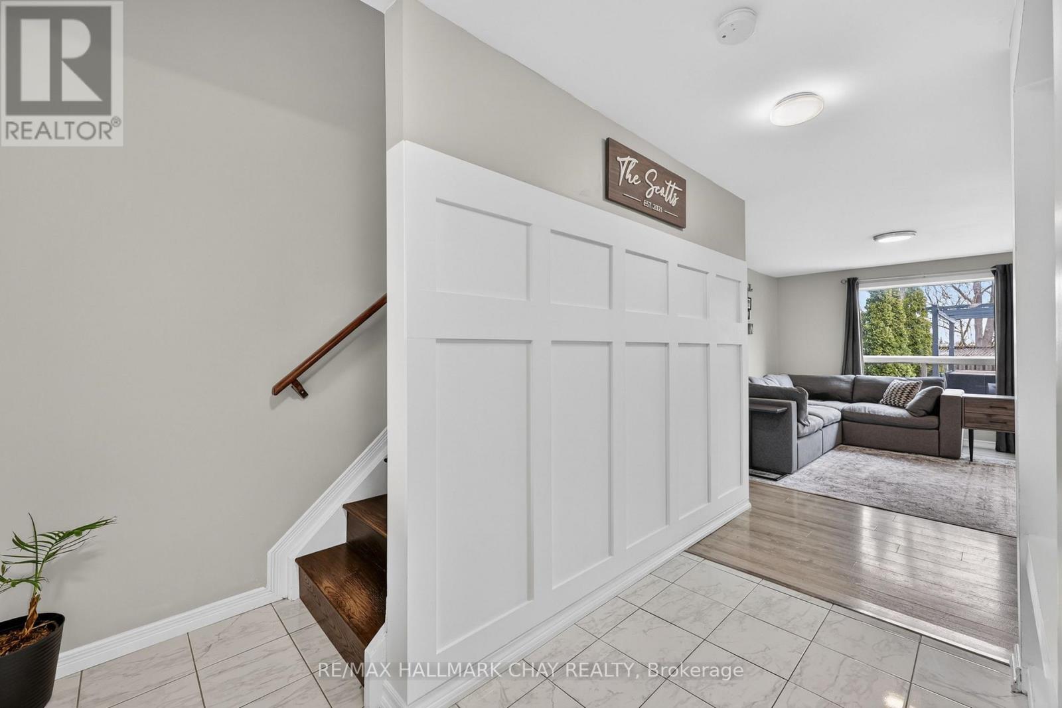
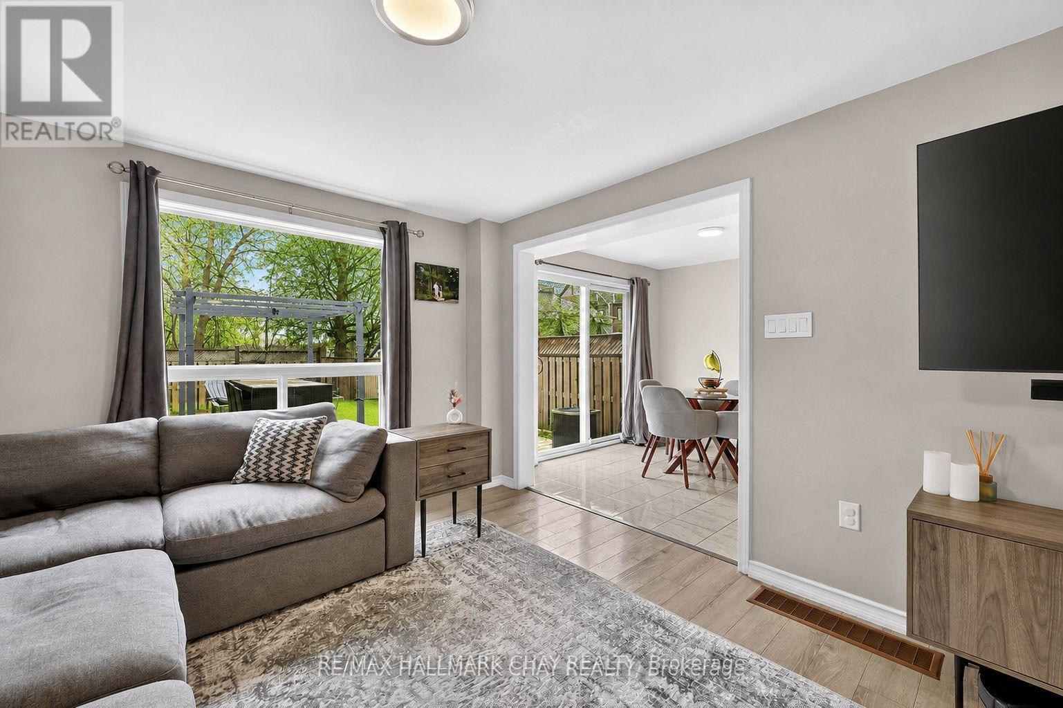
Some homes just have good energy-and this one definitely does! Bright, comfortable and easy to live in, this well-maintained 3-bedroom, 2-bathroom home has the kind of layout that works for real life. The fully finished basement adds a spacious rec room and full bathroom, giving you room for movie nights, kids' hangouts, a home office or guests. Outside, the good-sized yard is ready for BBQs, backyard games and sunny afternoons. And the no-sidewalk frontage? That means an extra long driveway PLUS the garage-because lots of parking is always a win! This neighbourhood is one of Innisfil's most special spots. Close to schools, parks, trails, shopping and Lake Simcoe beaches, with golf, marinas and Friday Harbour nearby. Good space, good location, good energy. Come see for yourself!
Map data © OpenStreetMap contributors
No open houses are scheduled for this home.
Can't make it? Request a private viewing.
| Foyer | Main level | 3.08 x 2.72 m |
| Living room | Main level | 3.32 x 5.09 m |
| Dining room | Main level | 2.76 x 2.53 m |
| Kitchen | Main level | 2.76 x 2.48 m |
| Primary Bedroom | Second level | 4.53 x 3.04 m |
| Bedroom 2 | Second level | 3.44 x 3.01 m |
| Bedroom 3 | Second level | 2.67 x 3.07 m |
| Recreational, Games room | Basement | 3.33 x 7.68 m |
| Laundry room | Basement | 2.89 x 4.79 m |