 For sale 50
$869,900
3+1 bed2 bath1,100–1,500 sq ft
3906 Rosemary Lane
Rural Innisfil, Innisfil
16 days agoMLS® N13832948
HOMELIFE/FUTURE REALTY INC.
3005 Mason Drive
Rural Innisfil, Innisfil, Ontario L9S2J8
For sale· Added
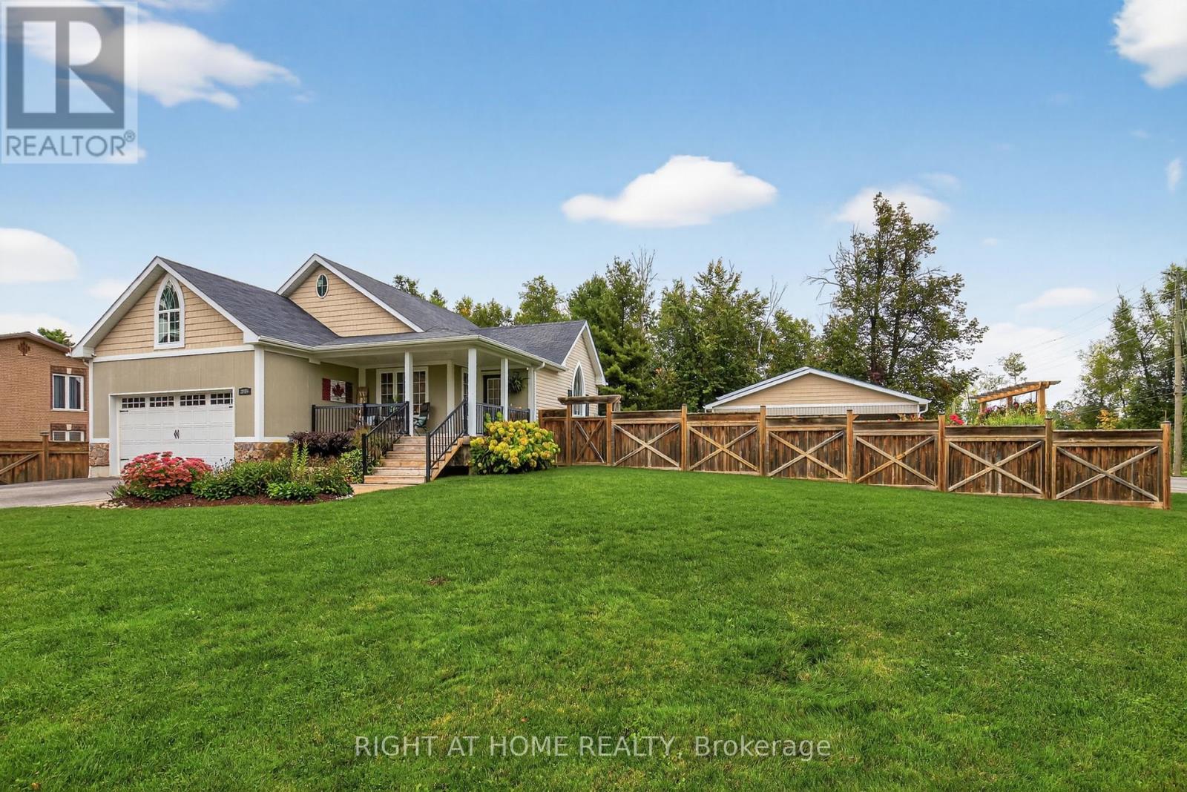
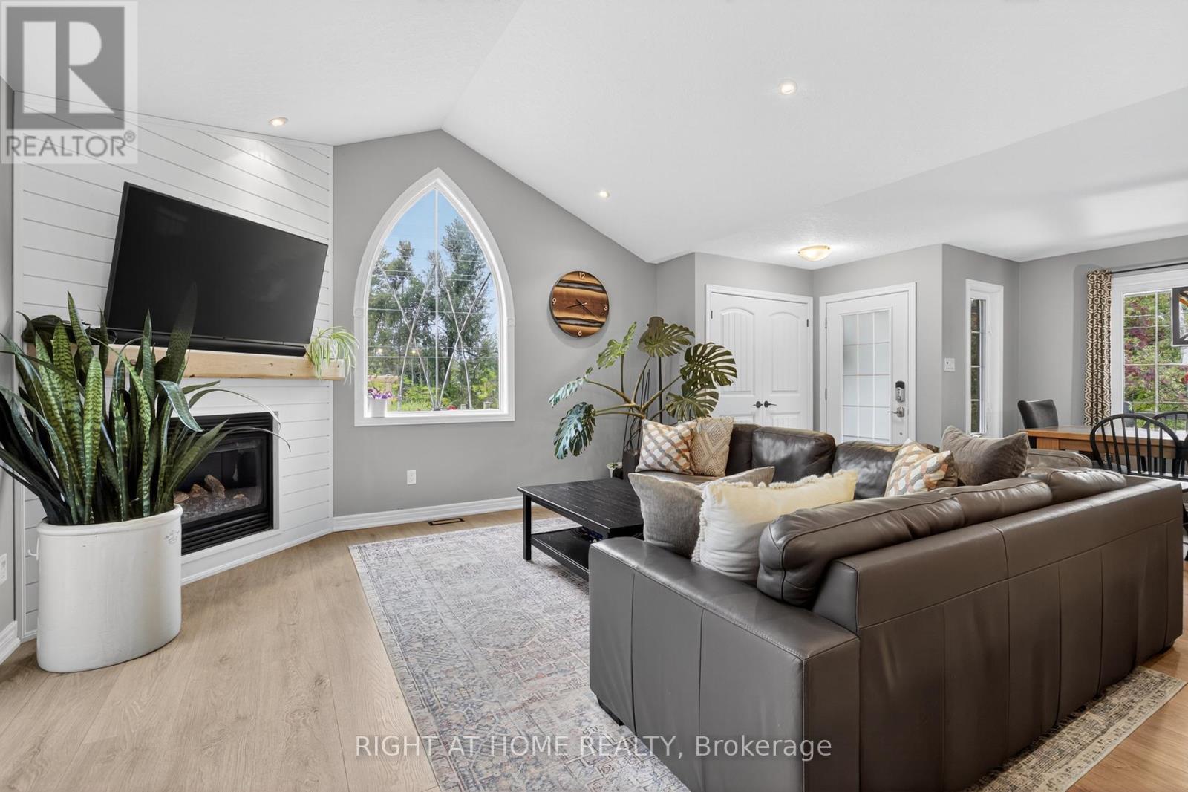
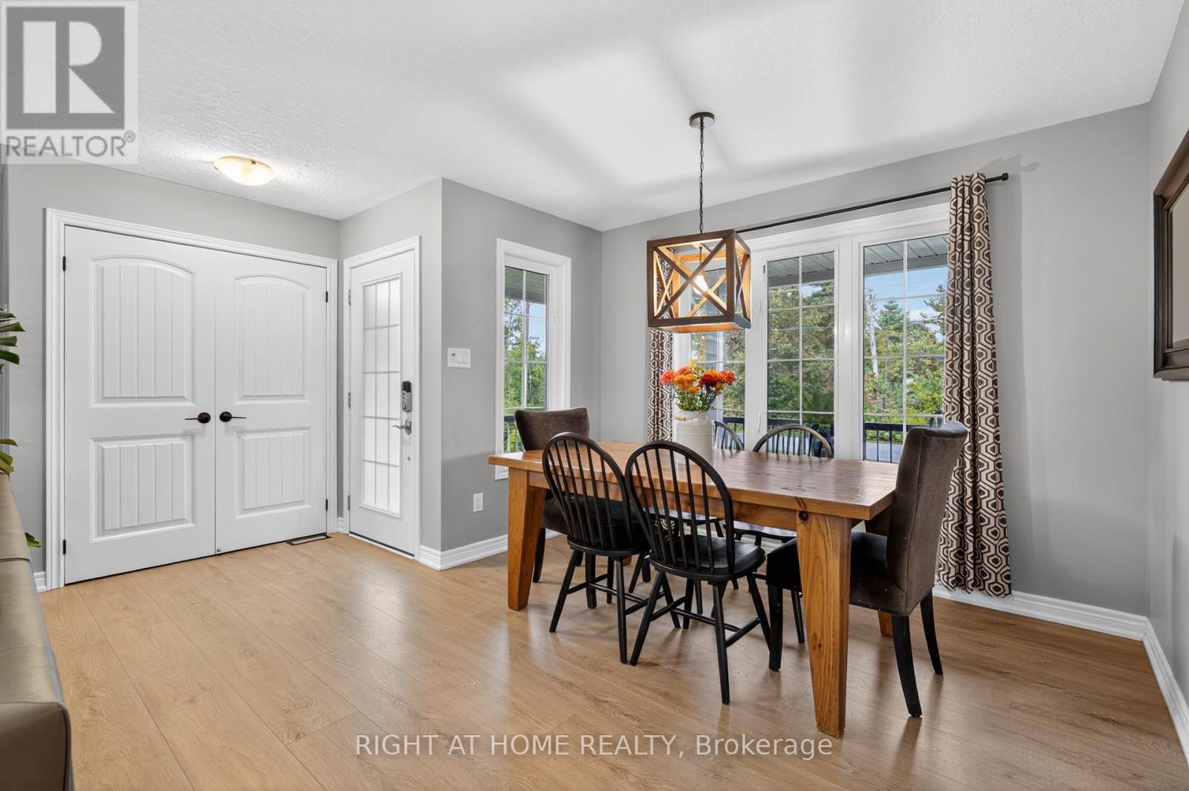
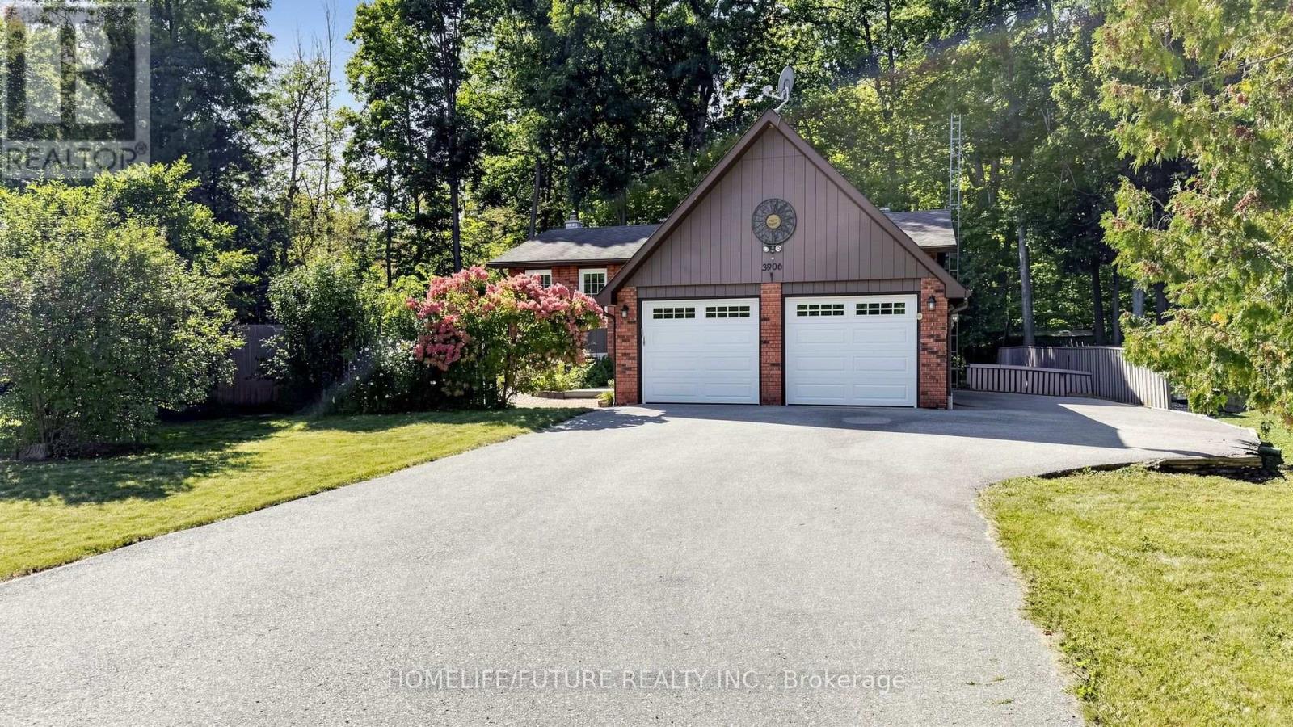
Entertainers delight! Main floor has been completely renovated in 2024. Fresh new kitchen with white shaker cupboards, backsplash, Quartz countertops, new pendant lighting over bold dark blue island, complete with breakfast bar, new stainless steel appliances (gas stove). All new flooring. Master Bedroom features Oasis ensuite bathroom with large walk-in shower, glass doors & two shower heads. Walk-in Closet. Large 100'x150' fully fenced corner lot with 14'x28' saltwater pool. Irrigation system. A shop that dreams are made of. Built in 2018. 30'x60' heated & air conditioned with second driveway, 2 pc bathroom & laundry hook-up. Fantastic space for entertaining. Inside access to double garage. Large unfinished basement with rough-in bathroom. UV water treatment system, water softener & "iron slayer" (do your friends have an iron slayer? I doubt it). Who said you can't have it all?
Map data © OpenStreetMap contributors
No open houses are scheduled for this home.
Can't make it? Request a private viewing.
| Kitchen | Main level | 3.06 x 5.42 m |
| Living room | Main level | 5.26 x 4.56 m |
| Dining room | Main level | 3.23 x 3.22 m |
| Primary Bedroom | Main level | 3.3 x 4.6 m |
| Bedroom 2 | Main level | 3.07 x 4.82 m |
| Bedroom 3 | Main level | 3.37 x 2.86 m |
| Other | Basement | 6.53 x 11.83 m |
| Other | Basement | 5.1 x 7.78 m |