 For sale 50
$969,930
4 bed3 bath2,000–2,500 sq ft
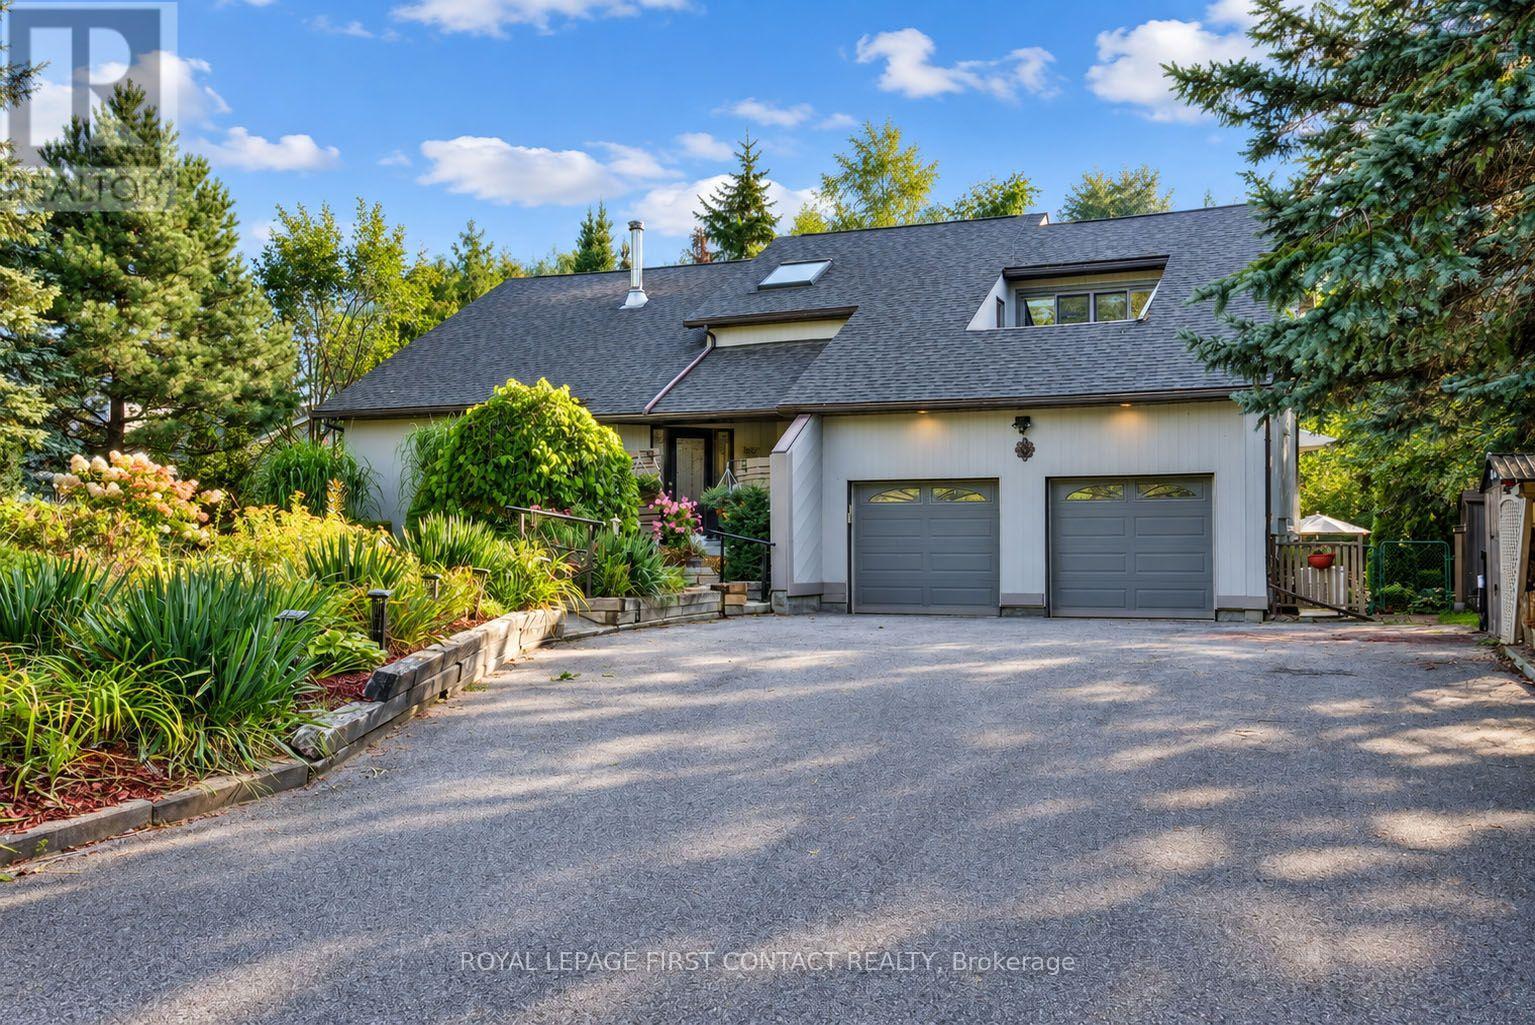
3847 West Street
Rural Innisfil, Innisfil
1 month agoMLS® N13758176
ROYAL LEPAGE FIRST CONTACT REALTY
3545 Riva Avenue
Rural Innisfil, Innisfil, Ontario L9S0L5
For sale· Added
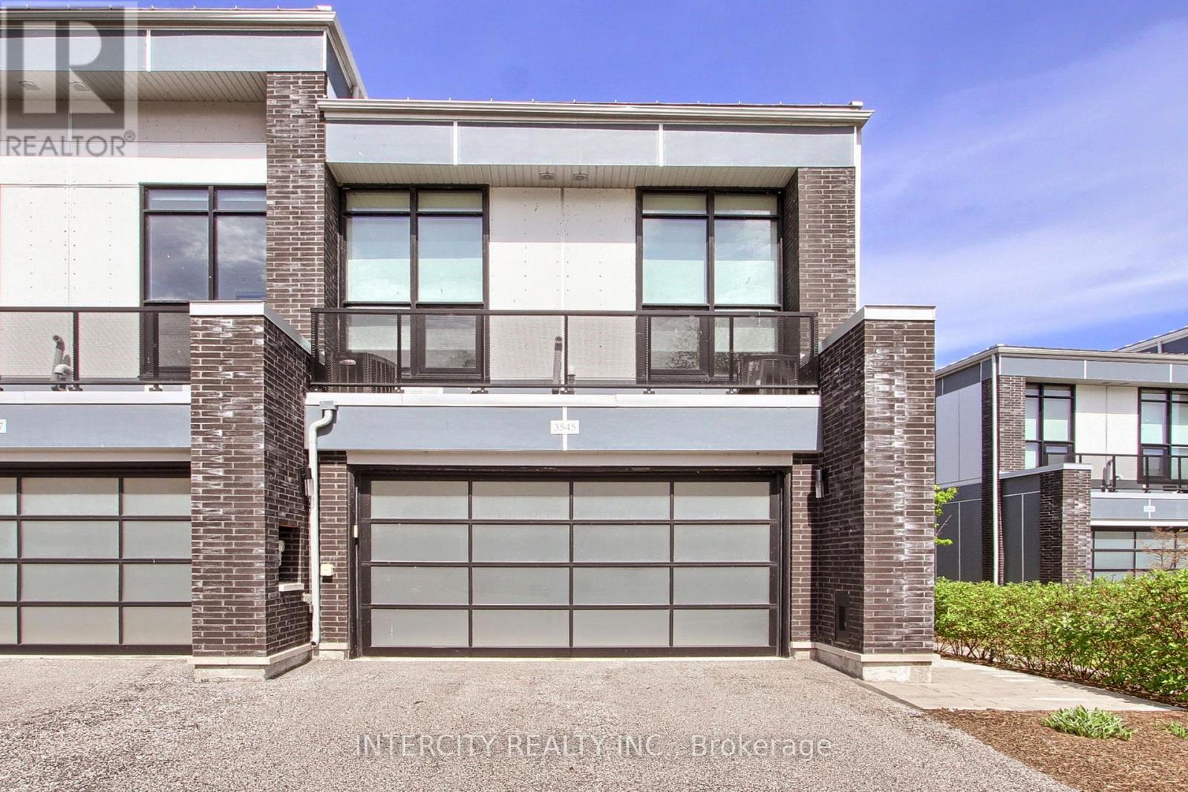
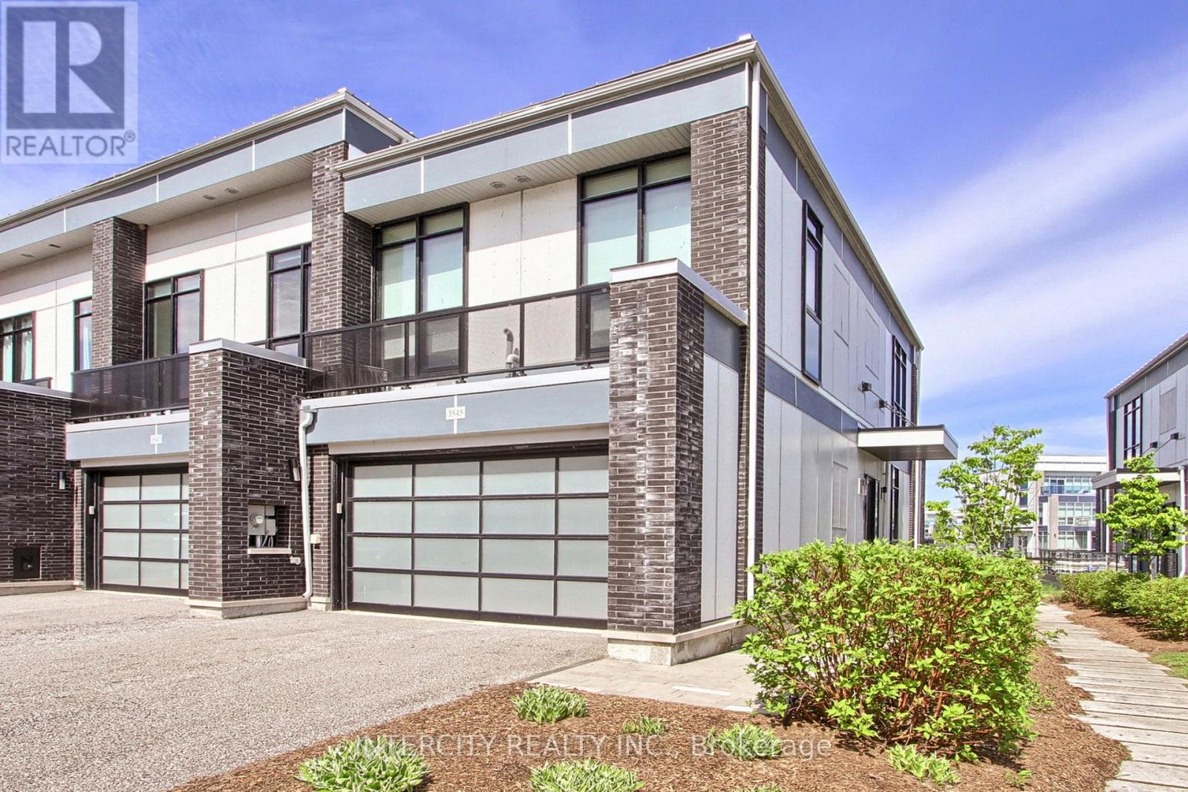
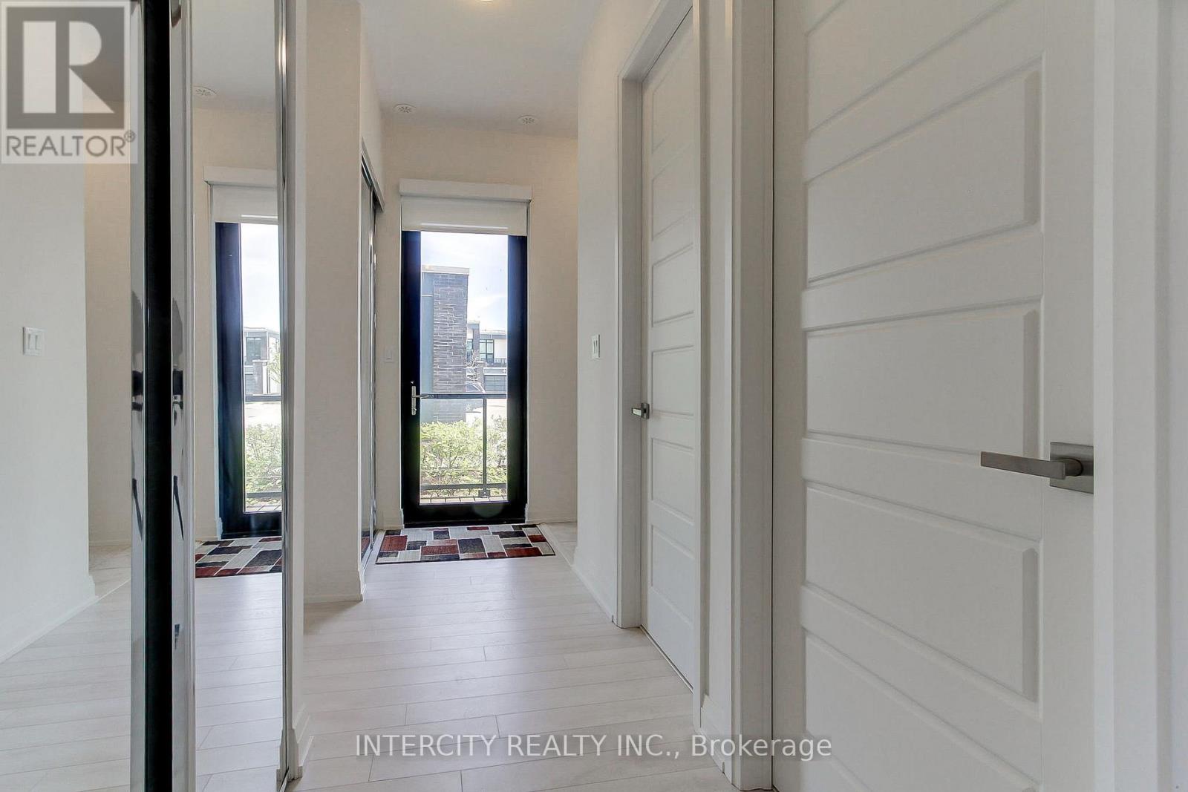
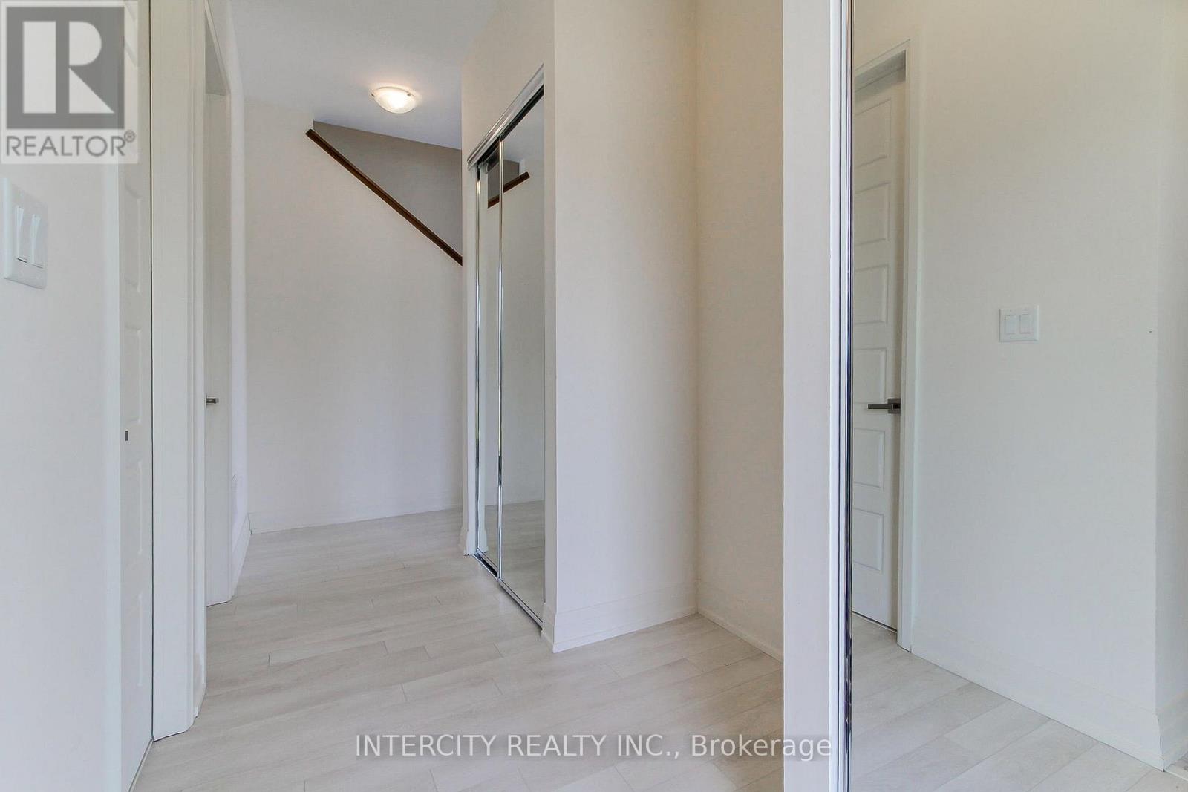
Luxury Living at its Best at Friday Harbour Resort. Rarely offered Waterfront End Unit located on a quiet Court with stunning views of the Lake with your own Dock. This Marina Town Residence 1787 Square Feet features 10 foot ceilings, Floor to ceiling windows a second floor Balcony 3 Bedrooms plus Second floor office or Den. Walkout to a Private 20"x7' deck. Having a large two car Garage and private drive suitable for 4 cars. This Luxury Home is in excellent condition and is currently Vacant., with quick possession just in time to enjoy the summer season with family and friends.. Annual Resort fees ($3816.00) . Lake Club Fees ($291.48) monthly Plus Monthly Condo fees ($273.01 )plus Monthly Hvac ($187.75) . One time Resort Association Entry Fee of (2%x Purchase Price)
Map data © OpenStreetMap contributors
No open houses are scheduled for this home.
Can't make it? Request a private viewing.
| Kitchen | Main level | 3.9 x 2.68 m |
| Living room | Main level | 6.12 x 4.2 m |
| Dining room | Main level | 6.12 x 4.2 m |
| Laundry room | Main level | 1.82 x 1.52 m |
| Partial bathroom | Main level | 1.82 x 1.52 m |
| Primary Bedroom | Upper Level | 4.87 x 4.17 m |
| Office | Upper Level | 4.26 x 2.13 m |
| Bedroom 2 | Upper Level | 3.96 x 3.04 m |
| Bedroom 3 | Upper Level | 3.123 x 2.74 m |