 For sale 50
$1,099,999
4+1 bed4 bath2,000–2,500 sq ft
3b George Street
Cookstown, Innisfil
10 days agoMLS® N13858340
Royal LePage Frank Real Estate
44 Philson Court
Cookstown, Innisfil, Ontario L0L1L0
For sale· Added
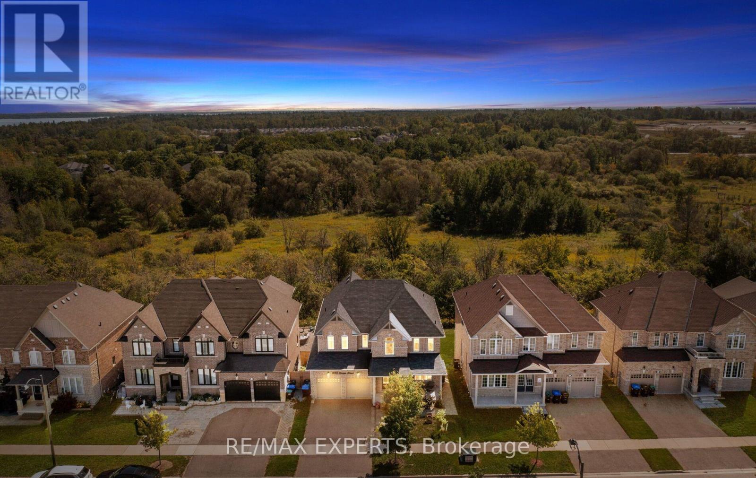
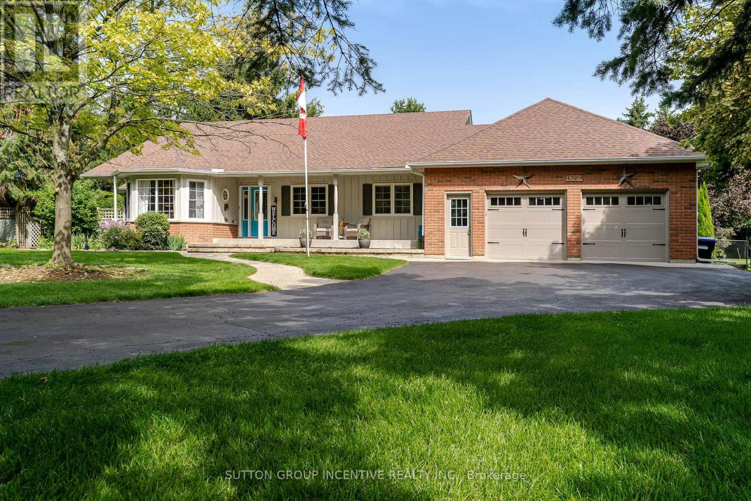
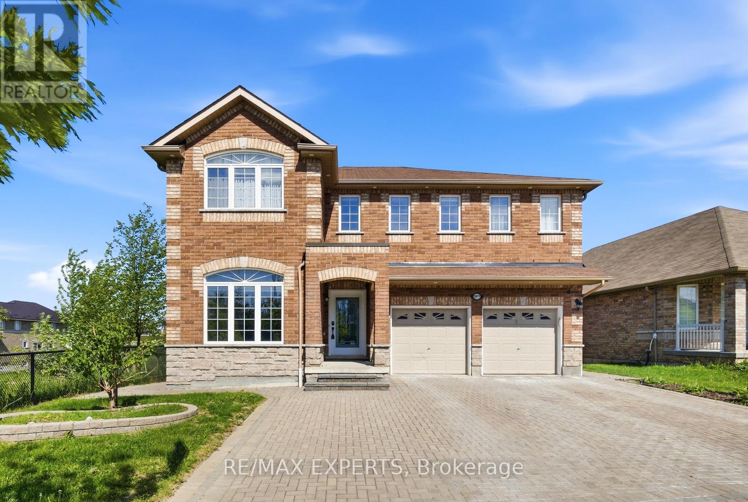
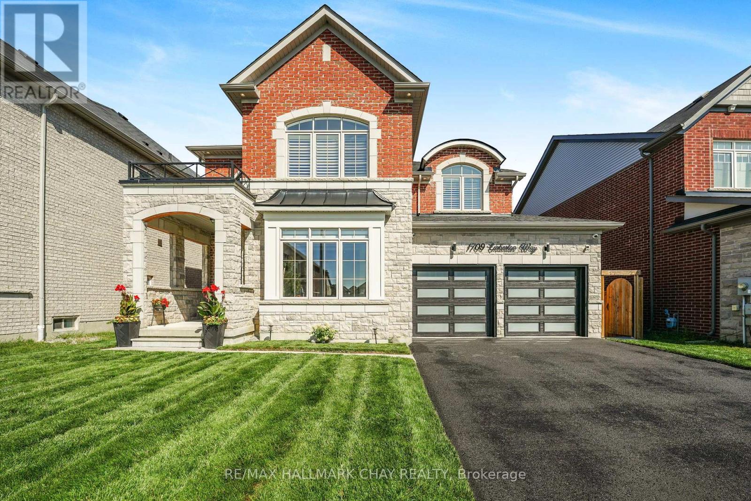
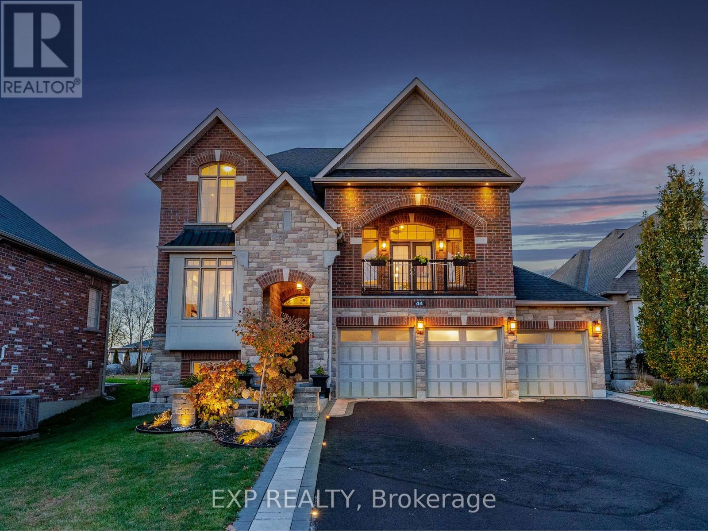
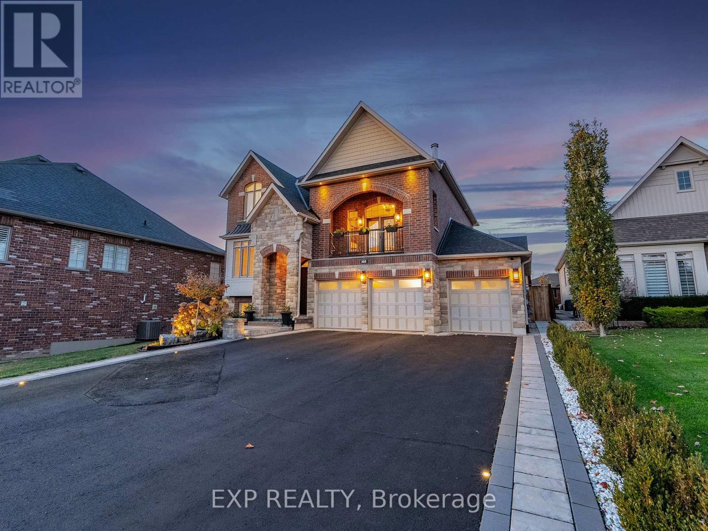
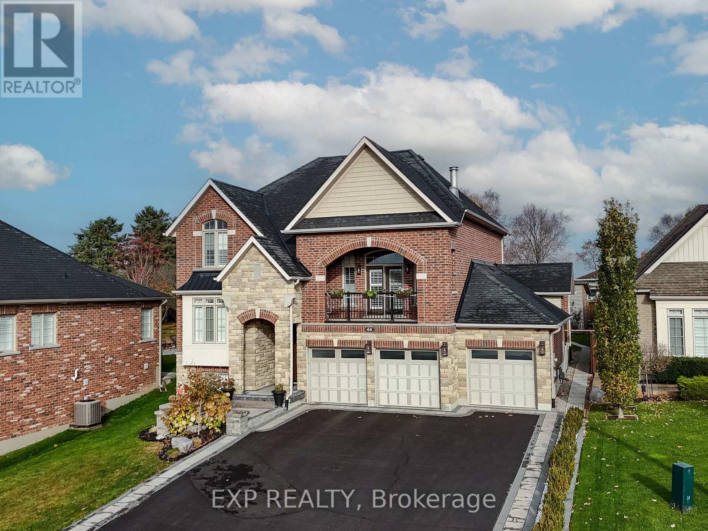
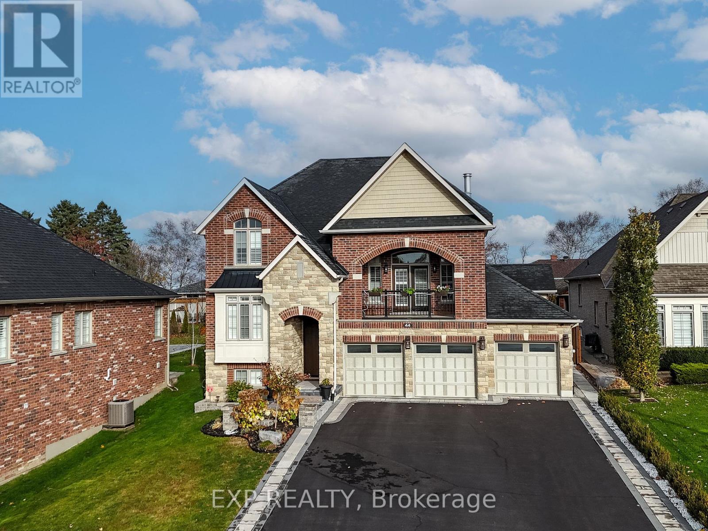
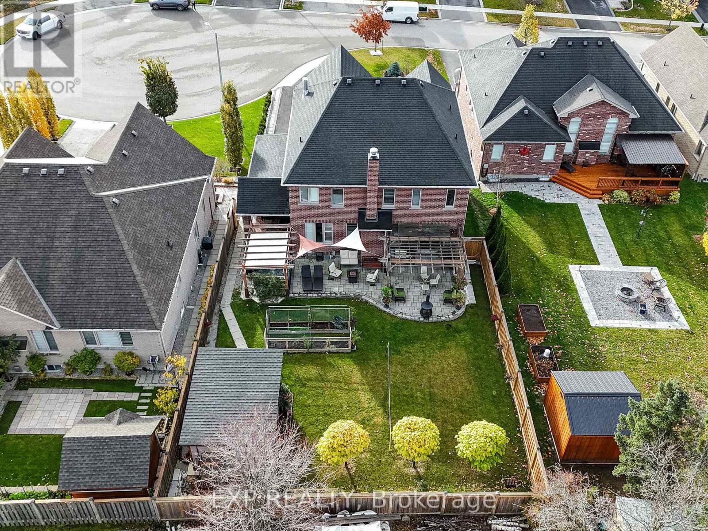
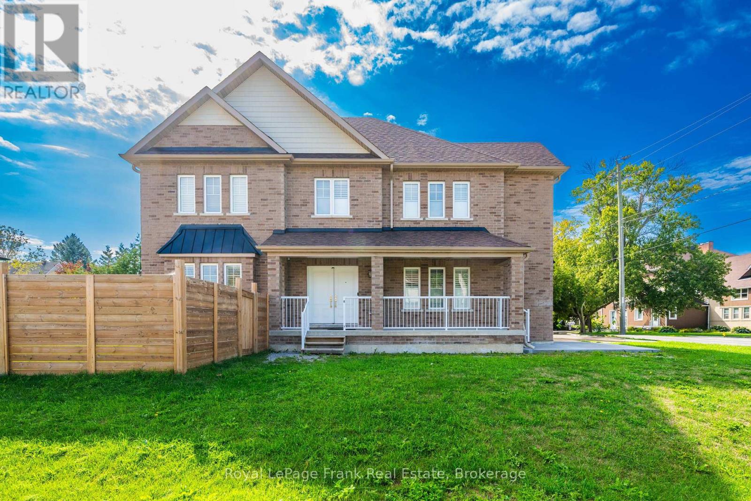
Newer Home Built By Famous Dreamland Homes. Situated On A Quiet Court In Highly Coveted Cookstown Community. This Home Boasts A Premium Lot Measuring 84 x 178 Feet, Approximately 4,000 Sf Of Total Luxurious Living Space (2,827 Sq Ft Per Builder + Approx 1,200 Sf in Basement), Offering Ample Space For Your Family Enjoyment. 3 Car Garage, 3+2 Bedrooms and 4 Washrooms. Second Floor Primary Bedroom Can Be Converted/Split Into Two Bedrooms Allowing for 4 Bedrooms On The Second Floor. $$$ Spent on Interior And Exterior Upgrades, Professional Front And Backyard Landscaping. This Unique Home Has One Of A Kind Features Including Multi-Level Floor Layout With Stunning Great Room, Features 13 Ft High Ceilings, Coffered and Waffle Ceilings, 9 Ft High Ceiling On Main Floor, TS42 Luxury Gas & Rumford Wood Burning Fireplace. Marvelous Interior Finishes Include Hardwood Floor Thru-Out, Elegant Modern Gourmet Kitchen, With Granite Countertops, Centre Island With Sink, Breakfast Bar, Custom Cabinetry, And Extra Pantry Space. Retreat To The Primary Bedroom Oasis, Featuring A Walk-In Closet And A Lavish 4-Piece Ensuite With Custom Vanity, Granite Countertops, Seamless Glass Showers, And A Free Standing Bathtub. Heated Floor In 2 Bathrooms On The Second Floor And In 1 Bathroom In The Basement. 200 Amp Services, Underground Pipes For Gas And Electricity In Backyard For Future Pool Installation. Professionally Finished Basement Features Engineered Hardwood Floor, Recreation Room With Napoleon Natural Gas Fireplace, 2 Bedrooms And 4 Piece Ensuite Bathroom. Outside, Meticulously Landscaped Grounds Feature A Sparkling Hot Tub, Huge Interlocking Patio, Fully Fenced Backyard For Ultimate Privacy. This Home Combines Timeless Elegance With Modern Amenities, Promising A Lifestyle Of Unparalleled Luxury For Those Who Seek Refinement And Serenity. Sparing No Expense, Epitomizes Uncompromising Luxury And Meticulous Attention To Detail At Every Turn.
Map data © OpenStreetMap contributors
No open houses are scheduled for this home.
Can't make it? Request a private viewing.
| Great room | Main level | 5.639 x 4.249 m |
| Bedroom 4 | Basement | 5.862 x 3.118 m |
| Bedroom 5 | Basement | 3.654 x 2.881 m |
| Dining room | Main level | 5.283 x 3.012 m |
| Family room | Main level | 4.049 x 4.66 m |
| Library | Main level | 4.24 x 3.058 m |
| Kitchen | Main level | 4.37 x 3.481 m |
| Eating area | Main level | 2.383 x 3.481 m |
| Primary Bedroom | Second level | 8.641 x 4.686 m |
| Bedroom 2 | Second level | 3.174 x 3.686 m |
| Bedroom 3 | Second level | 3.686 x 3.439 m |
| Recreational, Games room | Basement | 4.496 x 4.561 m |