 NewFor sale 50
$990,000
4 bed4 bath3,000–3,500 sq ft
1305 Butler Street
Alcona, Innisfil
4 days agoMLS® N13879000
RE/MAX COMMUNITY REALTY INC.
49 Victoria Street East
Cookstown, Innisfil, Ontario L0L1L0
For sale· Added
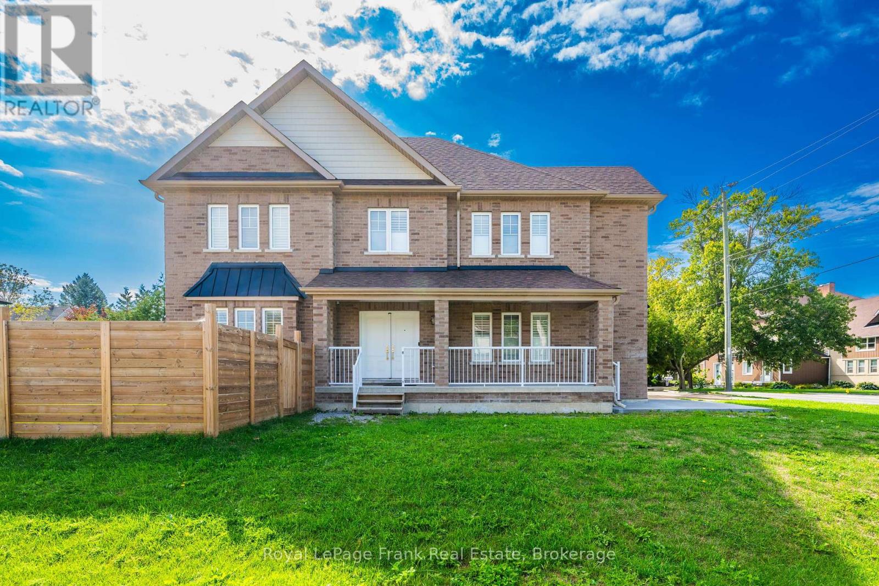
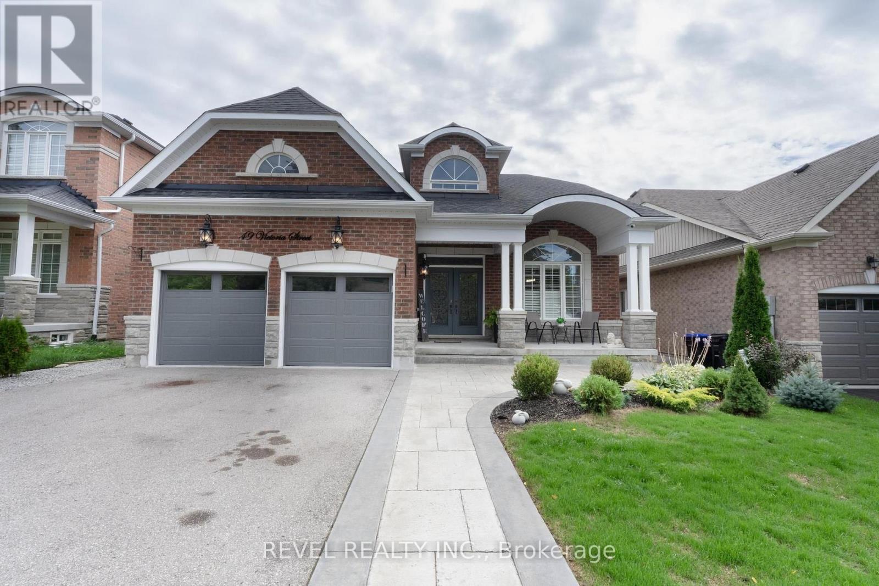
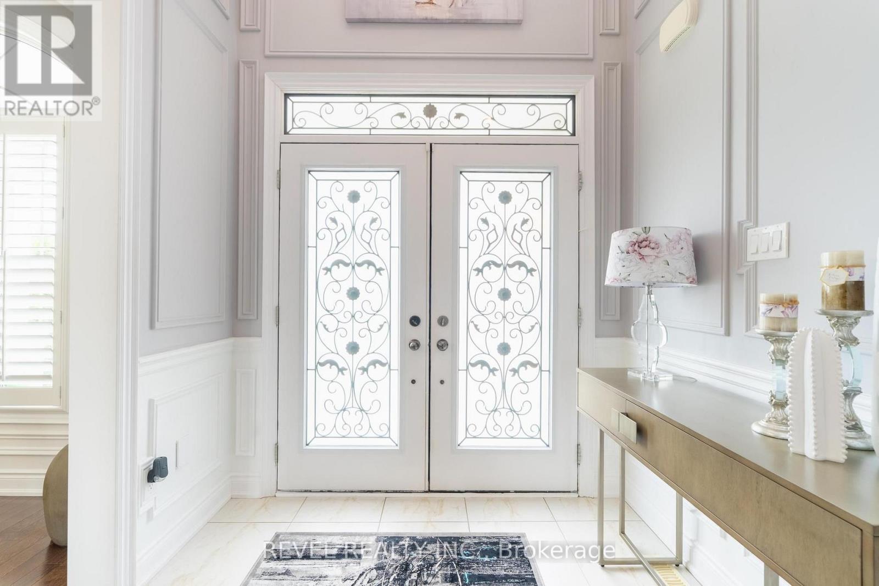
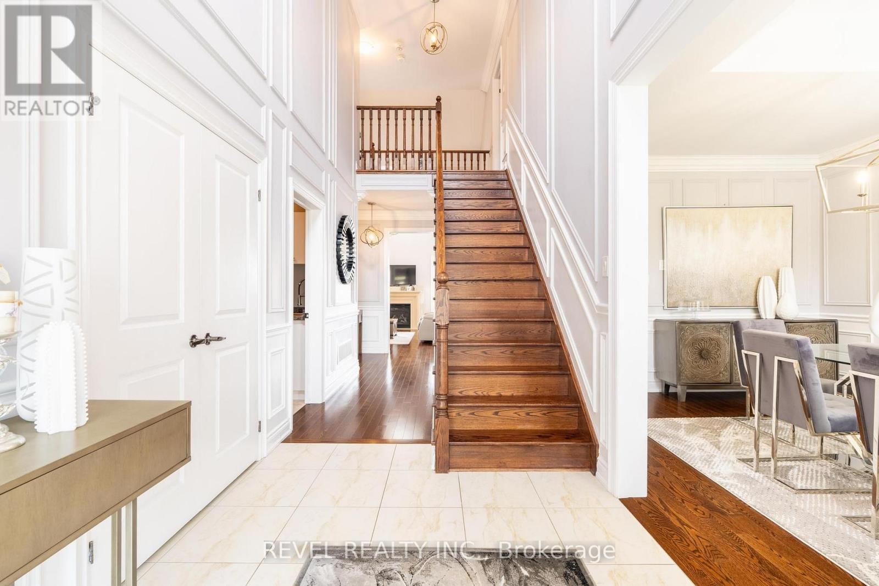
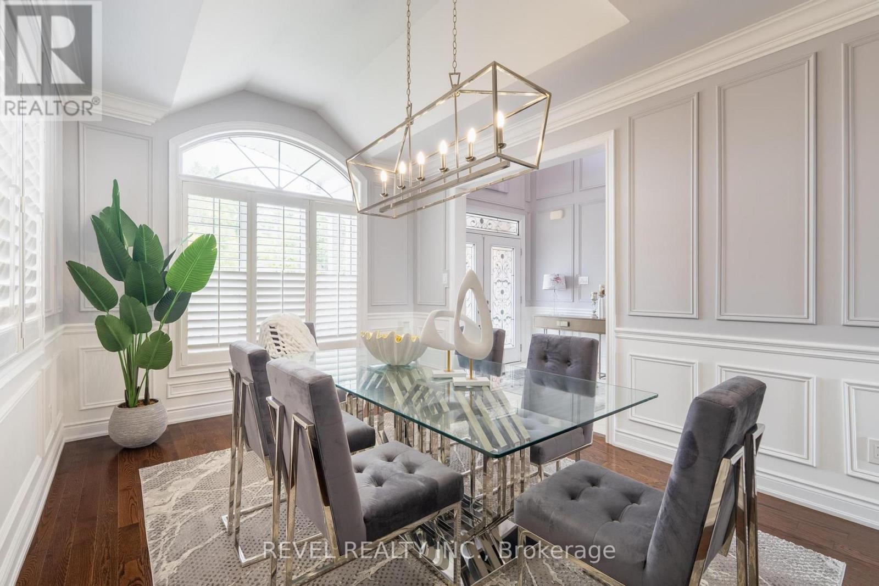
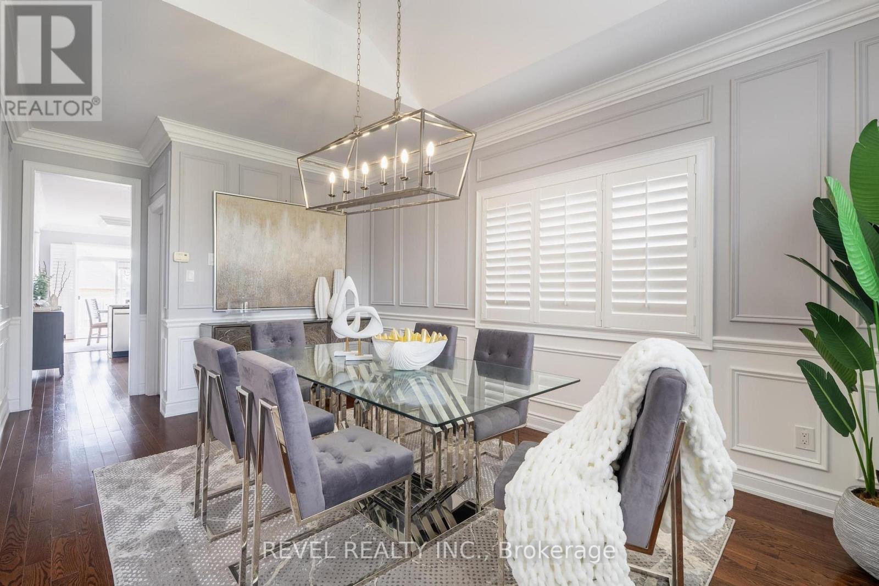
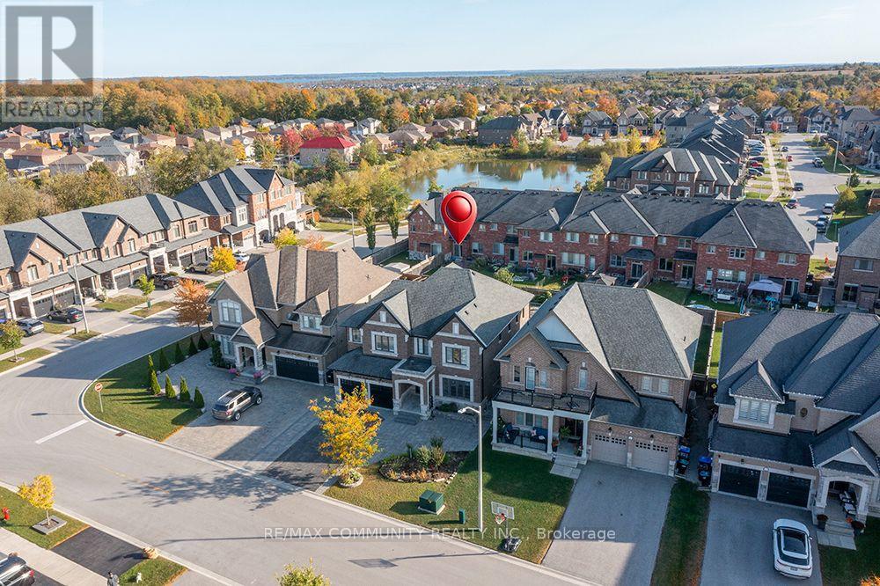
Welcome to 49 Victoria Street East in beautiful Cookstown. This fully finished home offers plenty of space for a large or growing family. Step inside to a bright 20-foot foyer with crown moulding and wainscoting. The main floor features a formal dining room, family room, and custom kitchen with white cabinets, quartz counters, stainless steel appliances and vaulted ceilings. The main floor primary bedroom includes a walk-in closet and ensuite with a jetted tub and separate shower. You will also find main floor laundry, garage access and a two-piece bathroom. Upstairs offers two good-sized bedrooms and a four-piece bathroom. The finished walkout basement adds three more bedrooms, a large living room, kitchen, four-piece bathroom, and separate laundry. The home also features custom California shutters throughout. Outside, enjoy professional landscaping and stamped concrete along the front, side and backyard. A spacious and well-finished home that must be seen. Close to Hwy 400, downtown Cooksville, and so much more
Map data © OpenStreetMap contributors
No open houses are scheduled for this home.
Can't make it? Request a private viewing.
| Dining room | Main level | 4.99 x 3.32 m |
| Family room | Basement | 4.61 x 4.6 m |
| Kitchen | Basement | 5.33 x 3.42 m |
| Kitchen | Main level | 4.18 x 3.32 m |
| Eating area | Main level | 3.29 x 3.32 m |
| Living room | Main level | 5.45 x 4.77 m |
| Primary Bedroom | Main level | 7.23 x 3.35 m |
| Bedroom 2 | Second level | 4.74 x 3.32 m |
| Bedroom 3 | Second level | 4.74 x 3.38 m |
| Bedroom 4 | Basement | 3.32 x 2.92 m |
| Bedroom 5 | Basement | 4.6 x 3.6 m |
| Bedroom | Basement | 3.32 x 3.05 m |