 For sale 50
$599,000
2 bed1 bath700–1,100 sq ft
3967 Algonquin Avenue
Rural Innisfil, Innisfil
3 months agoMLS® N13567942
ROYAL LEPAGE RCR REALTY
7870 Yonge Street
Stroud, Innisfil, Ontario L9S1L4
For sale· Added
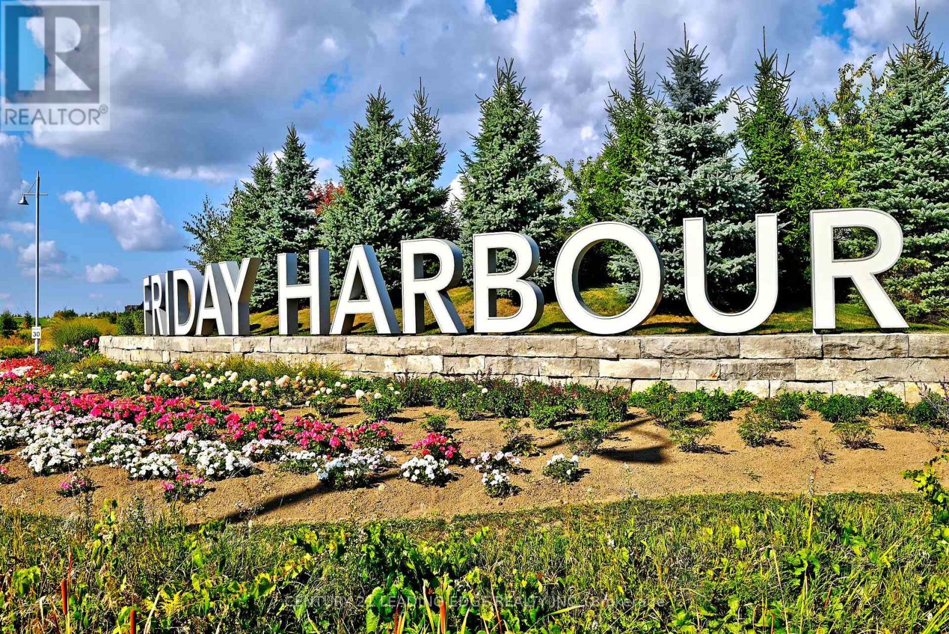
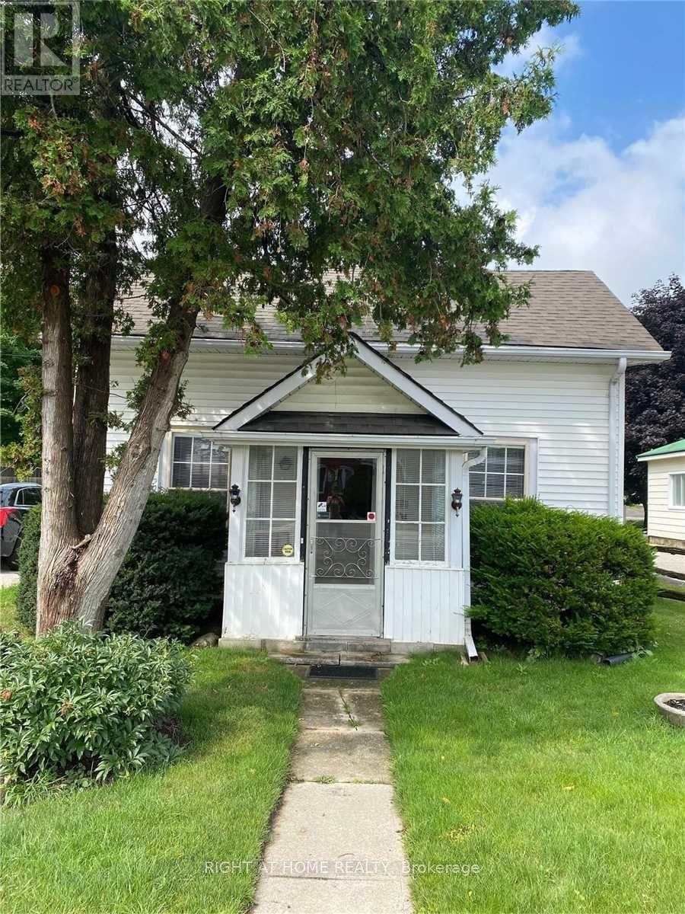
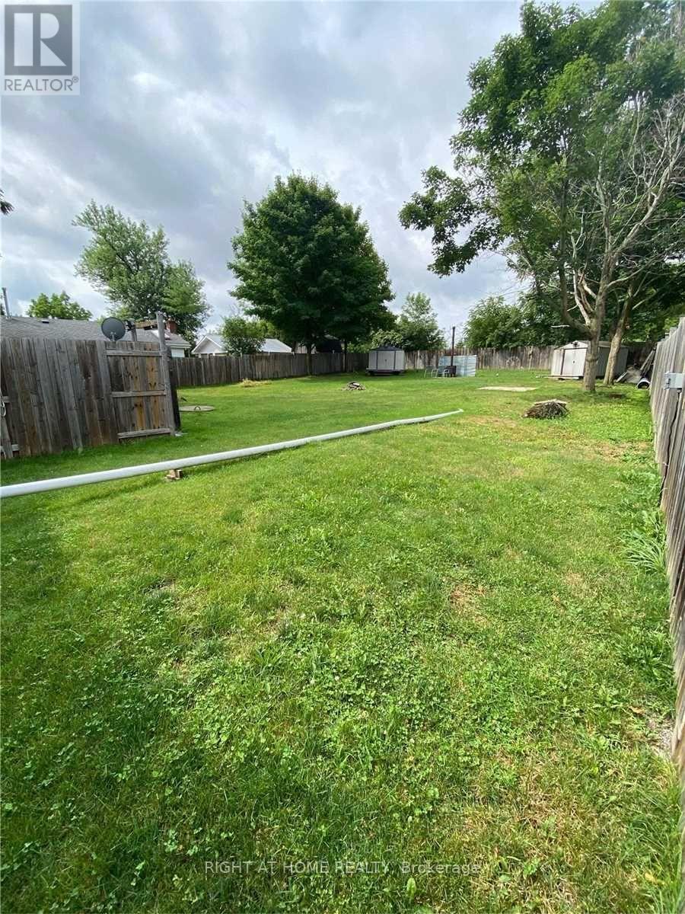
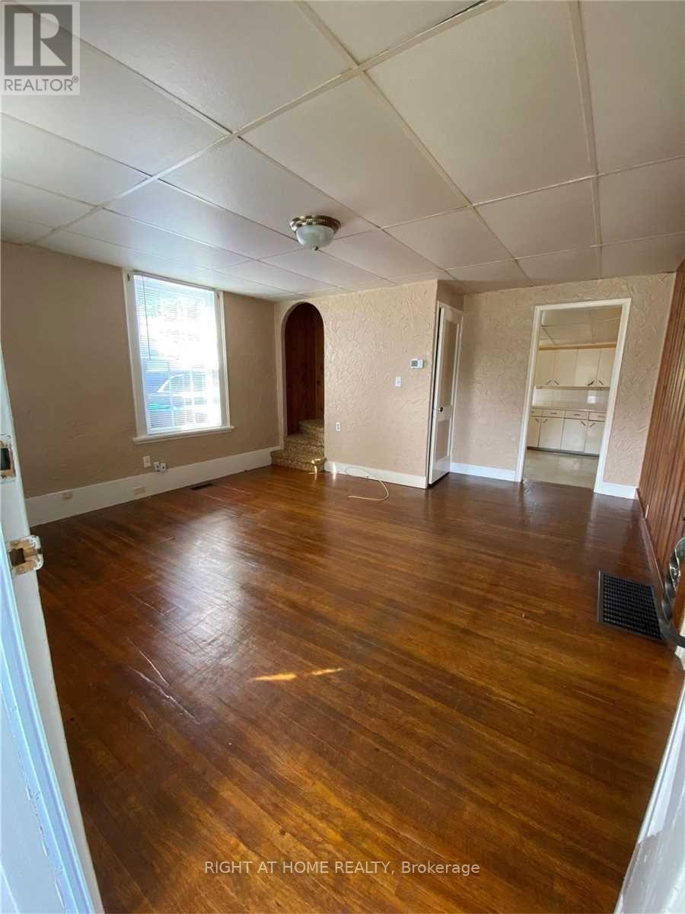
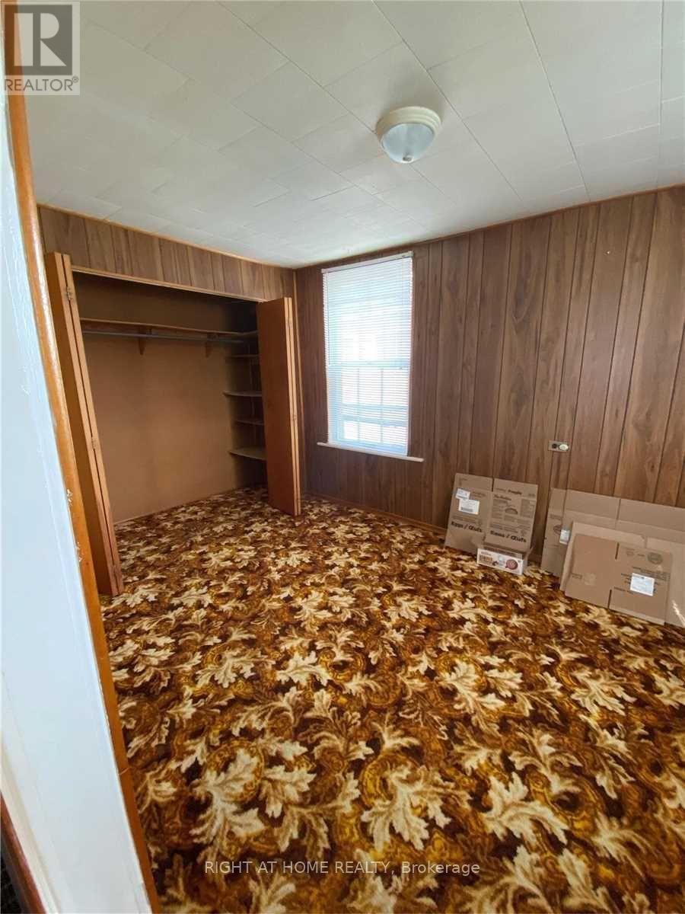
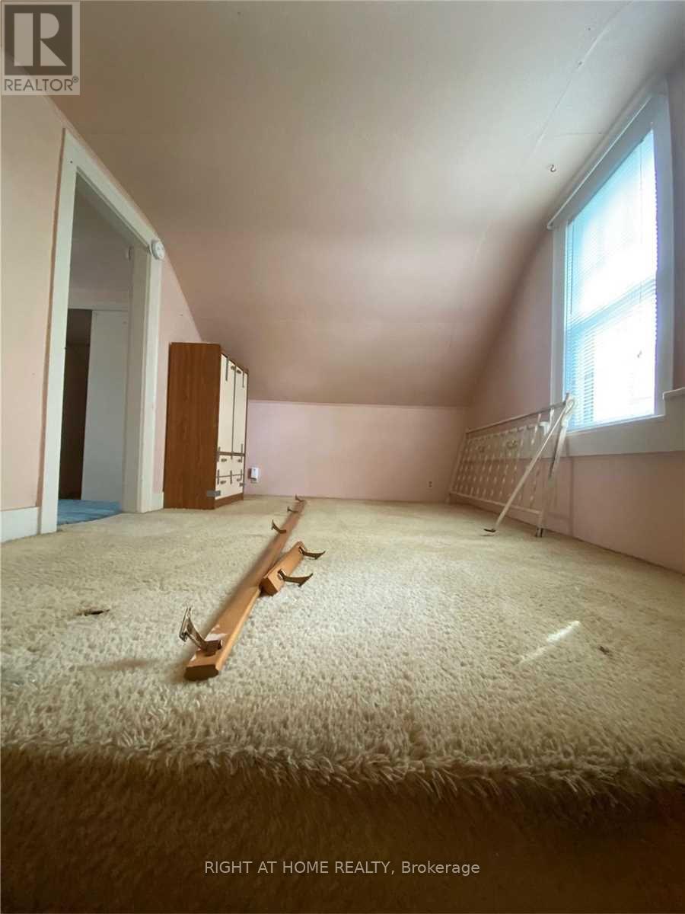
Charming 2-Bedroom Family Home in the Heart of Stroud, Welcome to this 2-bedroom, 1-bath family home situated on a spacious 72 ft x 165 ft lot in the growing community of Stroud. Featuring an eat-in kitchen, comfortable living spaces, and a large backyard, this property offers plenty of room to relax, play, or plan future expansion. Located within walking distance to schools, shopping, and the local library, this home combines small-town convenience with excellent access to major amenities. Enjoy a prime location just 3 minutes to the GO Train, and only a short drive to Lake Simcoe, Friday Harbour, Hwy 400, and the City of Barrie. Surrounded by major new developments-including Brookfield's upcoming community-this area continues to grow, making it an excellent opportunity for both end-users and investors. A generous lot, a family-friendly neighbourhood, and strong future potential all come together in this unique offering.
Map data © OpenStreetMap contributors
No open houses are scheduled for this home.
Can't make it? Request a private viewing.
| Kitchen | Main level | 3.91 x 3.98 m |
| Laundry room | Main level | 2.79 x 2.43 m |
| Bathroom | Main level | 2.89 x 1.9 m |
| Living room | Main level | 4.08 x 3.98 m |
| Den | Main level | 3.4 x 2.59 m |
| Bedroom | Upper Level | 3.91 x 4.08 m |
| Bedroom 2 | Upper Level | 2.38 x 2.89 m |