 For sale 50
$995,000
5 bed4 bath3,000–3,500 sq ft
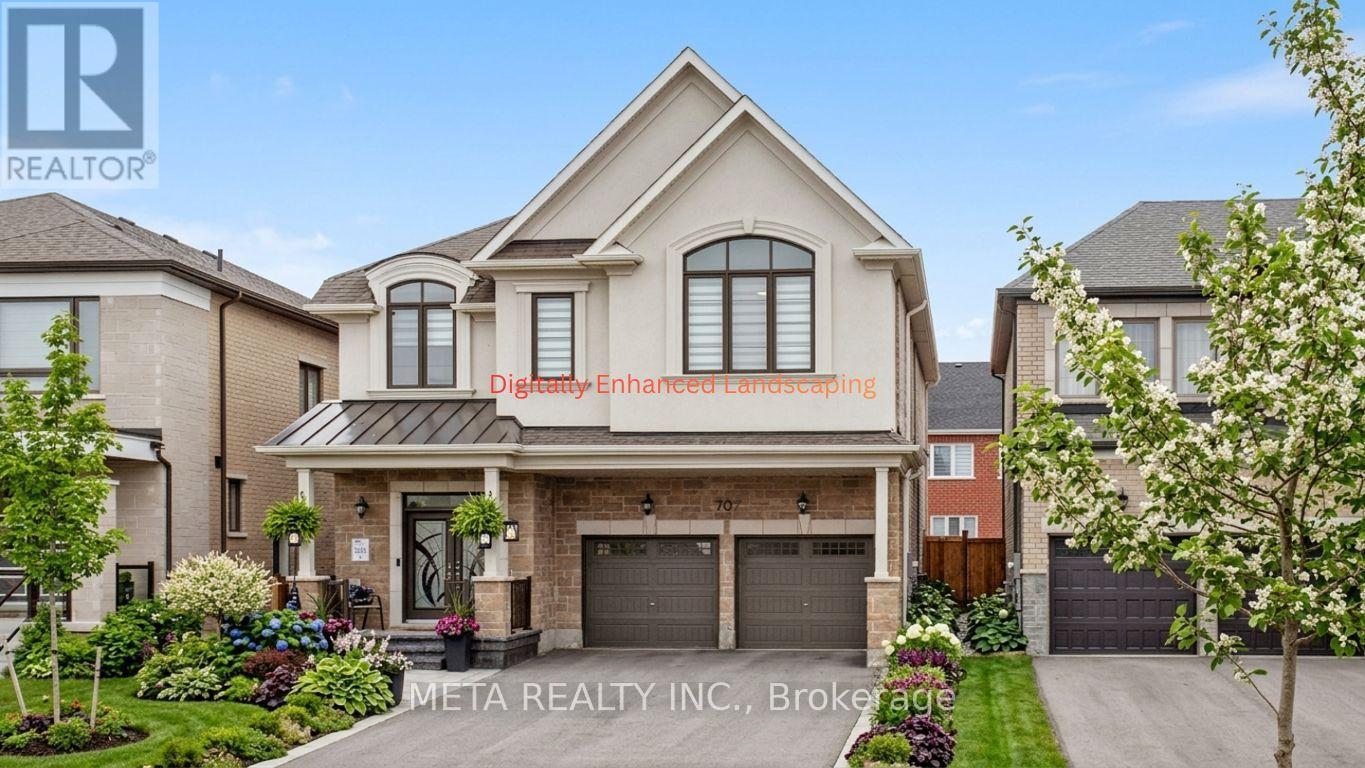
707 Lamb Street
Rural Innisfil, Innisfil
2 months agoMLS® N13572440
META REALTY INC.
951 Larter Street
Rural Innisfil, Innisfil, Ontario L9S0N4
For sale· Added
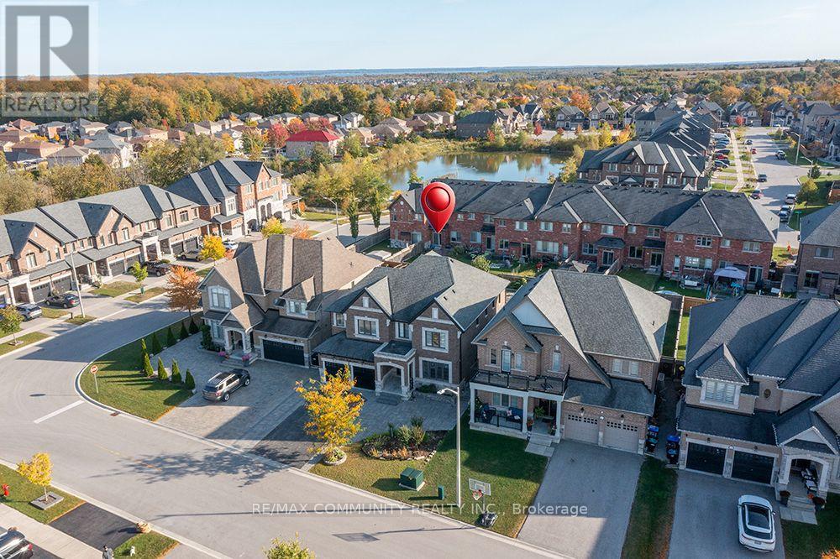
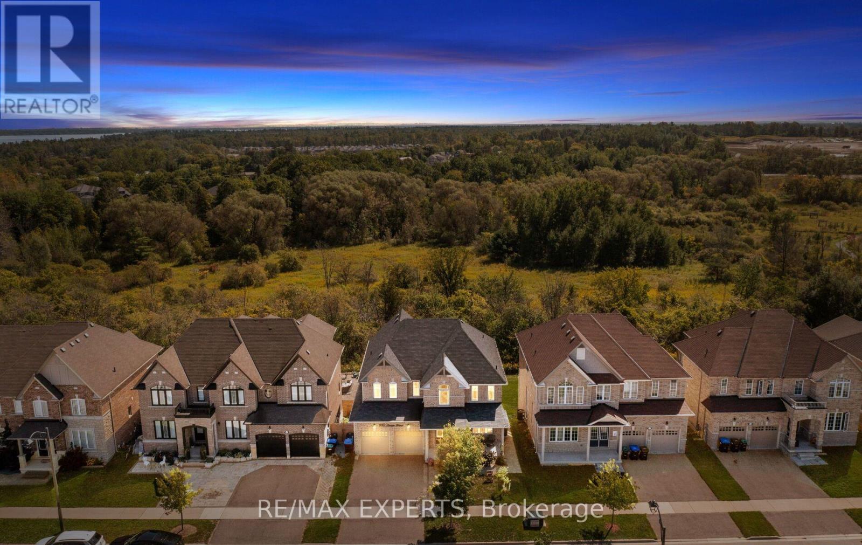
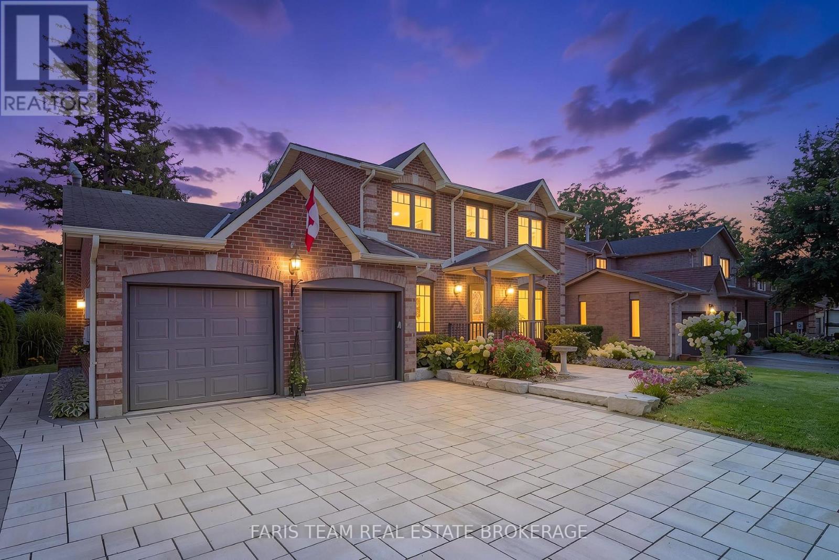
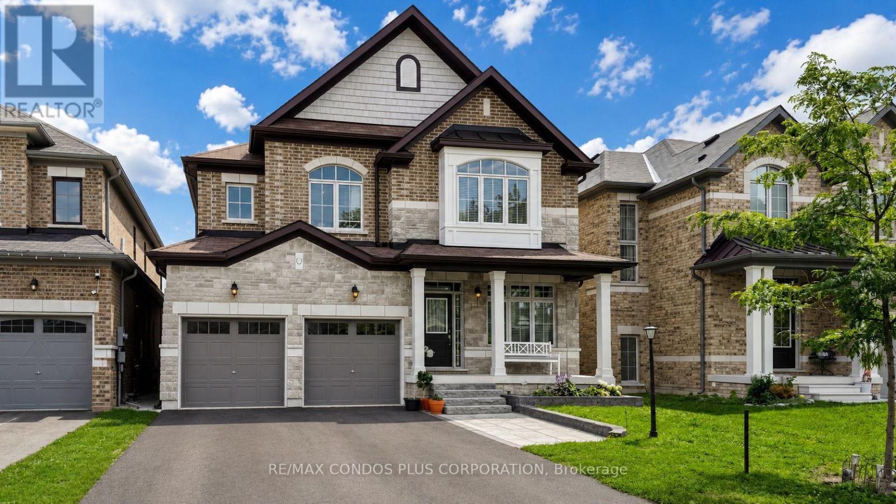
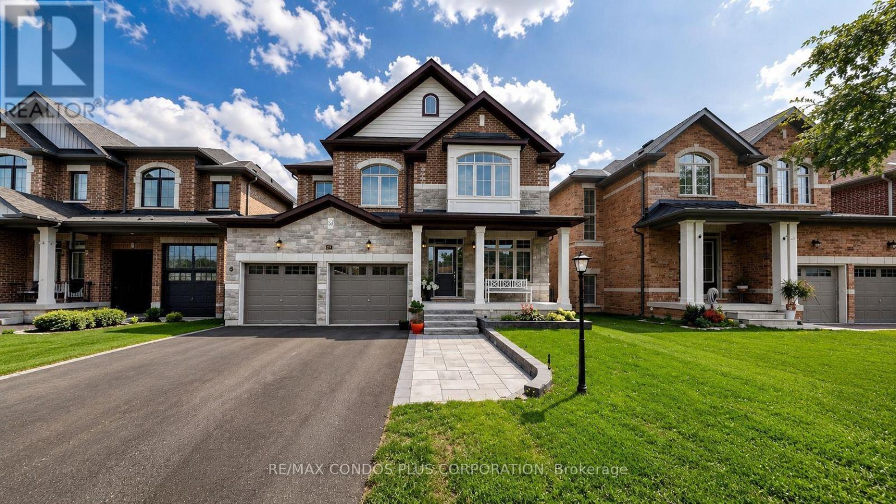
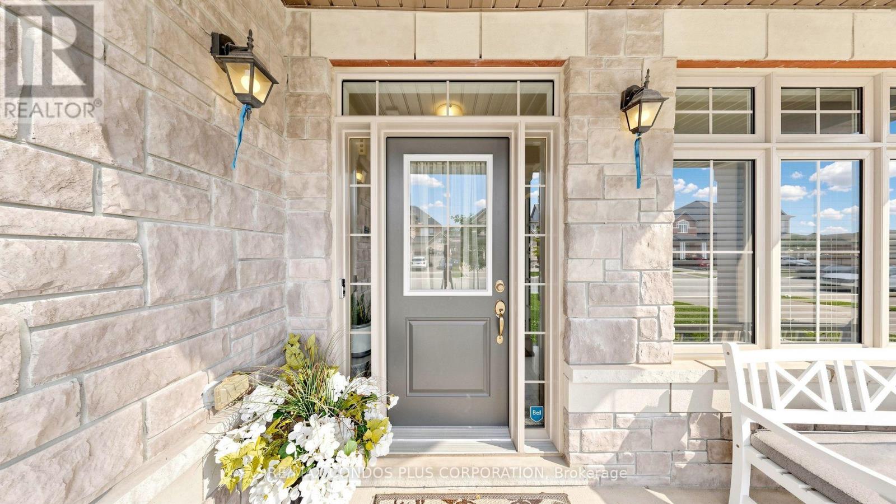
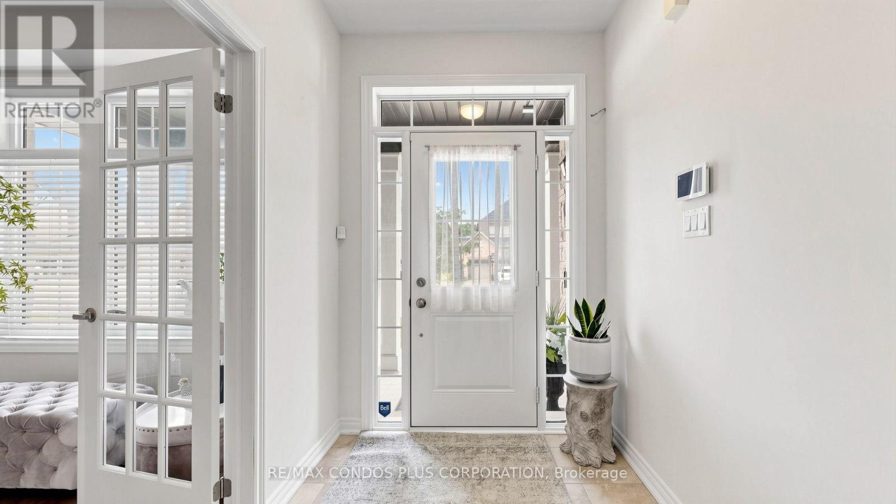
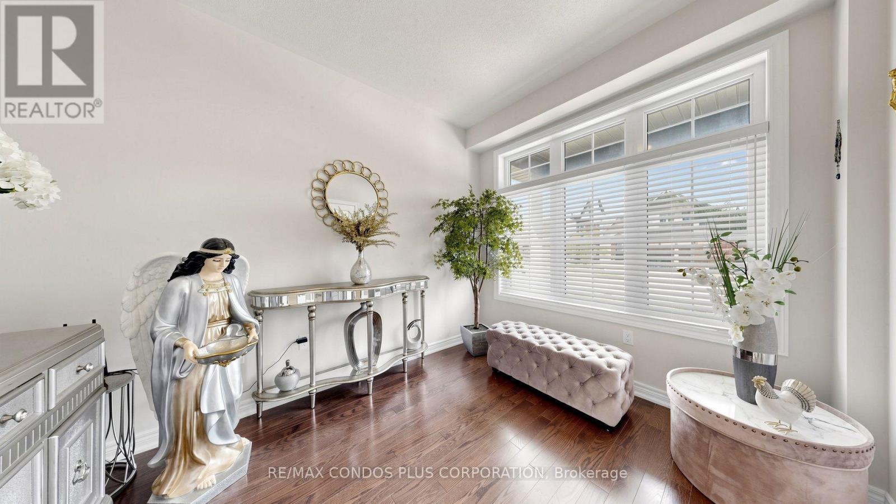
Located in one of Innisfil's most desirable neighbourhoods near Lake Simcoe, this thoughtfully customized 4-bedroom Fernbrook home features a redesigned layout highlighted by a dramatic open-to-above living room, creating an impressive sense of space and natural light rarely found in comparable models. The beautifully upgraded kitchen features an oversized custom pantry, premium cabinetry, granite countertops, a large centre island, and upgraded stainless steel appliances.The spacious primary suite features a beautifully upgraded ensuite, while the generously sized secondary bedrooms offer ensuite or semi-ensuite bathroom access, providing added comfort and convenience for family living.The partially framed basement with a bathroom rough-in offers excellent potential for future living space. Additional highlights include a central vacuum system, professionally landscaped front yard with stone interlock, and a fully fenced backyard complete with a storage shed.Ideally located just minutes from Lake Simcoe, Innisfil Beach Park, Friday Harbour Resort, golf courses, schools, shopping, and Highway 400, this home offers the perfect combination of modern family living and everyday convenience.
Map data © OpenStreetMap contributors
No open houses are scheduled for this home.
Can't make it? Request a private viewing.
| Bedroom 4 | Second level | 4.47 x 3.37 m |
| Living room | Main level | 5.18 x 4.64 m |
| Family room | Main level | 5.18 x 4.64 m |
| Kitchen | Main level | 5.84 x 5 m |
| Den | Main level | 3.4 x 2.66 m |
| Dining room | Main level | 4.85 x 3.61 m |
| Library | Main level | 3.34 x 2.93 m |
| Primary Bedroom | Second level | 6.23 x 4.99 m |
| Bedroom 2 | Second level | 4.69 x 4.3 m |
| Bedroom 3 | Second level | 4.29 x 3.23 m |