 For sale 50
$599,900
1 bed1 bath605 sq ft
333 Sunseeker Avenue #262
Innisfil
11 months agoMLS® 40786466
RE/MAX Real Estate Centre Inc.
957 7th Line
Alcona, Innisfil, Ontario L9S4G2
For sale· Added
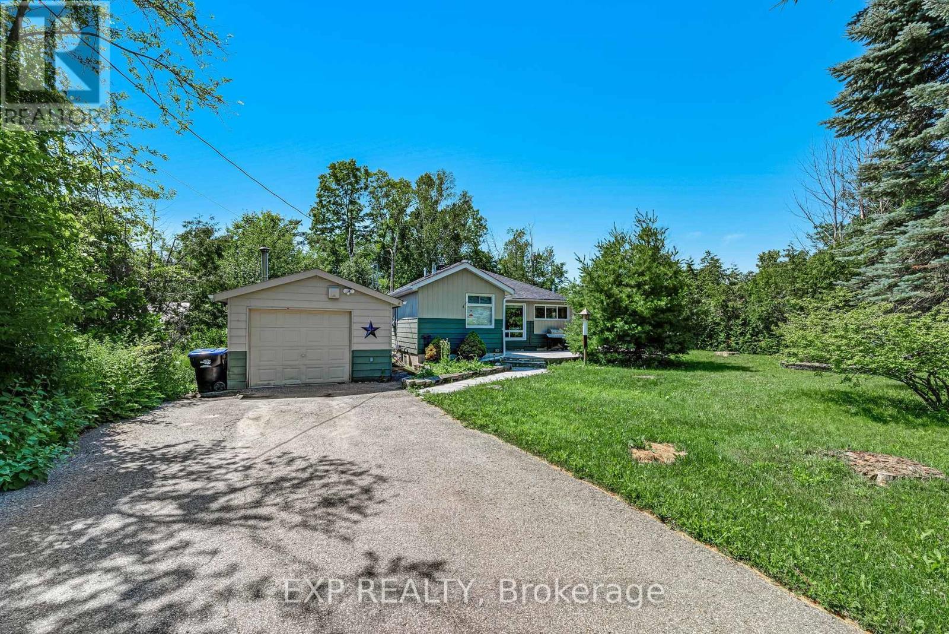
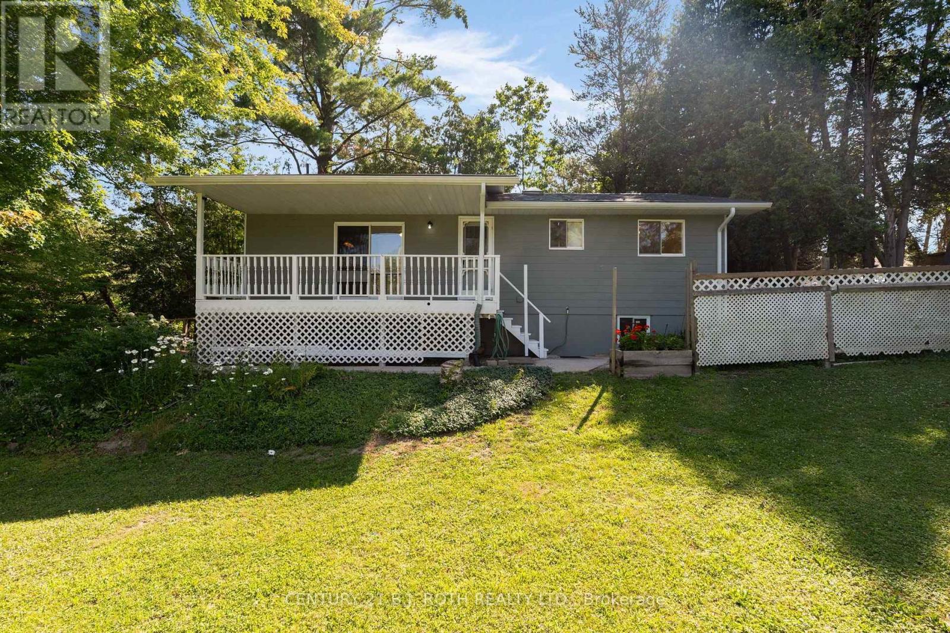
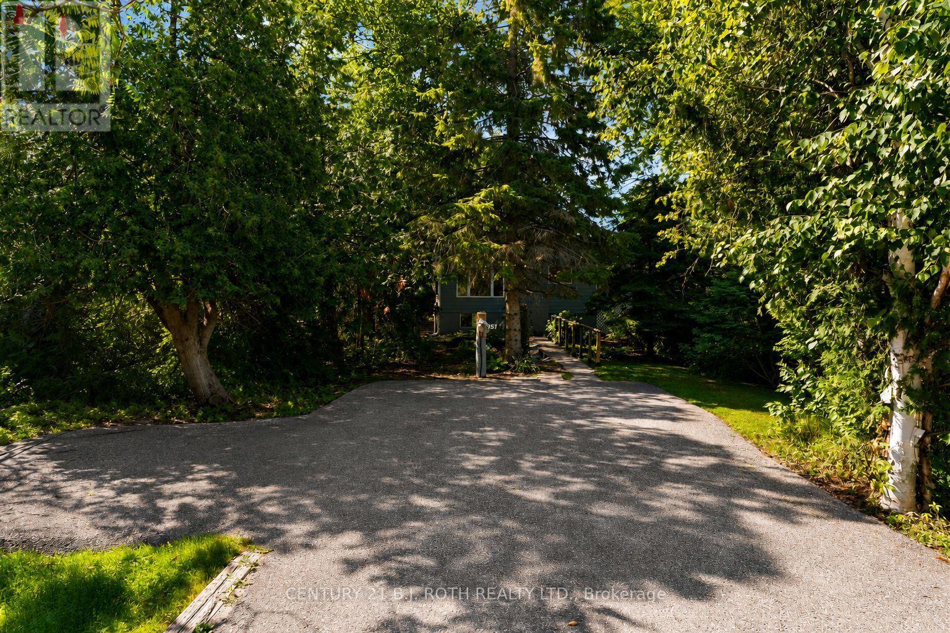
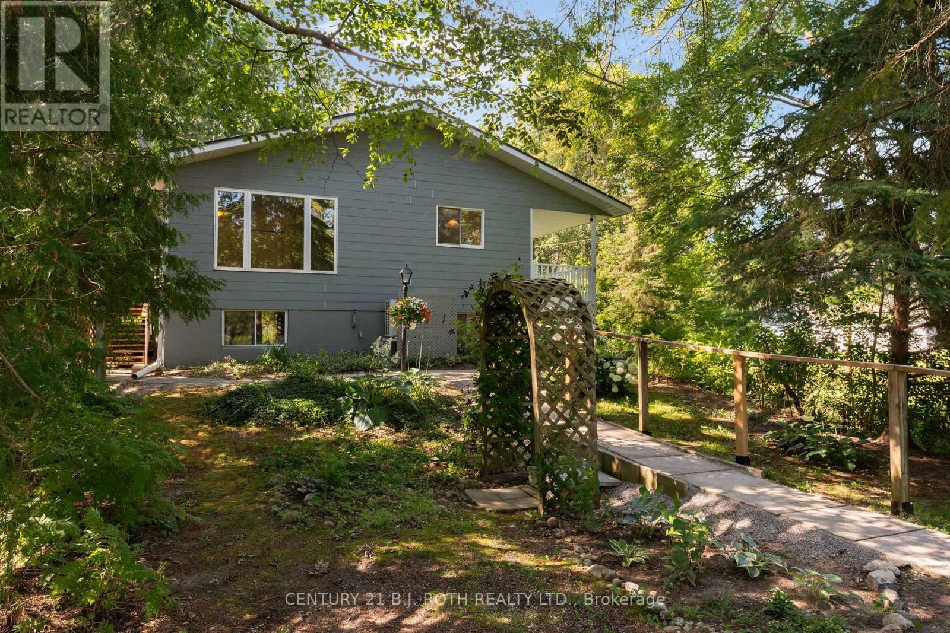
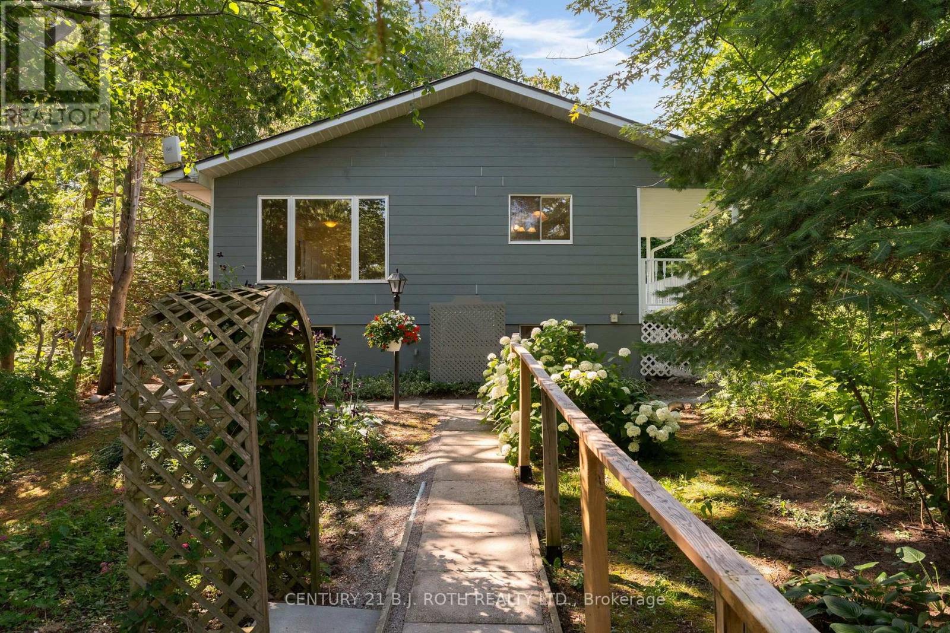
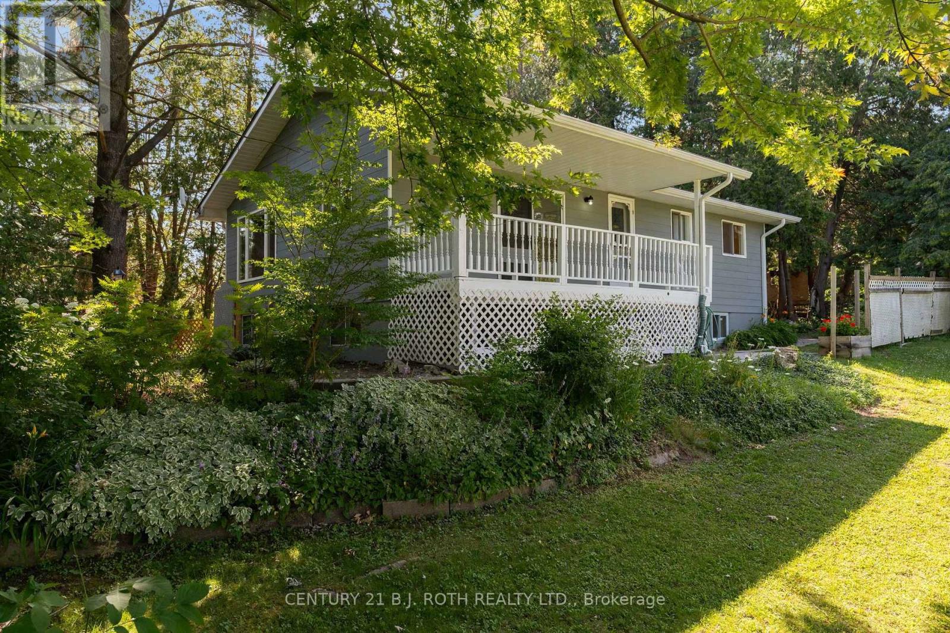
Located just a short walk from Lake Simcoe, this property offers the feel of country living while still enjoying the convenience of city amenities. Set on a private 50' x 160' lot surrounded by mature trees and close to parks and walking trails, this well-maintained raised bungalow is move-in ready and showcases pride of ownership throughout. Offering 3 bedrooms, 3 full bathrooms, and a spacious finished basement with excellent in-law potential, this home is ideal for families of all sizes. MAIN FLOOR: The bright eat-in kitchen features sliding doors to the covered country porch. The living room includes a gas fireplace, and the main level is completed by three good-sized bedrooms, including a primary bedroom with ensuite, plus a second full bathroom with a skylight. LOWER LEVEL: The finished basement offers a kitchen area, large rec room with a gas fireplace, office, full bathroom, and plenty of space to add additional bedrooms or living space if needed. NOTABLE UPDATES: Metal roof (2006), furnace and heat pump (2024), sump pump (2024), owned hot water tank (2023), three basement windows (2024), new carpet (2026), freshly painted (2026), 200-amp electrical service, plus two sheds, one with hydro. Come take a look today!
Map data © OpenStreetMap contributors
No open houses are scheduled for this home.
Can't make it? Request a private viewing.
| Bedroom | Main level | 2.18 x 2.9 m |
| Kitchen | Lower level | 3.03 x 2.8 m |
| Office | Lower level | 4 x 2.41 m |
| Living room | Main level | 5.76 x 4 m |
| Living room | Lower level | 3.02 x 2.47 m |
| Dining room | Lower level | 4.15 x 2.47 m |
| Dining room | Main level | 2.16 x 3.78 m |
| Laundry room | Main level | 0.91 x 2.1 m |
| Utility room | Lower level | 6.07 x 7.77 m |
| Primary Bedroom | Main level | 2.74 x 3.65 m |
| Bedroom | Main level | 2.89 x 2.43 m |
| Kitchen | Main level | 2.53 x 3.65 m |