 For sale 50
$969,930
4 bed3 bath2,000–2,500 sq ft
3847 West Street
Rural Innisfil, Innisfil
1 month agoMLS® N13758176
ROYAL LEPAGE FIRST CONTACT REALTY
980 Church Drive
Lefroy, Innisfil, Ontario L0L1W0
For sale· Added
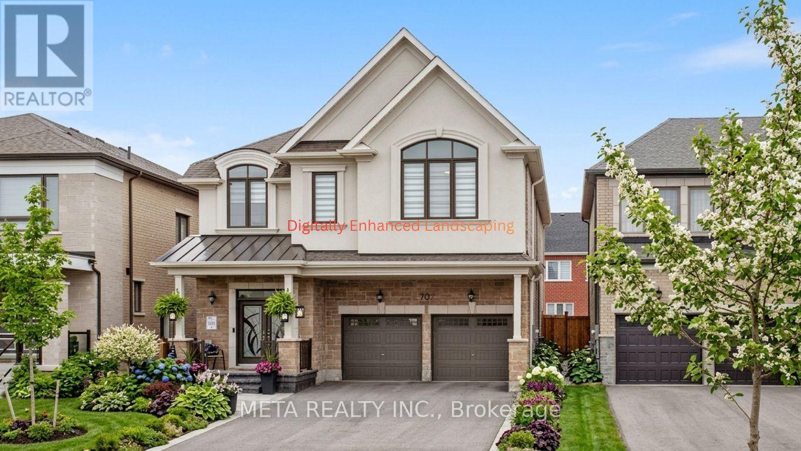
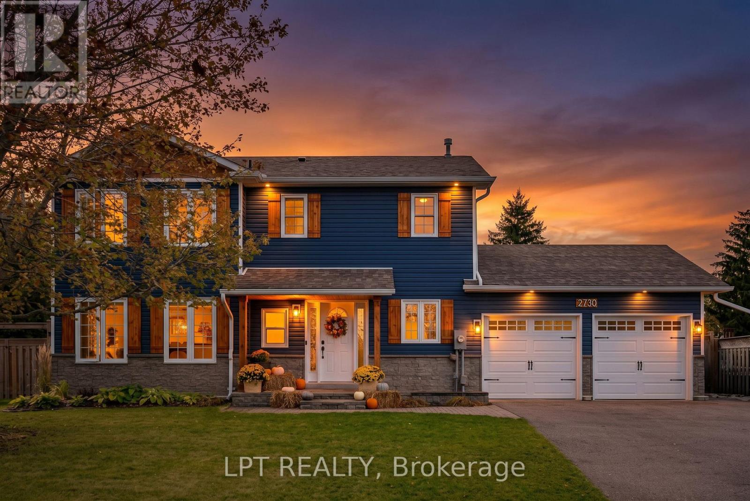
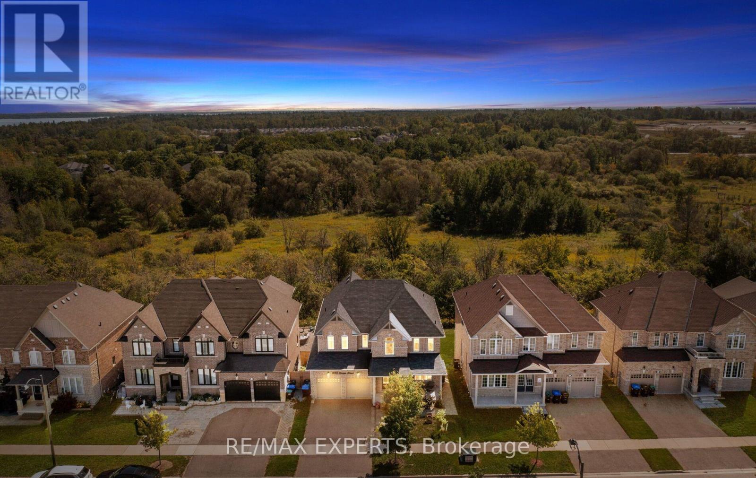
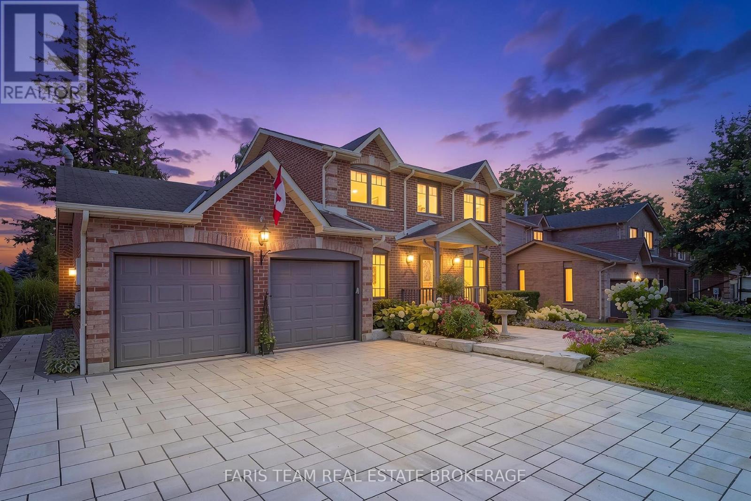
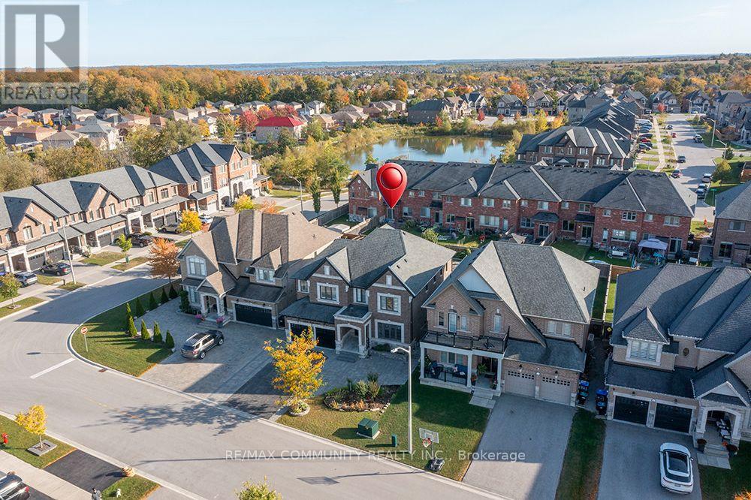
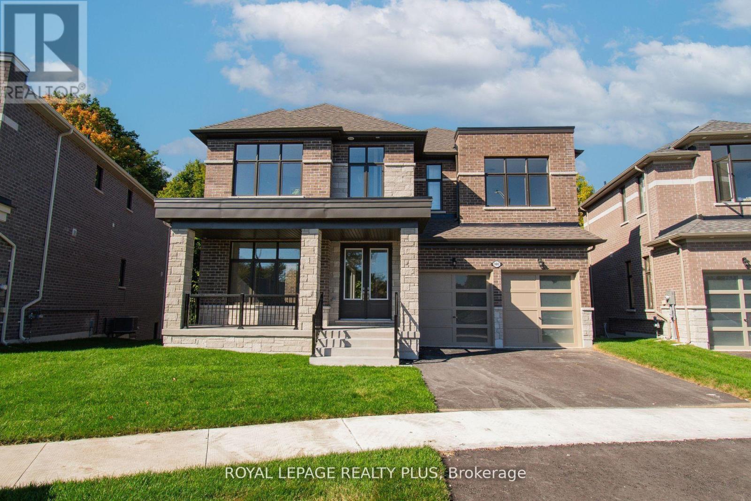
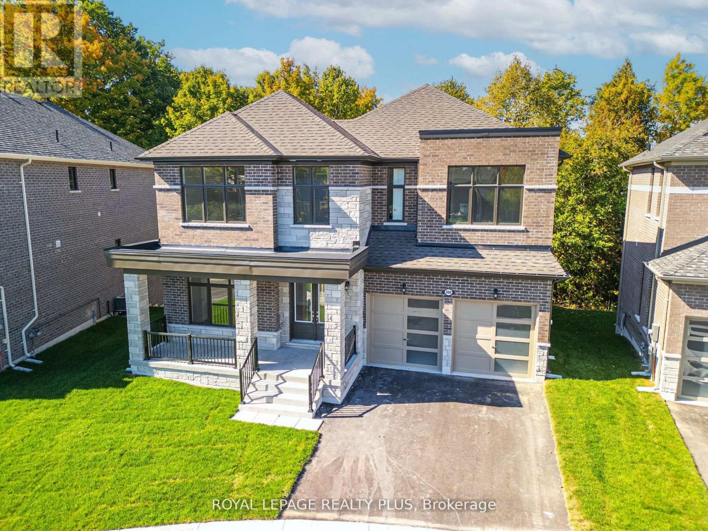
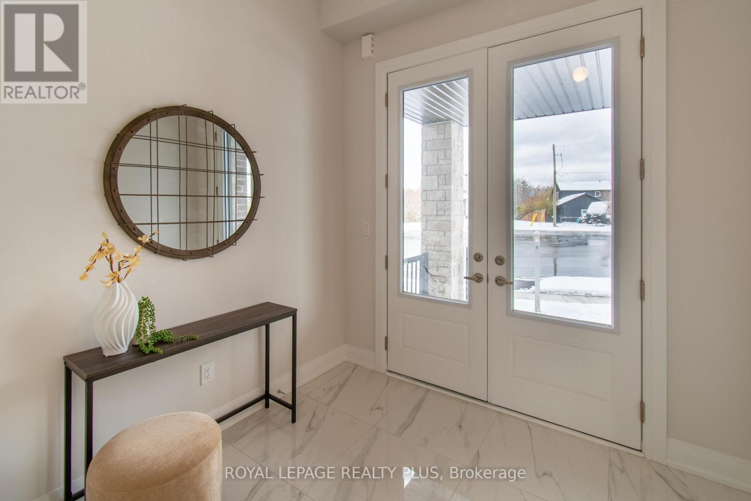
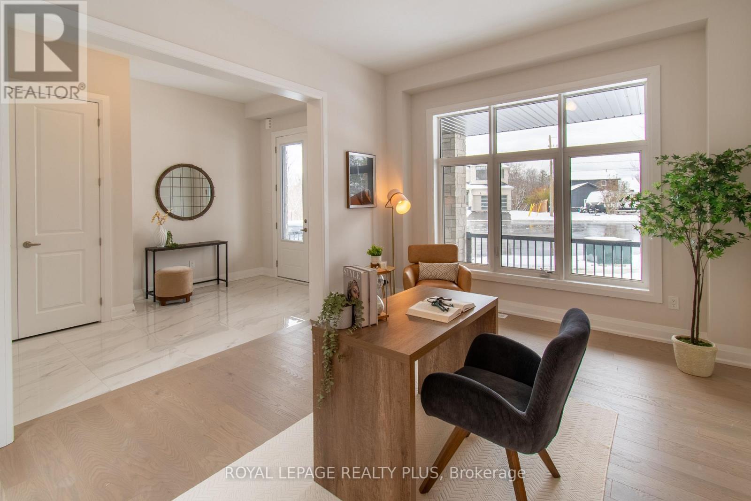
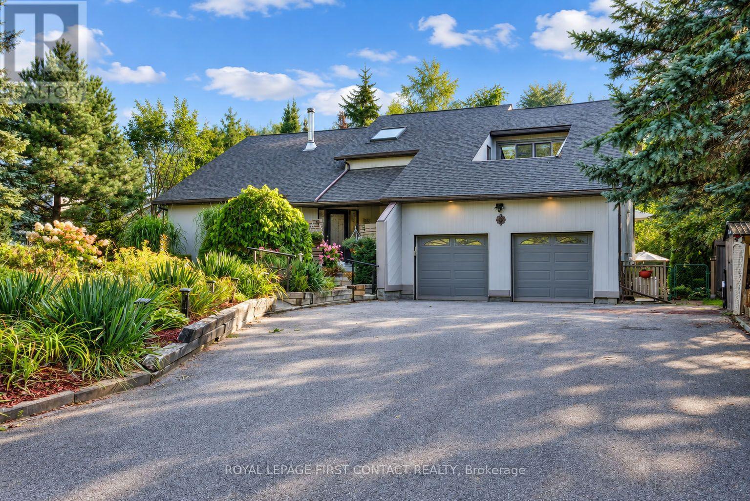
Welcome To Innisfil Where You Will Find A One Of A Kind Architectural Custon Built Dream Home By Ballymore Homes! An Absolute Masterpiece In Design! 4106 Sq Ft Of Sheer Opulance! Located On A Premium Lot On A Quiet Cul De Sac With Only 4 Homes And Backing Onto The Forest, This Home Has Stunning Curb Appeal! Features Soaring 10 Ft -20Ft Ceilings On The Main Floor, A Side Courtyard Accessible From The Office/ Living Room, A Wine Bar Overlooking The Family Room With A Gas Fireplace- Perfect For Entertaining, A Chef Inspired Gourmet Kitchen With A Centre Island, Servery And A Walkout To Your Private Deck O/Looking The Lush Forest! A Very Private Setting! Family Dinners- A Generous Sized Dining Room With Soaring Ceilings To Above! The Second Level Features 9 Ft Ceilings, 3 Full Baths- All Ensuite- And A Laundry Room. An Unspoiled Basement With A Full Walkout To Your Private Oasis Awaits! Do Not Miss This Gem ! Over 4000 Sq Ft Of Living Space! A Must See Home! This Home Is On A 55X127 Ft Lot With 90 Ft Across The Back. A Premium Lot On A Quiet Court In Innisfil! A Perfect Location To Raise A Family That Is Steps To The Beach And All Amenities! Catholic And Public Schools Are Less Than 3 Minutes Away.
Map data © OpenStreetMap contributors
No open houses are scheduled for this home.
Can't make it? Request a private viewing.
| Foyer | Main level | 2.77 x 7.05 m |
| Recreational, Games room | Lower level | 11.84 x 18.25 m |
| Living room | Main level | 3.36 x 4.54 m |
| Dining room | Main level | 6.81 x 5.34 m |
| Family room | Main level | 5.08 x 5.85 m |
| Eating area | Main level | 3.4 x 5.27 m |
| Kitchen | Main level | 3.4 x 5.27 m |
| Primary Bedroom | Second level | 4.46 x 4.95 m |
| Bedroom 2 | Second level | 3.78 x 4.95 m |
| Bedroom 3 | Second level | 4.14 x 4.37 m |
| Bedroom 4 | Second level | 4.73 x 4.55 m |