 For sale 50
$869,900
3+1 bed2 bath1,100–1,500 sq ft
3906 Rosemary Lane
Rural Innisfil, Innisfil
16 days agoMLS® N13832948
HOMELIFE/FUTURE REALTY INC.
996 Booth Avenue
Alcona, Innisfil, Ontario L9S0A4
For sale· Added
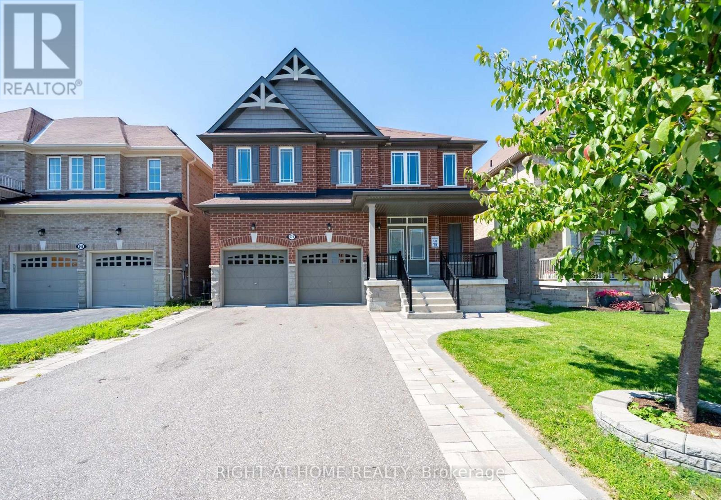
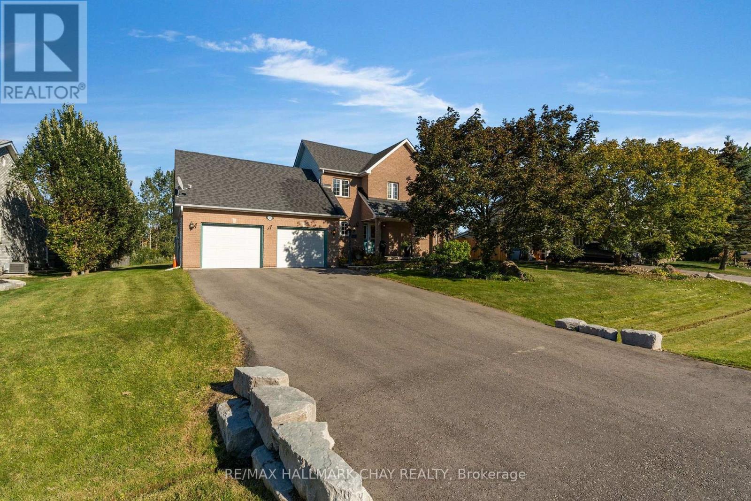
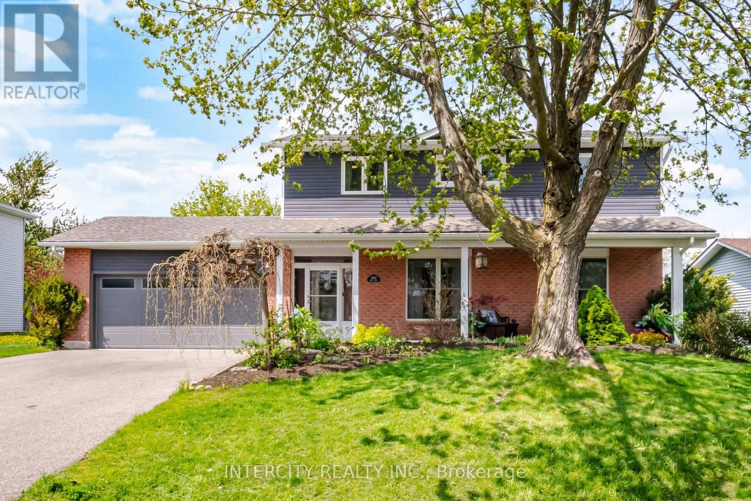
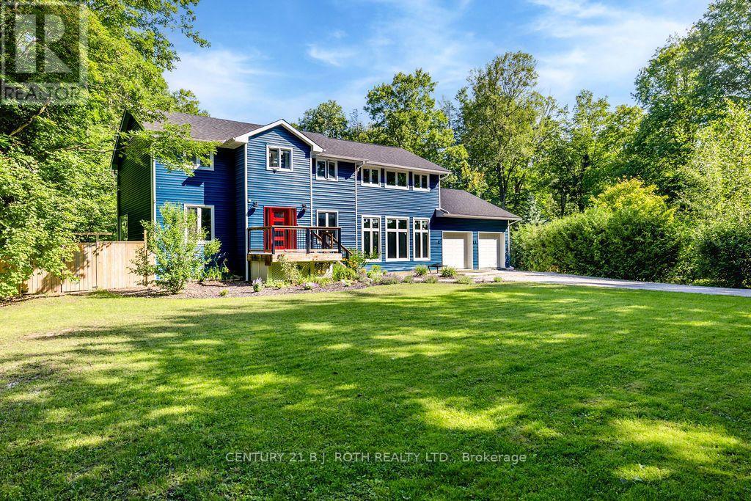
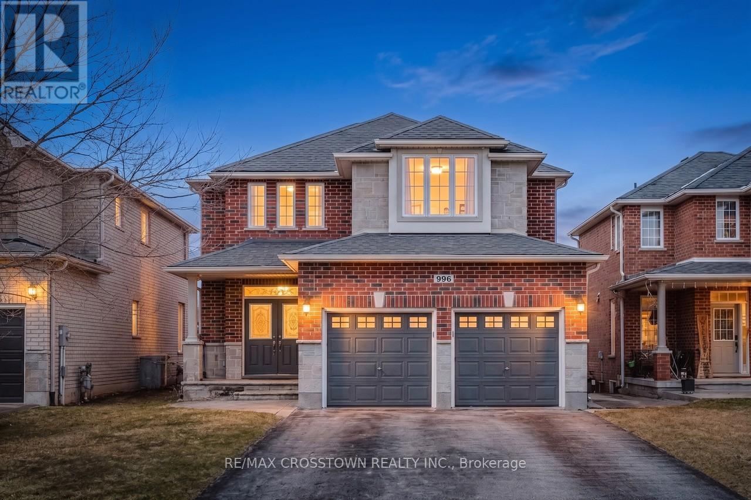
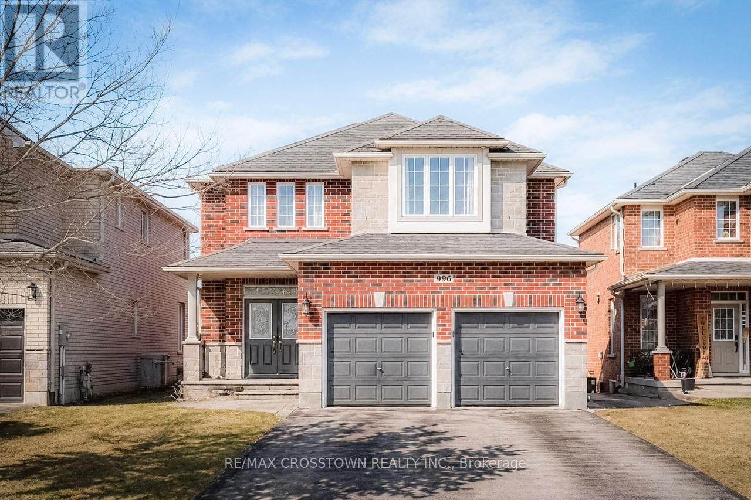
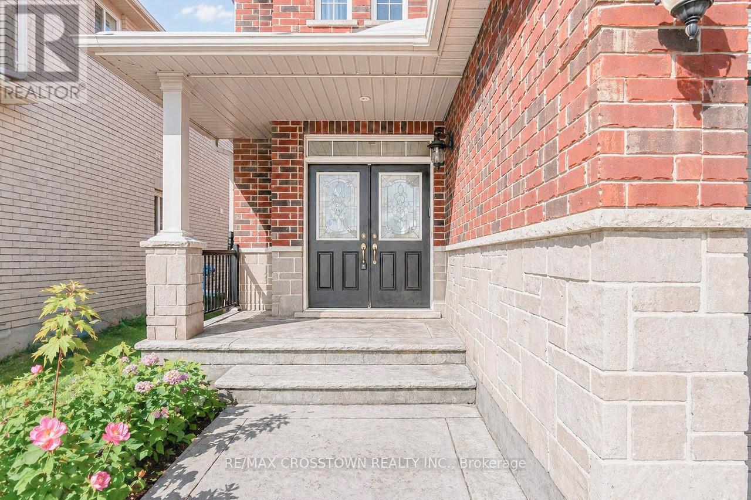
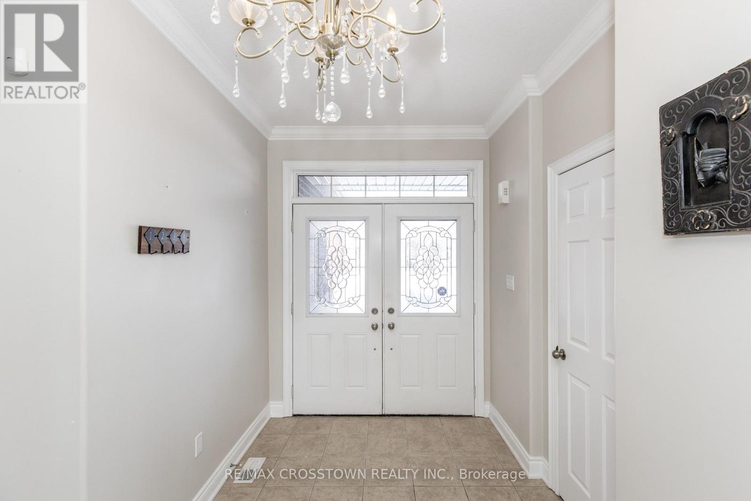
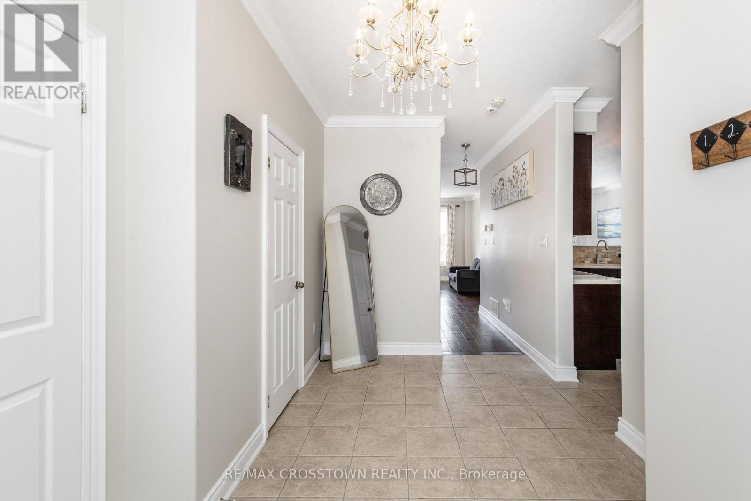
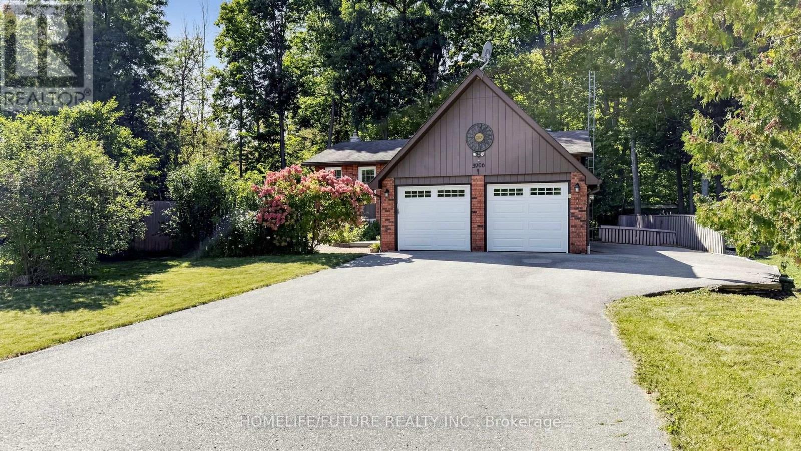
Welcome to this beautifully upgraded Grandview-built home, where style and function come together seamlessly. The main level features 9' ceilings, 6" baseboards, crown moulding, upgraded lighting, and professionally painted walls throughout. The gourmet kitchen is a standout with quartz countertops and a spacious pantry-perfect for everyday living and entertaining. Downstairs, you'll find a fully finished walkout basement with wide doorways, a kitchenette, family room, bedroom, and a 3-piece bath-ideal for extended family or in-law potential. Step outside to a large, fully fenced backyard with no rear neighbours, offering privacy and space to enjoy. Located close to parks, schools, amenities, and just minutes to Lake Simcoe.Includes 2 fridges, stove, dishwasher, washer, and dryer. A move-in ready home in a fantastic location
Map data © OpenStreetMap contributors
No open houses are scheduled for this home.
Can't make it? Request a private viewing.
| Primary Bedroom | Second level | 5.31 x 5.28 m |
| Bathroom | Second level | 0 x 0 m |
| Bedroom | Second level | 5.21 x 4.27 m |
| Bathroom | Main level | 0 x 0 m |
| Kitchen | Basement | 3.02 x 2.92 m |
| Laundry room | Main level | 2.44 x 2.24 m |
| Eating area | Main level | 4.06 x 2.31 m |
| Exercise room | Second level | 0 x 0 m |
| Kitchen | Main level | 4.8 x 3.68 m |
| Dining room | Main level | 3.45 x 3.07 m |
| Bedroom | Second level | 3.63 x 3.35 m |
| Great room | Main level | 5.26 x 4.27 m |
| Bedroom | Second level | 4.37 x 3.71 m |
| Family room | Basement | 5.13 x 4.24 m |
| Bedroom | Basement | 4.44 x 2.67 m |
| Bathroom | Basement | 0 x 0 m |