 For sale 49
$247,000
3+1 bed4 bath1,100–1,500 sq ft
1327 Leroux Avenue
Iroquois Falls
12 days agoMLS® T13846318
RE/MAX CROWN REALTY (1989) INC
208 Marion Street
Iroquois Falls, Ontario P0K1G0
For sale· Added
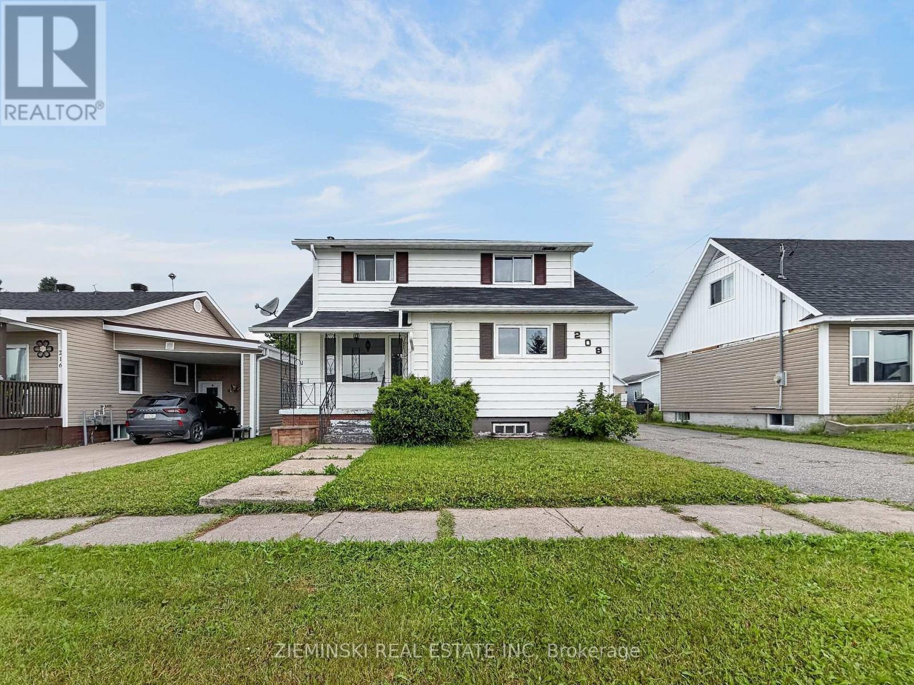
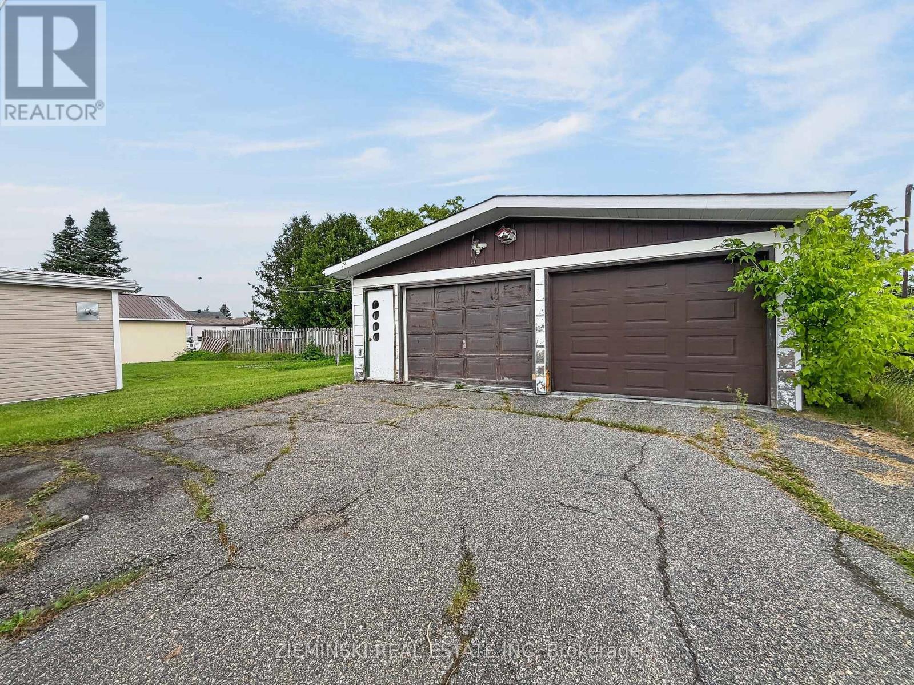
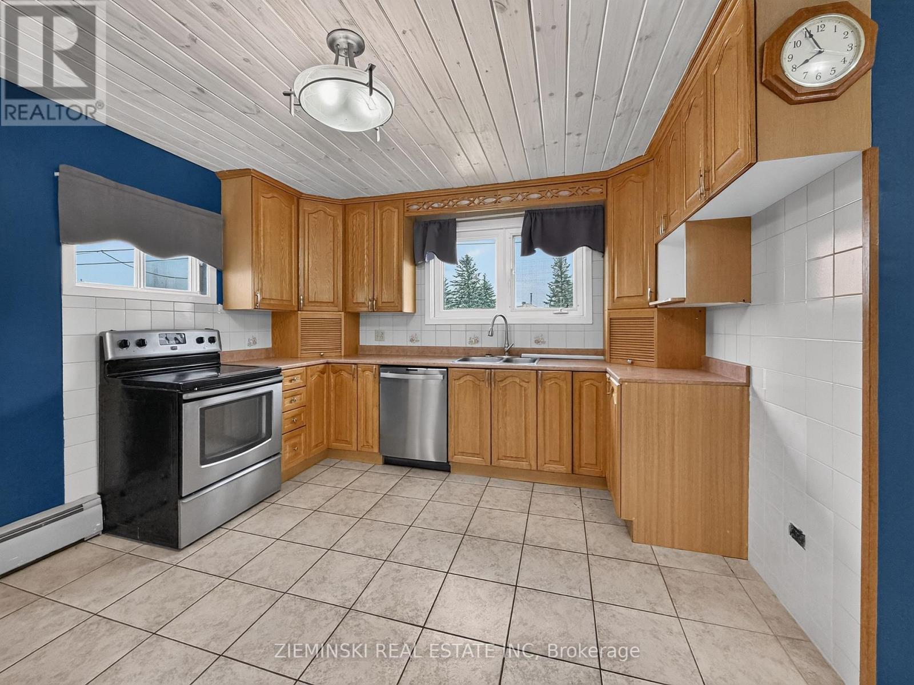
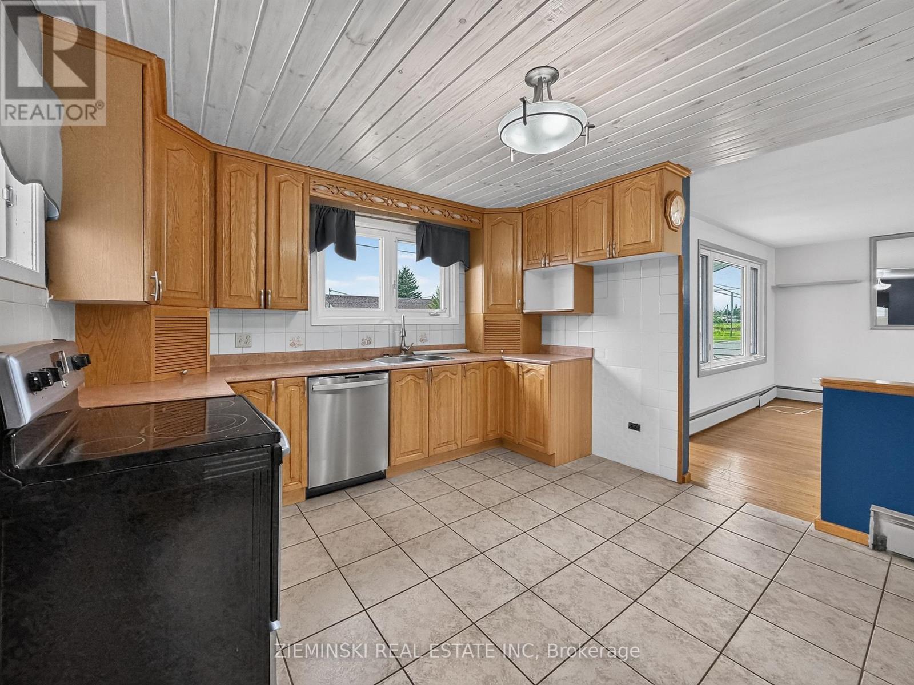
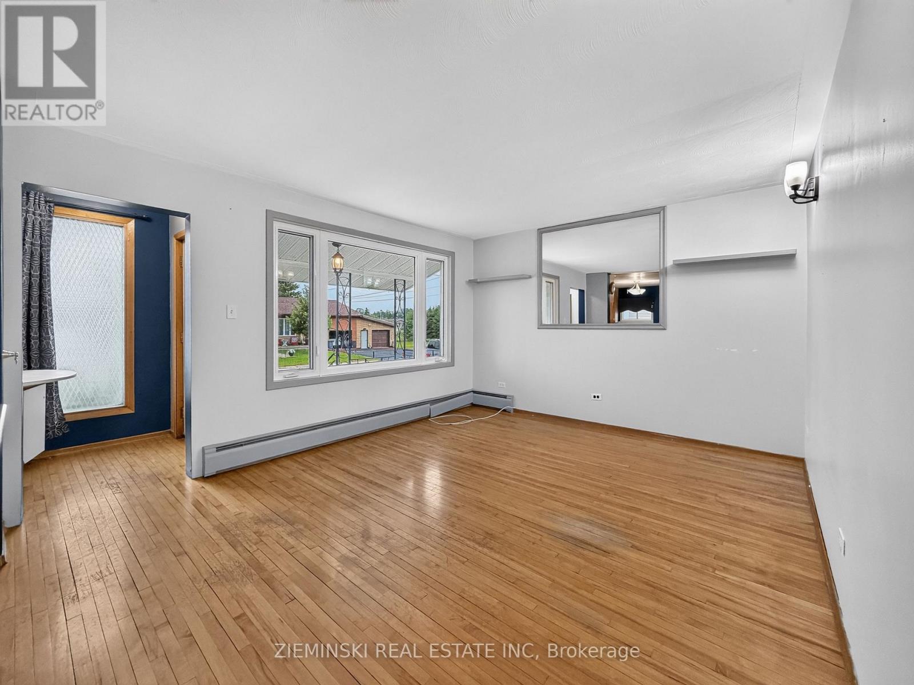
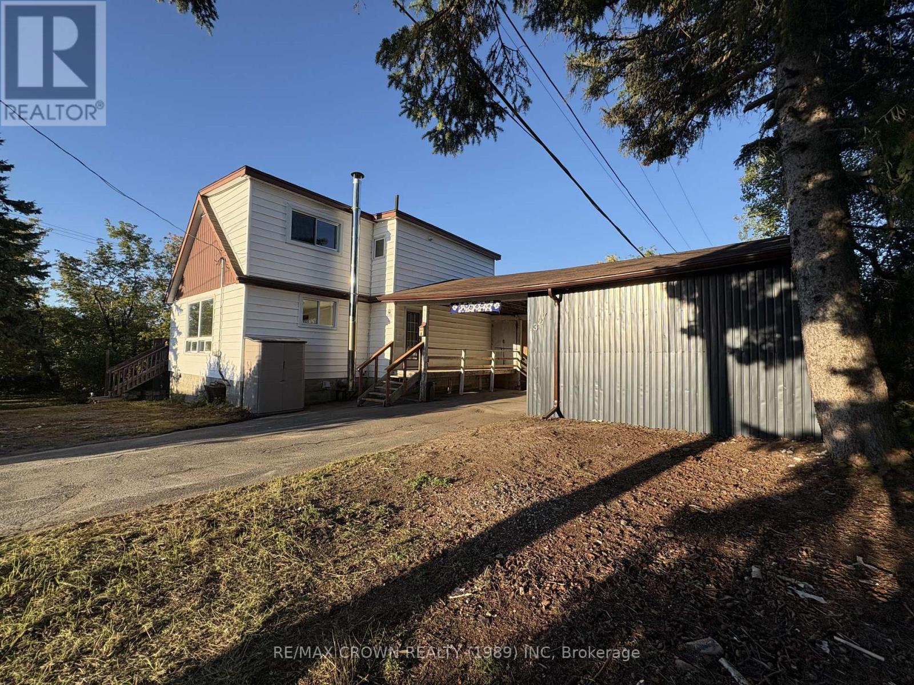
Spacious family home with a 24' x 25' detached, gas-heated double garage! The main floor features a bright living room, a kitchen with natural wood cabinetry and ceramic tile flooring, two bedrooms with hardwood flooring & wall-to-wall closets, and a 4-piece bathroom. The second bedroom also includes main floor laundry, providing the flexibility to use it as a bedroom, laundry room, or a combination of both. Upstairs, you'll find the third and fourth bedrooms, a powder room, and a family room. The basement offers a fifth bedroom, a 3-piece bathroom with a walk-in shower, a rec room, and cabinets and counter in place for a future kitchen. With both front and side entrances, the layout offers excellent potential for a basement suite. Outside, the property features an asphalt-paved driveway leading to the double detached garage, which is equipped with natural gas forced-air heat and automatic garage door openers.
Map data © OpenStreetMap contributors
No open houses are scheduled for this home.
Can't make it? Request a private viewing.
| Sep 25, 2026 | $219,900 | ▼ $15,100 |
| Sep 19, 2026 | $235,000 | First recorded price |
Price changes since Sep 19, 2026.
| Living room | Main level | 4.467 x 3.598 m |
| Primary Bedroom | Main level | 3.971 x 3.824 m |
| Bedroom 2 | Main level | 3.329 x 2.915 m |
| Bedroom 4 | Second level | 3.532 x 3.065 m |
| Other | Second level | 3.534 x 2.719 m |
| Bedroom 5 | Basement | 7.943 x 6.104 m |
| Bathroom | Basement | 4.431 x 3.884 m |
| Other | Basement | 7.943 x 6.104 m |