 For sale 49
$247,000
3+1 bed4 bath1,100–1,500 sq ft
1327 Leroux Avenue
Iroquois Falls
13 days agoMLS® T13846318
RE/MAX CROWN REALTY (1989) INC
143 Essex Avenue
Iroquois Falls, Ontario P0K1E0
For sale· Added
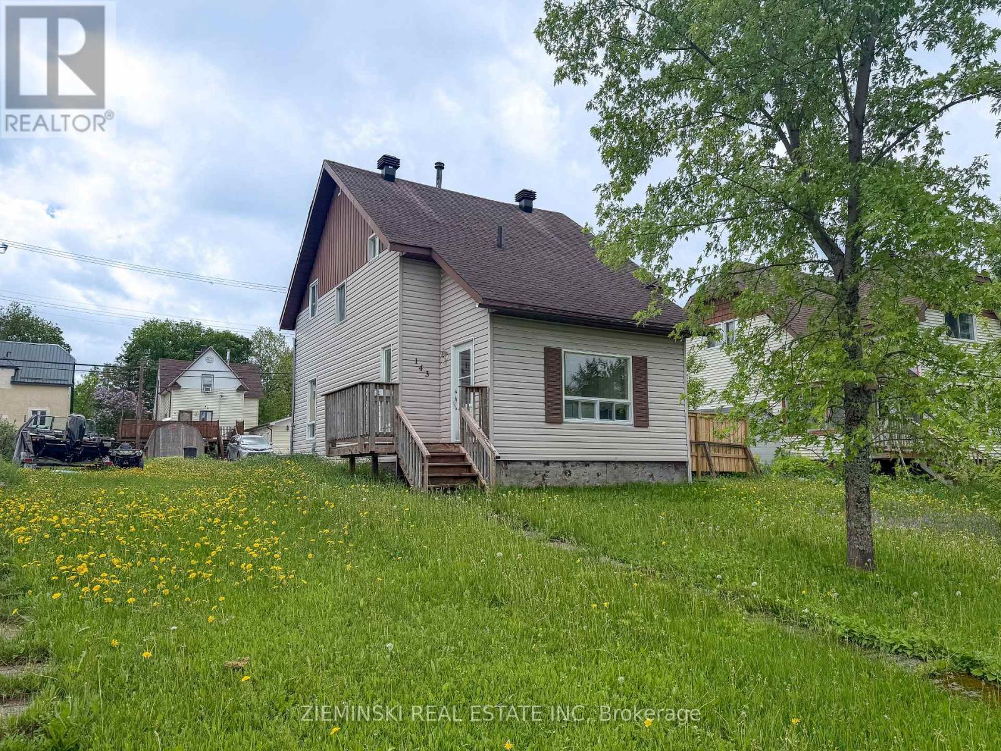
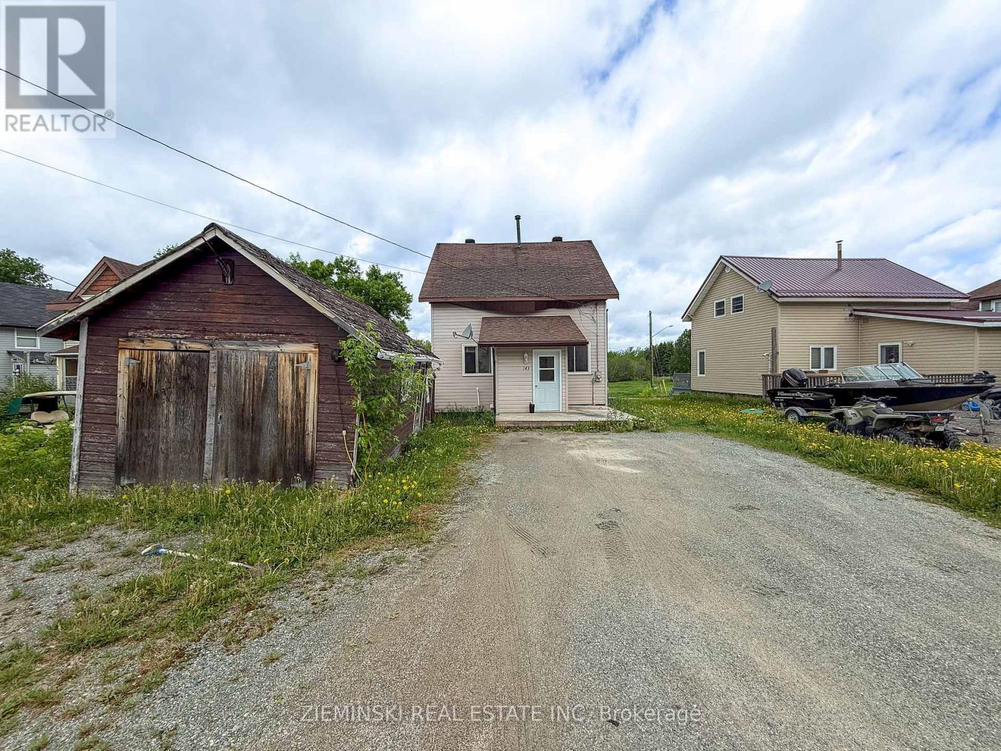
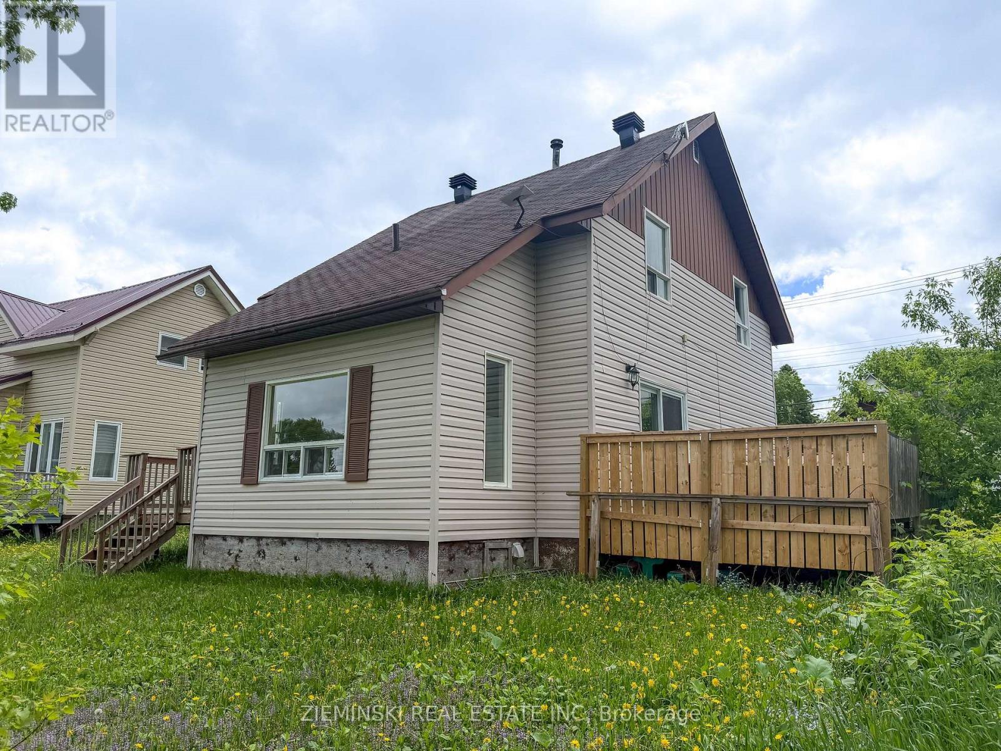
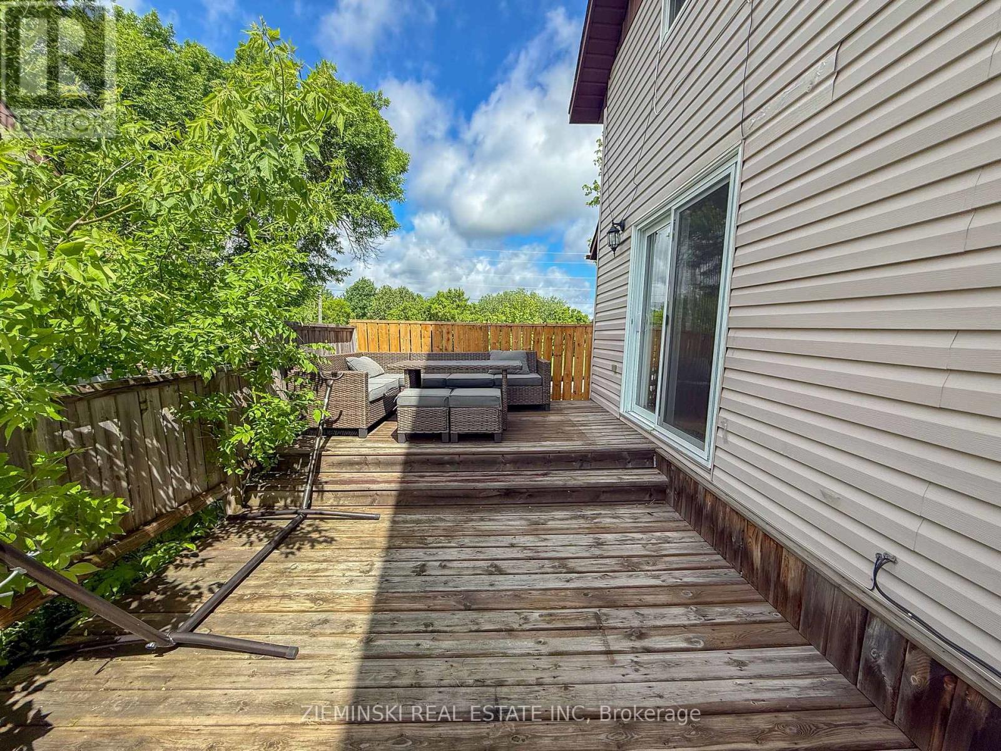
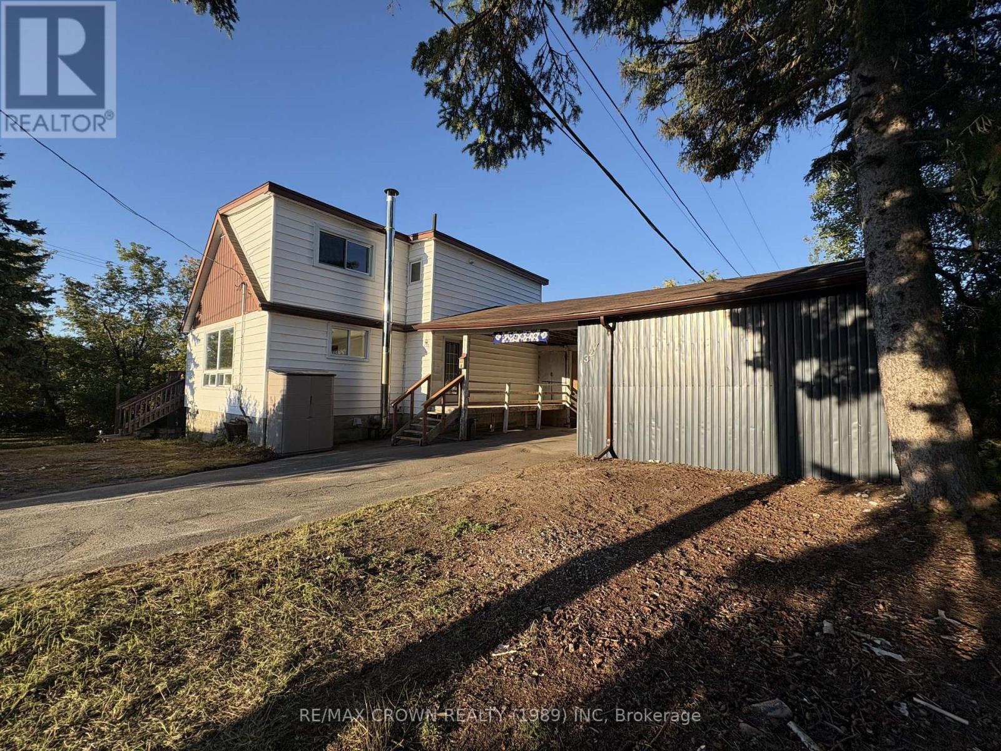
Charming and spacious family home with room for everyone. The main floor features a large foyer, a bright kitchen and dining area with plenty of space for family gatherings, convenient main floor laundry, and an inviting living room with patio doors leading to a side deck-perfect for relaxing or entertaining. Upstairs you'll find three generously sized bedrooms and a full bathroom. The basement offers an unfinished space ready for your personal touch, along with a newly installed 3-piece bathroom. With central air, ample parking, and appliances included, this home offers great value and potential.
Map data © OpenStreetMap contributors
No open houses are scheduled for this home.
Can't make it? Request a private viewing.
| Kitchen | Main level | 3.9 x 3.7 m |
| Dining room | Main level | 2.7 x 3.6 m |
| Living room | Main level | 4 x 4.38 m |
| Laundry room | Main level | 2 x 3.61 m |
| Bathroom | Main level | 2 x 0.92 m |
| Primary Bedroom | Second level | 3.33 x 3.97 m |
| Bedroom 2 | Second level | 3.21 x 3.69 m |
| Bedroom 3 | Second level | 3.71 x 3.2 m |
| Bathroom | Second level | 2.03 x 2.38 m |
| Bathroom | Basement | 1.89 x 2.96 m |