 For sale 50
$699,000
2+2 bed3 bath1,775 sq ft
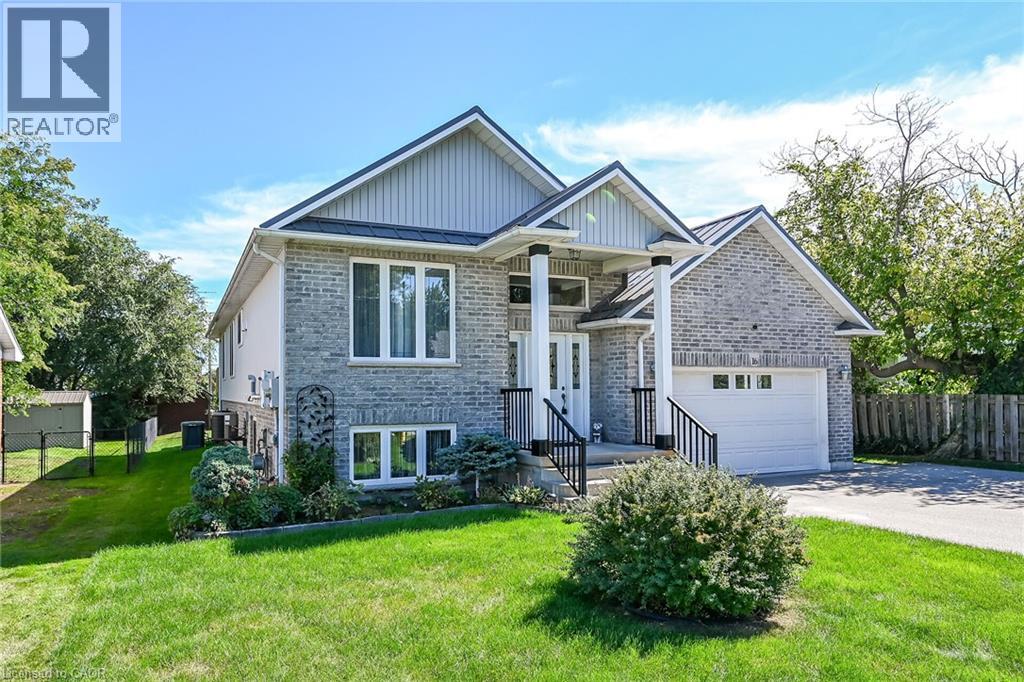
16 Church Street
Jarvis
18 days agoMLS® 40865865
RE/MAX Escarpment Realty Inc.
163 Craddock Boulevard
Jarvis, Ontario N0A1J0
For sale· Added
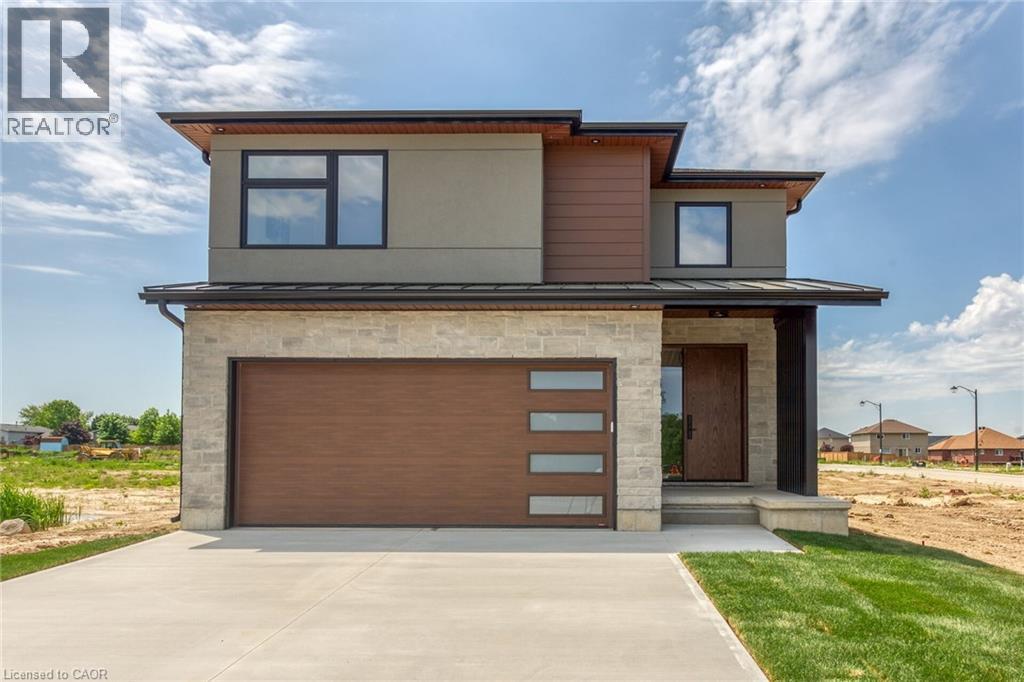
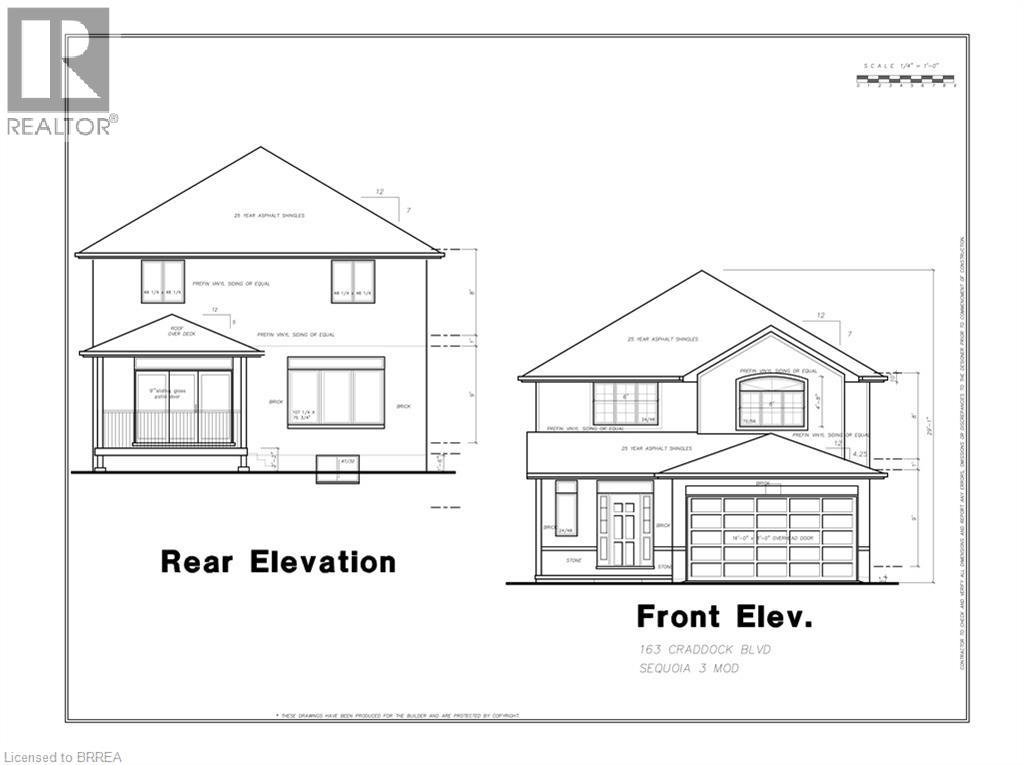
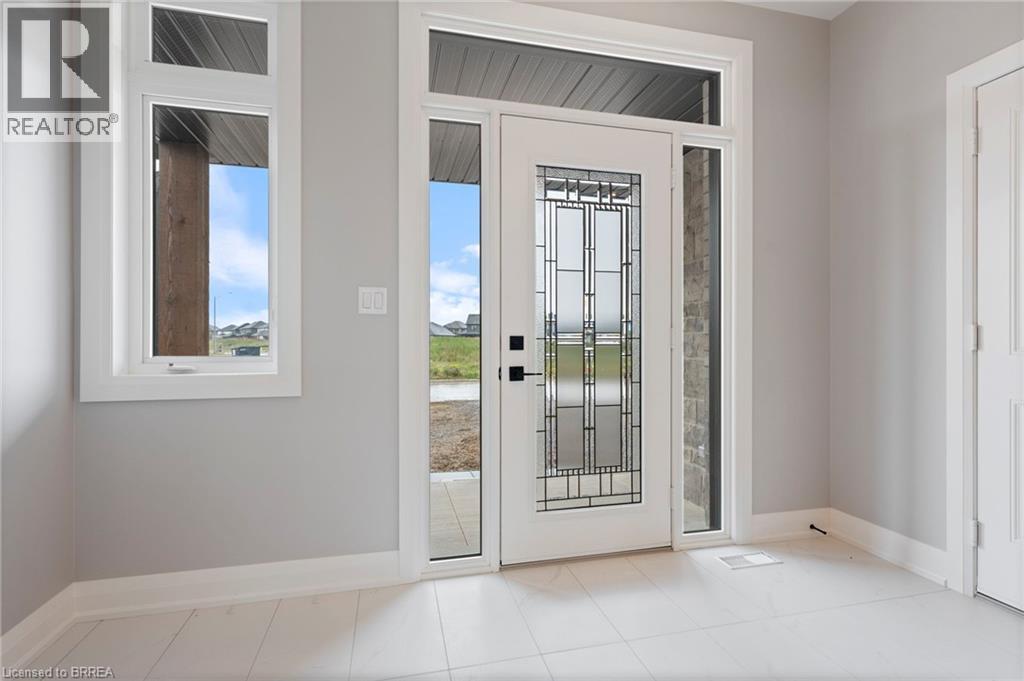
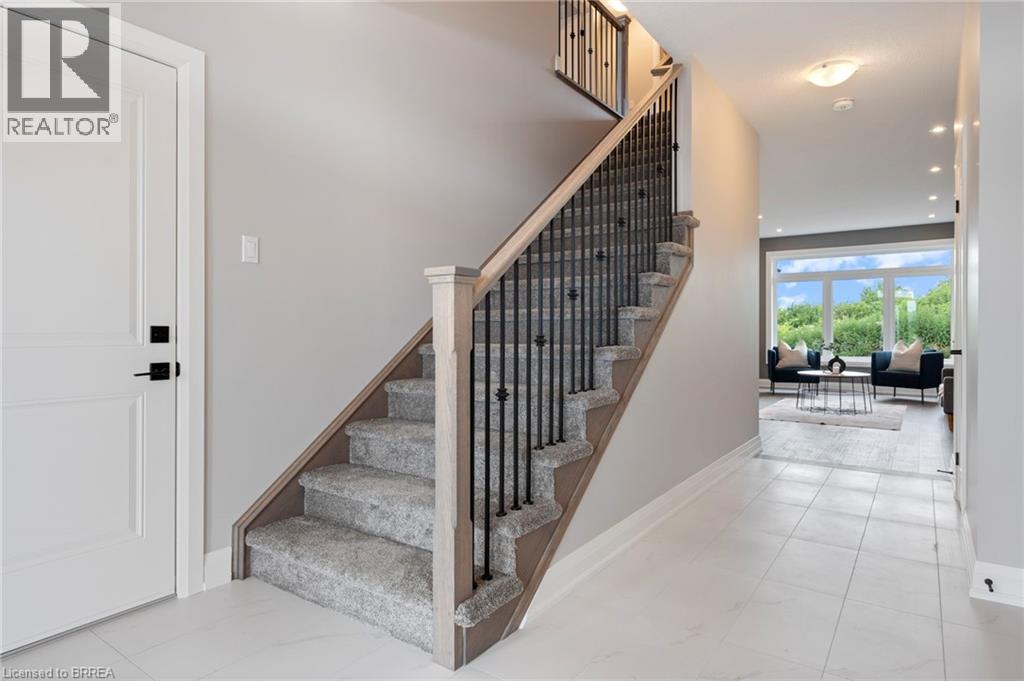
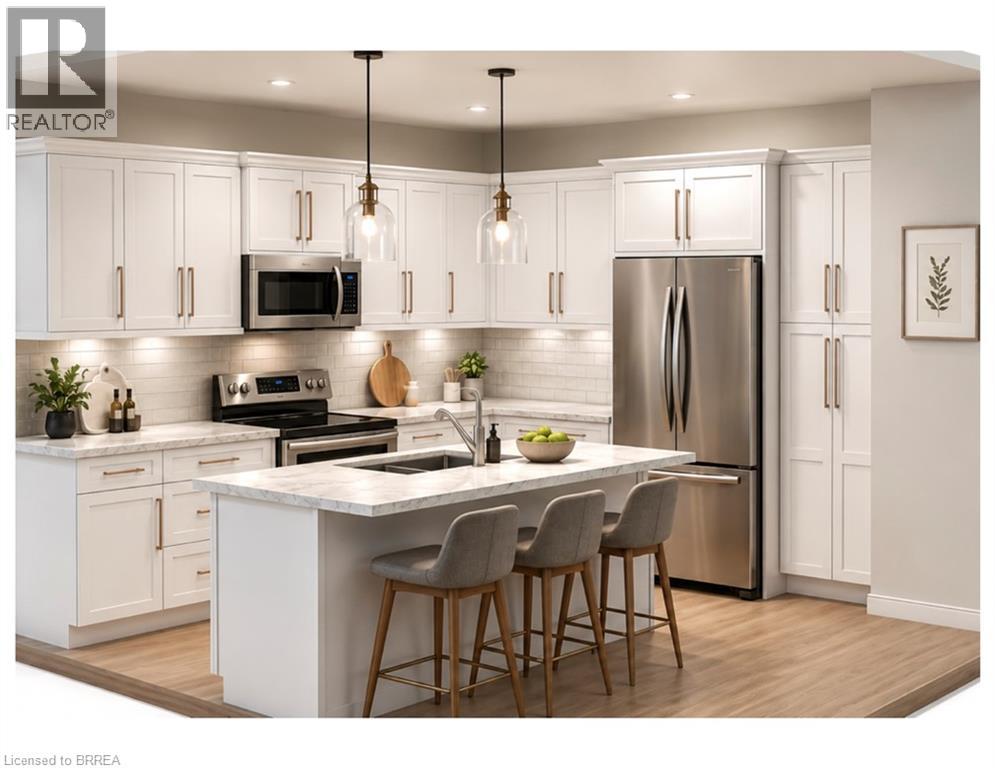
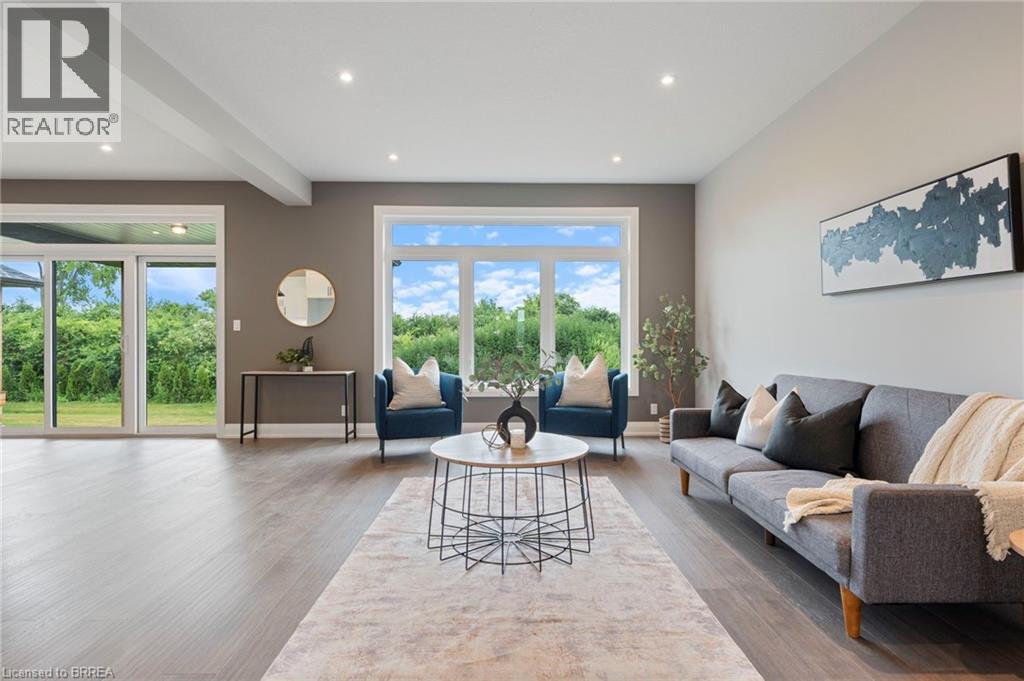
UNDER CONSTRUCTION. Welcome to “The Sequoia,” a 2,186 sq. ft. two-storey home offering four bedrooms in the picturesque Jarvis Meadows community. Step inside to an open-concept layout filled with natural light from large windows and a 9-foot patio door, creating a bright and welcoming space for everyday living and entertaining. Extend your living space outdoors on the generously sized covered rear deck—an ideal setting for morning coffee, summer barbecues or relaxing at the end of the day. Upstairs, the primary suite offers a comfortable private retreat featuring a spacious walk-in closet and a beautifully appointed ensuite. Dual sinks, quartz countertops and a tiled walk-in shower create a polished, spa-like atmosphere. Thoughtful details, quality finishes and a functional layout come together to make The Sequoia a wonderful place to call home. Room sizes may not be exactly as stated, as the home is currently under construction. PHOTOS OF SIMILAR MODEL. Some images shown may be virtually staged. The current price reflects the applicable government HST rebate.
Map data © OpenStreetMap contributors
No open houses are scheduled for this home.
Can't make it? Request a private viewing.
| 4pc Bathroom | Second level | — |
| Laundry room | Second level | — |
| Bedroom | Second level | 11'3'' x 12'1'' |
| Bedroom | Second level | 11'2'' x 11'10'' |
| Bedroom | Second level | 12'5'' x 13'1'' |
| Primary Bedroom | Second level | 13'8'' x 16'10'' |
| 2pc Bathroom | Main level | — |
| Living room | Main level | 19'9'' x 17'10'' |
| Dining room | Main level | 10'7'' x 11'1'' |
| Kitchen | Main level | 11'9'' x 11'2'' |