 For sale 50
$699,000
2+2 bed3 bath1,775 sq ft
16 Church Street
Jarvis
18 days agoMLS® 40865865
RE/MAX Escarpment Realty Inc.
57 Talbot Street West
Jarvis, Ontario N0A1J0
For sale· Added
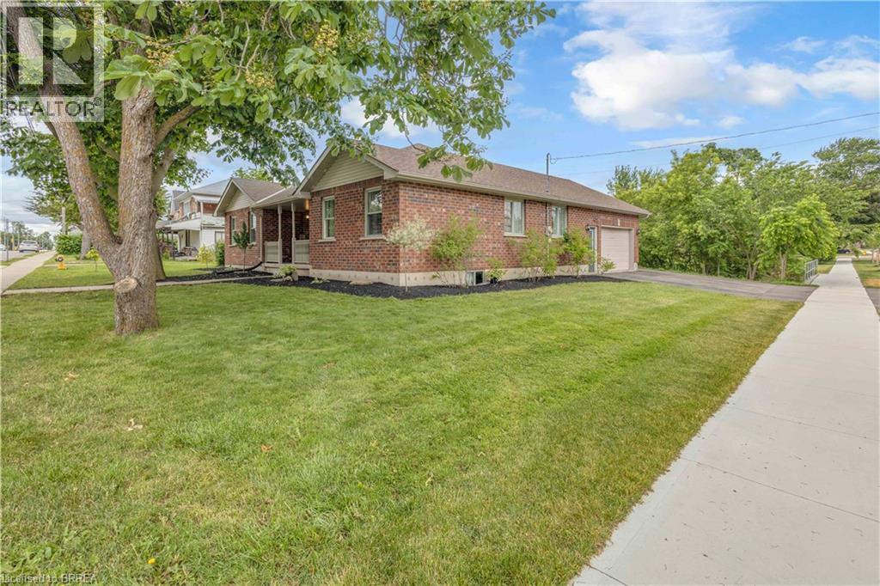
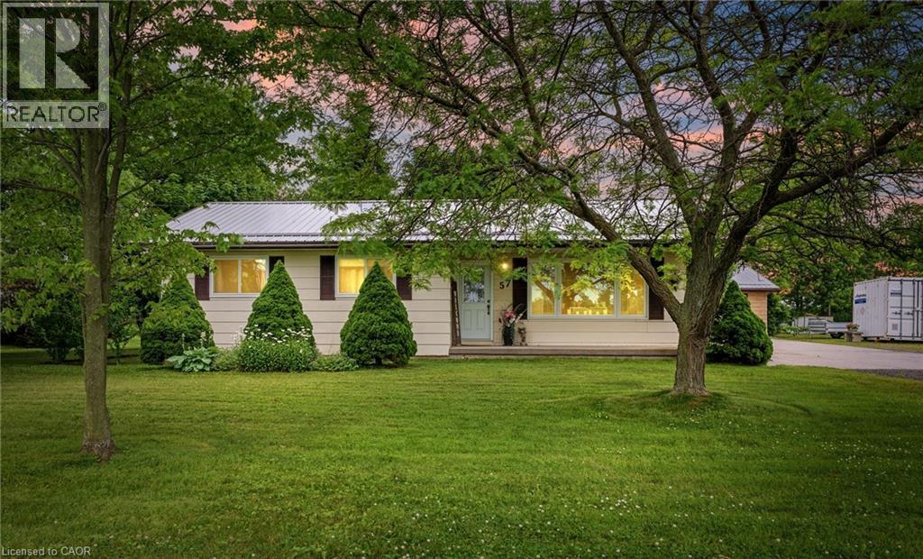
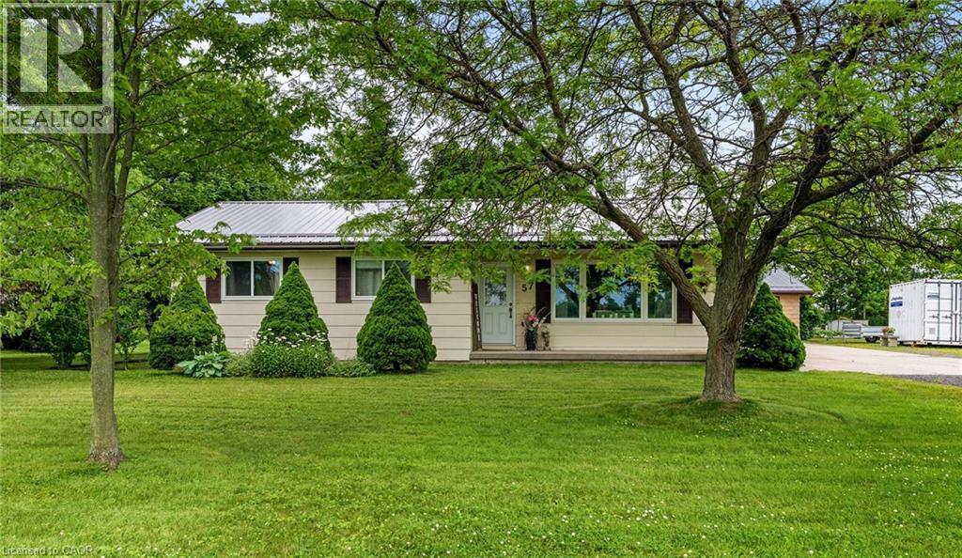
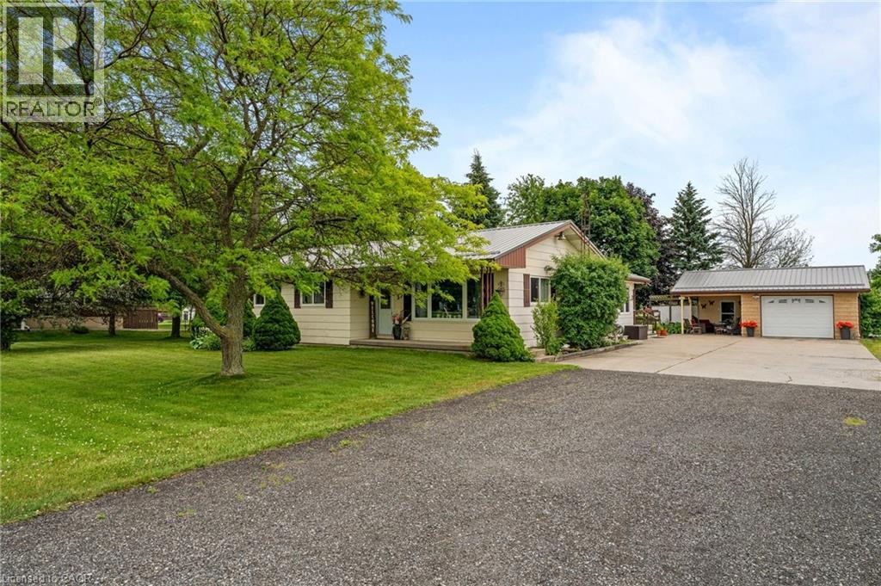
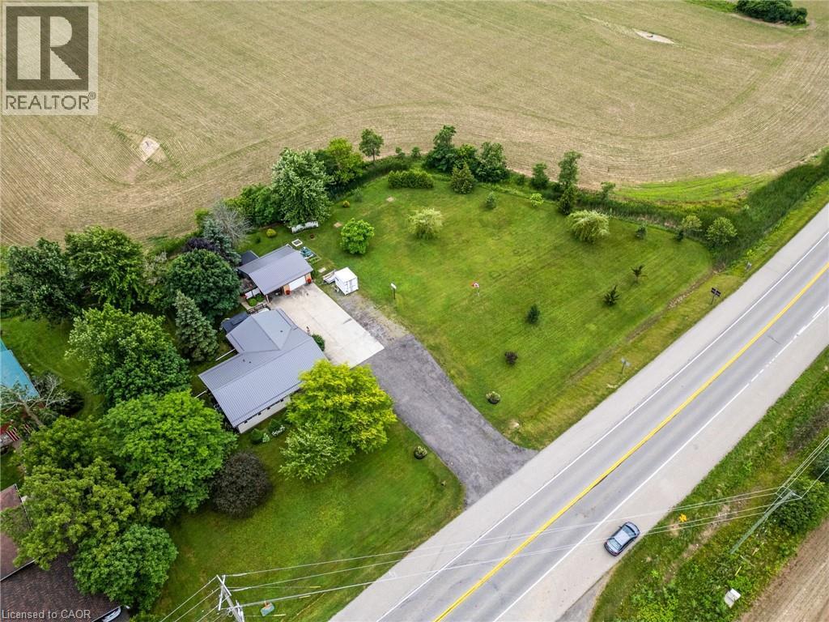
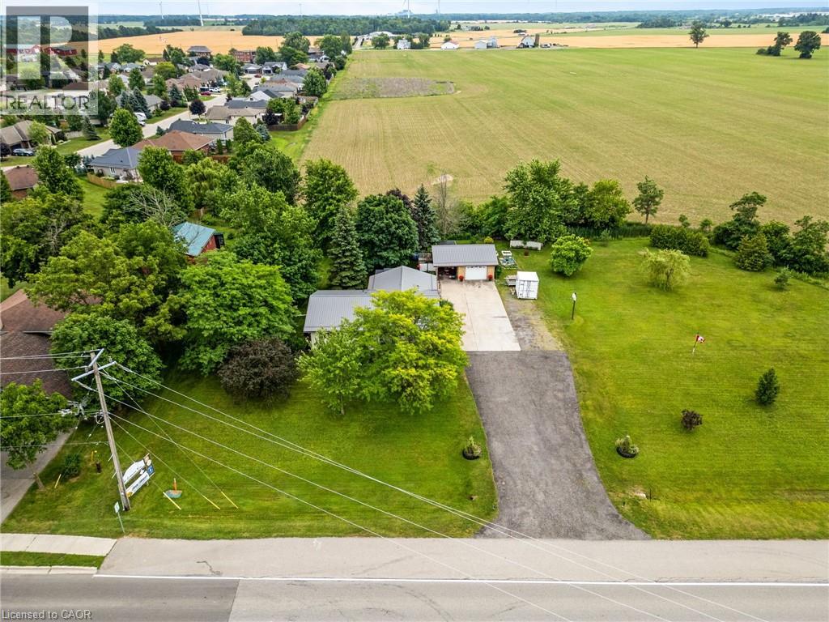
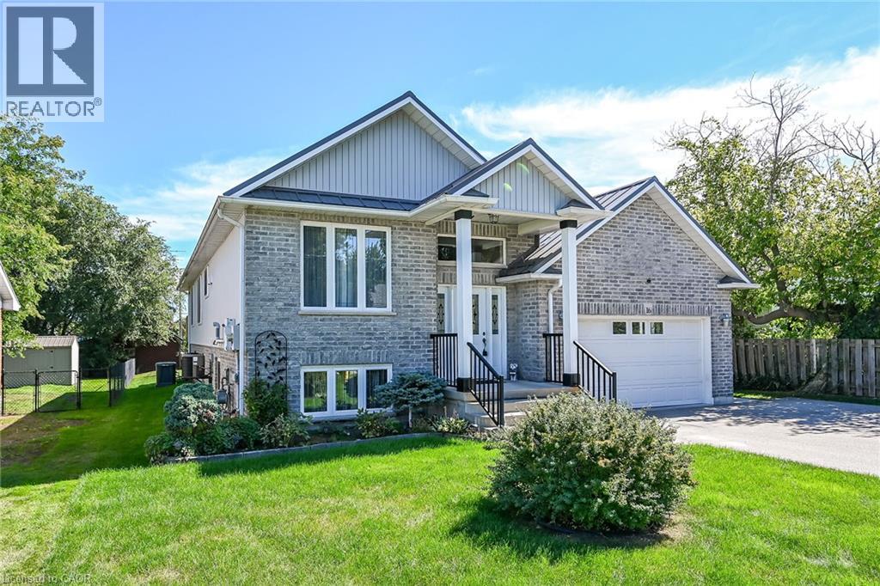
On the edge of Jarvis, one floor living featuring three bedrooms, 2 baths, dining room, updated kitchen with granite counter tops, double sink, b/i dishwasher, eating bar, separate coffee bar. Large living room with lots of windows, walk out to deck, ramp for accessibility, detached garage (man cave). Beautiful trees, tons of parking and grass area to host family, or let the kids run! Full basement, partially finished with lots of storage, all new windows, steel roof, just over an acre. The sweet spot of Jarvis, check it out!
Map data © OpenStreetMap contributors
No open houses are scheduled for this home.
Can't make it? Request a private viewing.
| 2pc Bathroom | Main level | — |
| Cold room | Basement | 2'1'' x 19'2'' |
| Recreation room | Basement | 14'9'' x 41'9'' |
| Storage | Basement | 13'0'' x 17'6'' |
| Utility room | Basement | 13'0'' x 23'10'' |
| Dining room | Main level | 13'1'' x 14'11'' |
| Bedroom | Main level | 13'0'' x 8'5'' |
| Living room | Main level | 13'1'' x 25'5'' |
| Kitchen | Main level | 11'10'' x 17'6'' |
| 4pc Bathroom | Main level | 6'8'' x 7'5'' |
| Bedroom | Main level | 13'0'' x 11'6'' |
| Primary Bedroom | Main level | 11'6'' x 12'5'' |