 For sale 50
$699,000
2+2 bed3 bath1,775 sq ft
16 Church Street
Jarvis
18 days agoMLS® 40865865
RE/MAX Escarpment Realty Inc.
2018 Main Street South
Jarvis, Ontario N0A1J0
For sale· Added
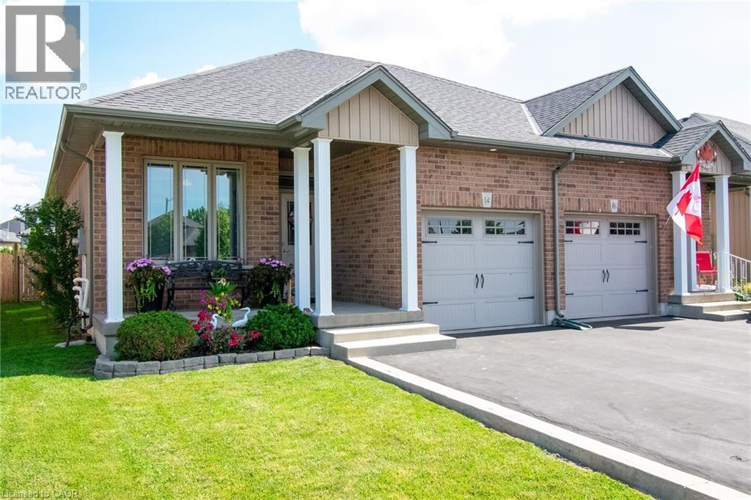
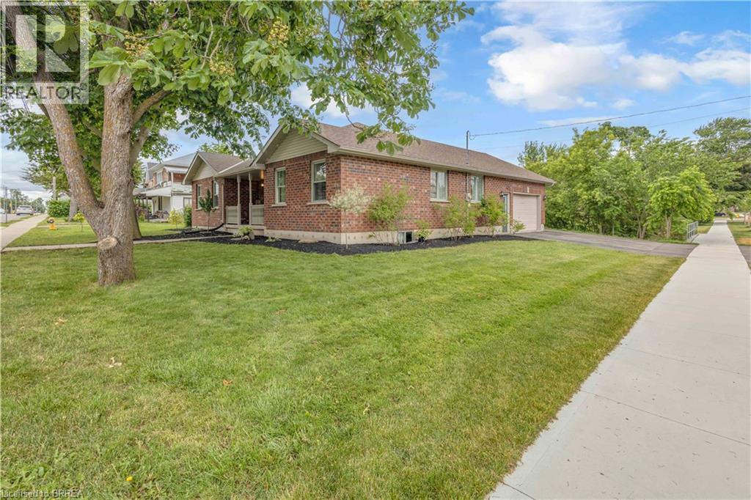
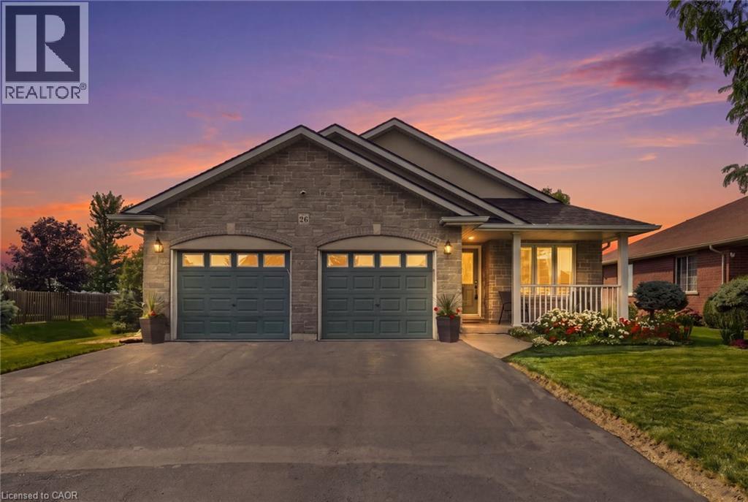
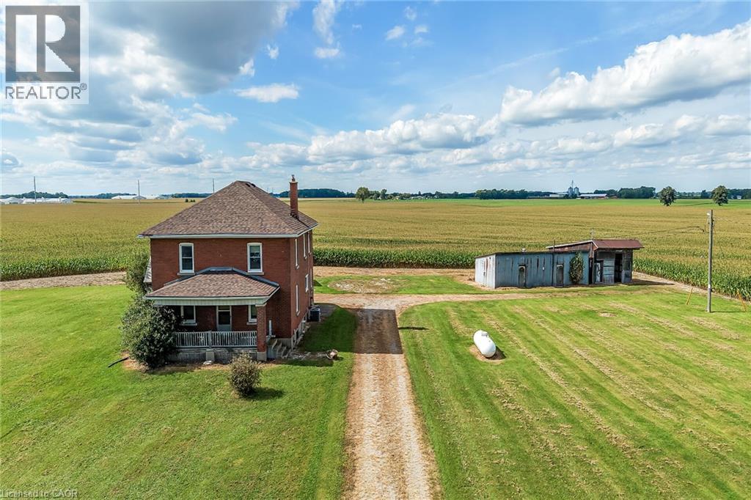
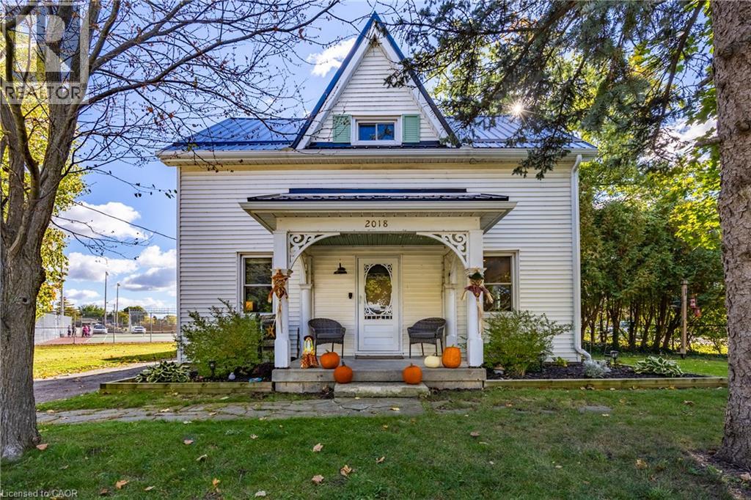
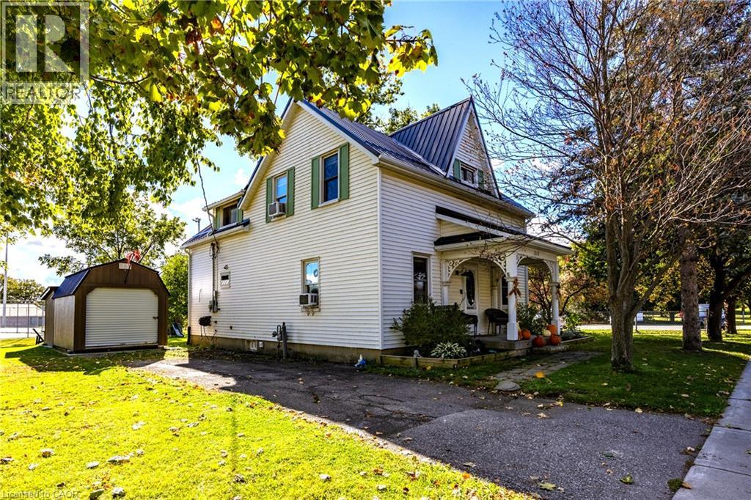
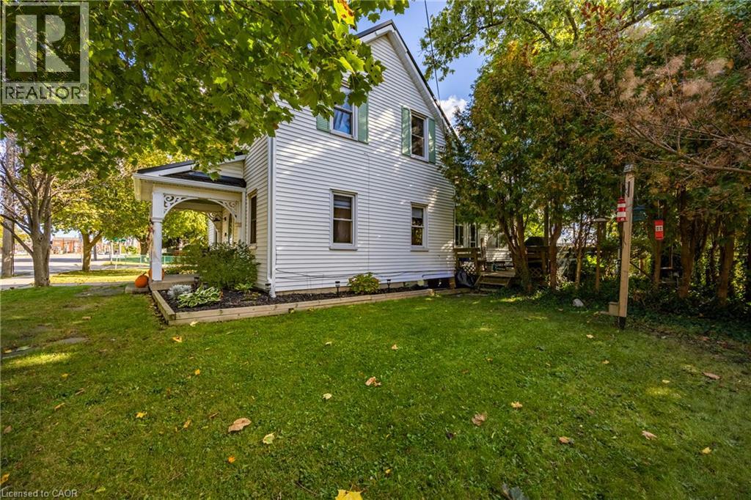
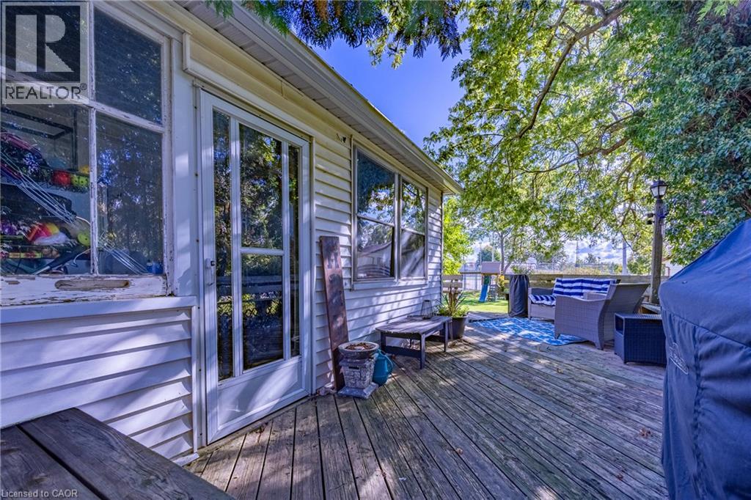
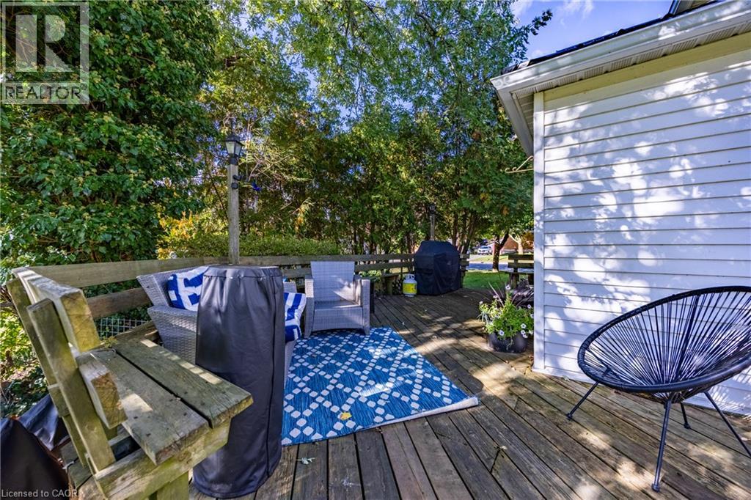
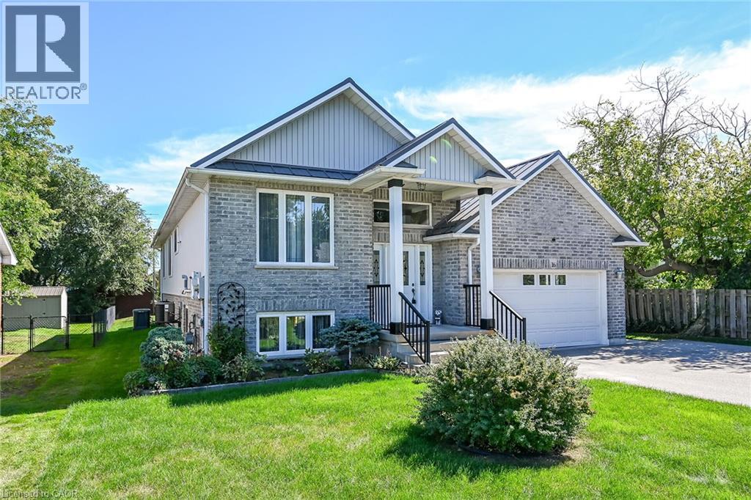
Welcome to the heart of Jarvis! This charming 4-bedroom, 2-bathroom home offers plenty of character, space, and potential for a growing family. Featuring a large kitchen and dining area, this home provides a comfortable setting for family meals, entertaining and making lasting memories. Situated on a large corner lot in a great location, you'll be just steps from the amazing Jarvis Lions Park, school, and downtown amenities. Enjoy the welcoming atmosphere of small-town living in Jarvis, recently recognized by Coca-Cola as one of Canada's Friendliest Communities. With four bedrooms, two bathrooms, a generous lot, and plenty of room to make it your own, this property offers an excellent opportunity for families looking to put down roots in a wonderful community. Lots of character, lots of potential and a great place to call home! Book a showing today and be in your new home just in time to enjoy the Jarvis Christmas Light Up.
Map data © OpenStreetMap contributors
No open houses are scheduled for this home.
Can't make it? Request a private viewing.
| Bedroom | Second level | 9'1'' x 10'1'' |
| Bedroom | Second level | 8'5'' x 14'4'' |
| Bedroom | Second level | 11'4'' x 10'3'' |
| Primary Bedroom | Second level | 15'7'' x 12'11'' |
| 3pc Bathroom | Second level | 8'7'' x 6'2'' |
| Utility room | Main level | 8'6'' x 6'7'' |
| 3pc Bathroom | Main level | 10'5'' x 6'2'' |
| Kitchen | Main level | 15'7'' x 13'1'' |
| Living room | Main level | 20'2'' x 10'1'' |
| Dining room | Main level | 16'7'' x 14'6'' |