 For sale 50
$699,000
2+2 bed3 bath1,775 sq ft
16 Church Street
Jarvis
18 days agoMLS® 40865865
RE/MAX Escarpment Realty Inc.
3120 Highway #3 West
Jarvis, Ontario N0A1J0
For sale· Added
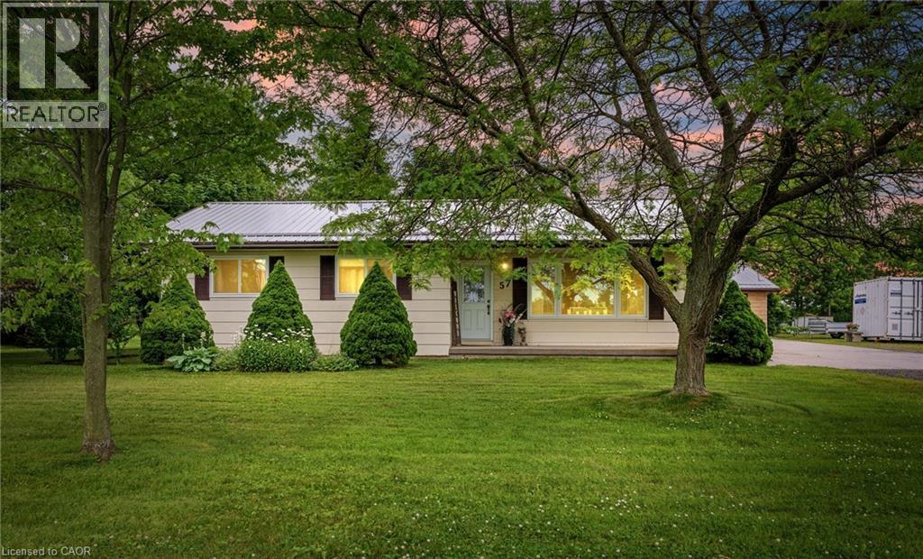
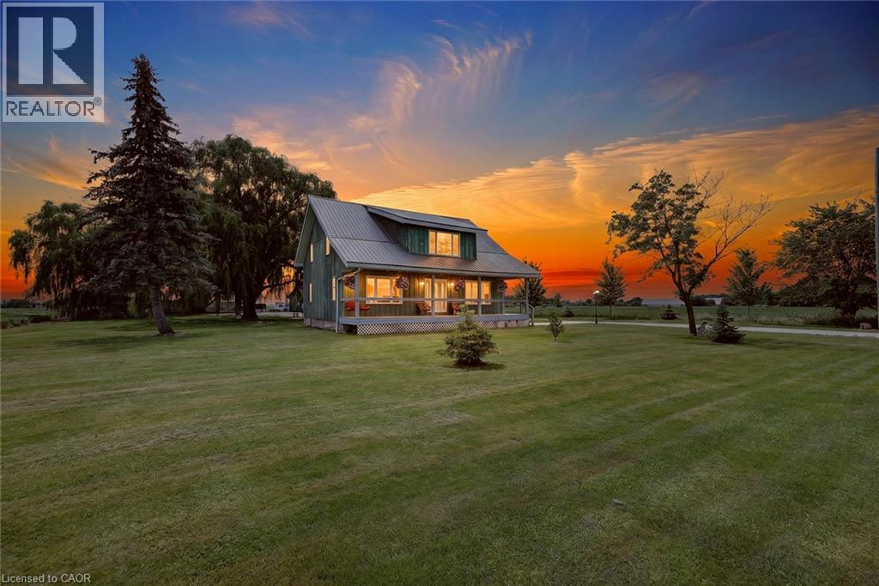
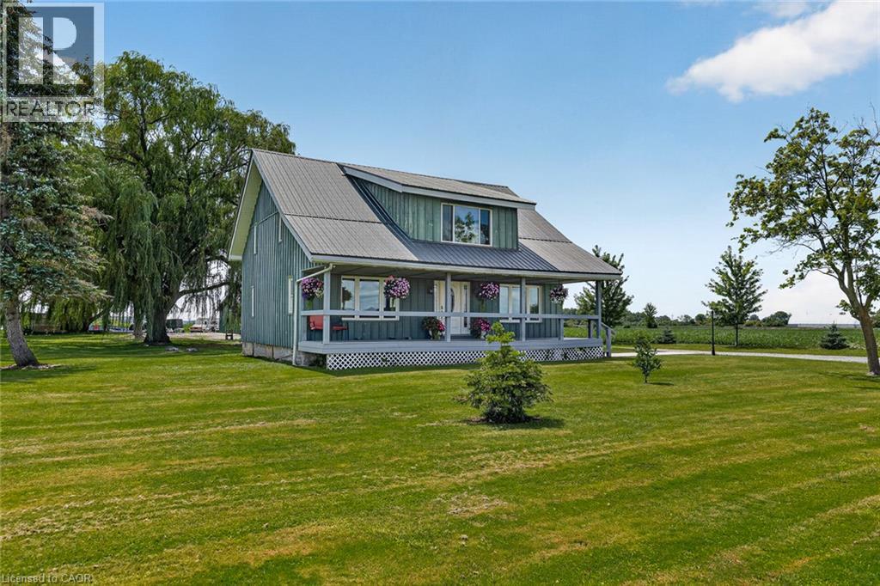
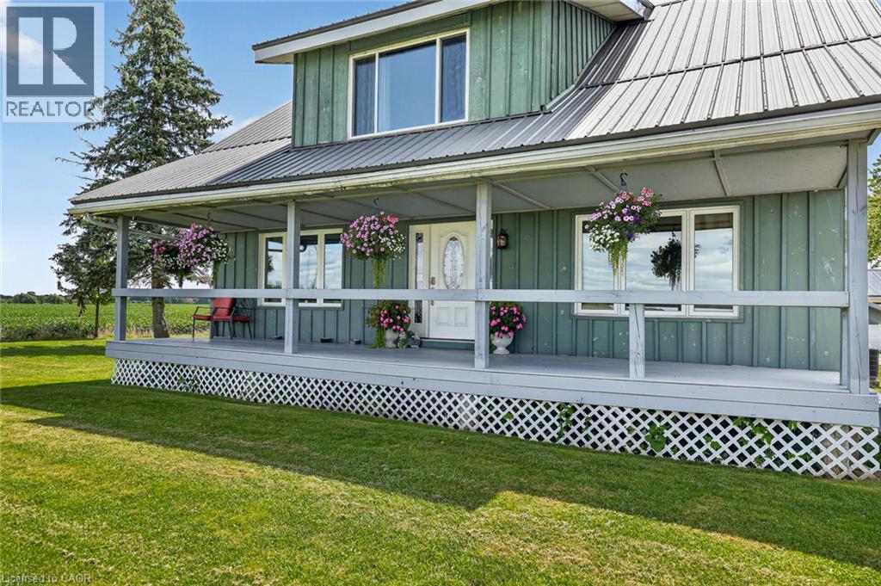
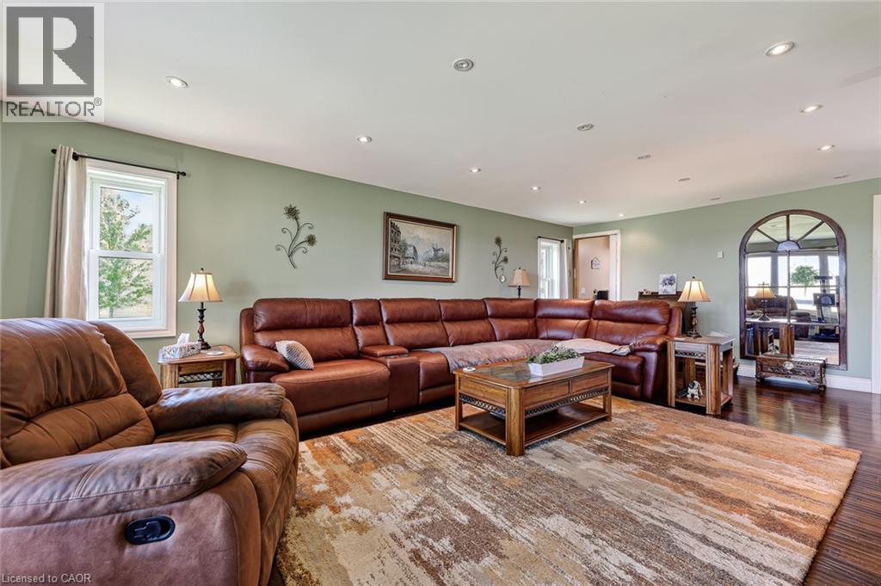
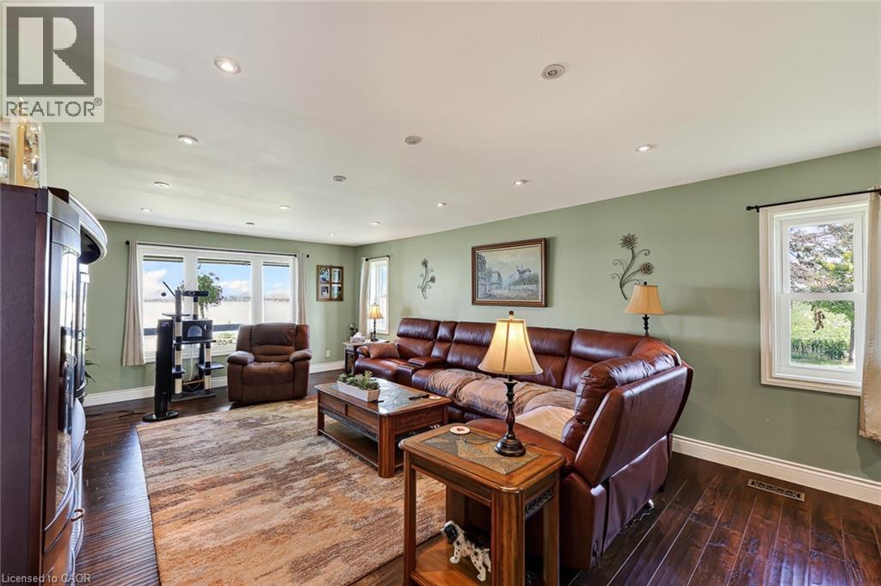
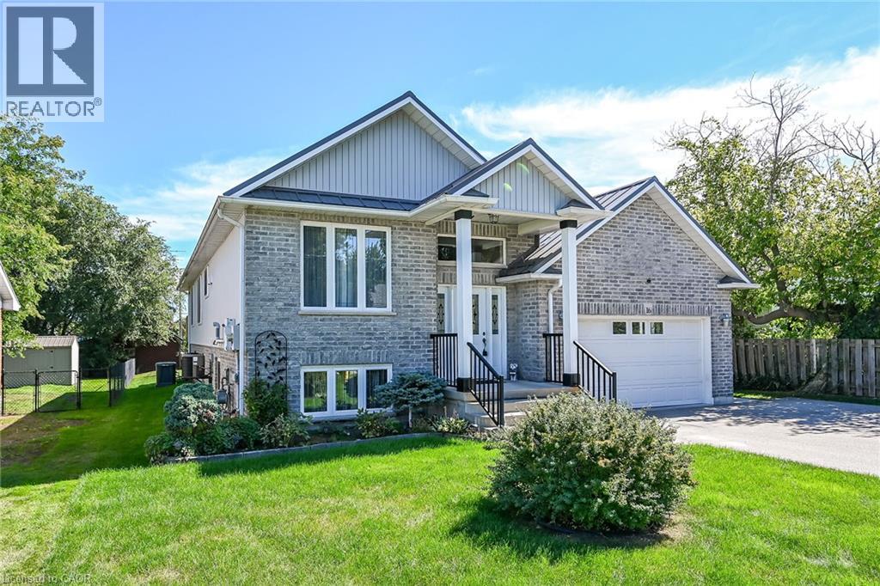
Enjoy the best of country living in this beautiful 3-bedroom, 2-bathroom home on a generous lot. Surrounded by fields and big sky, this home has curb appeal in spades, and a largely updated interior. Large and open kitchen with granite countertops, a large island and ample cupboard space. Kitchen opens to the dining room, filled with natural light and enough space to host large family dinners. Comfortable and spacious living room with pot lights and 2-piece bathroom. Primary bedroom has soaring ceilings, good storage space and calm field views. Vaulted ceilings throughout second level, and upper bathroom is 2 years old. Lot also has detached 2-car garage and large workshop. Furnace is 5 years old, a/c is 4 years old, windows were replaced in 2014.
Map data © OpenStreetMap contributors
No open houses are scheduled for this home.
Can't make it? Request a private viewing.
| Oct 10, 2026 | $629,000 | ▼ $20,000 |
| Sep 14, 2026 | $649,000 | ▼ $20,000 |
| Sep 9, 2026 | $669,000 | First recorded price |
Price changes since Sep 9, 2026.
| Laundry room | Second level | 10'0'' x 5'3'' |
| 3pc Bathroom | Second level | 9'10'' x 8'3'' |
| Bedroom | Second level | 13'1'' x 9'1'' |
| Bedroom | Second level | 13'2'' x 15'4'' |
| Primary Bedroom | Second level | 14'4'' x 15'4'' |
| Storage | Main level | 7'11'' x 4'1'' |
| 2pc Bathroom | Main level | 5'11'' x 4'1'' |
| Kitchen | Main level | 20'4'' x 13'0'' |
| Living room | Main level | 14'3'' x 22'7'' |
| Dining room | Main level | 13'2'' x 14'9'' |