 For sale 50
$599,900
2+1 bed3 bath1,759 sq ft
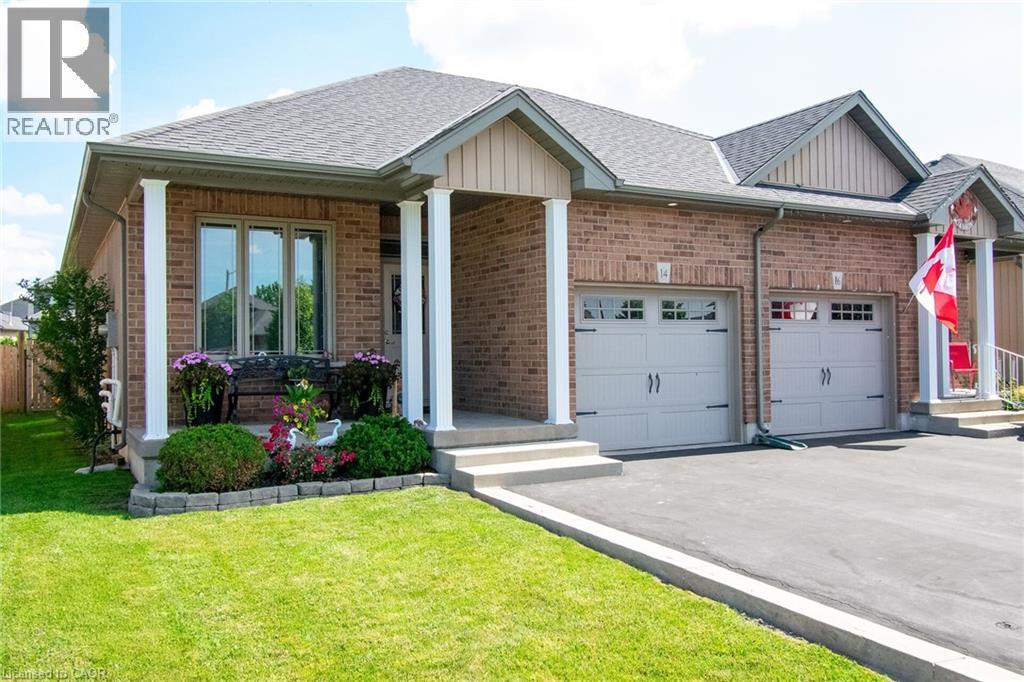
14 Lafayette Street East
Jarvis
3 months agoMLS® 40847497
RE/MAX Escarpment Realty Inc.
95 Lafayette Street East
Jarvis, Ontario N0A1J0
For sale· Added
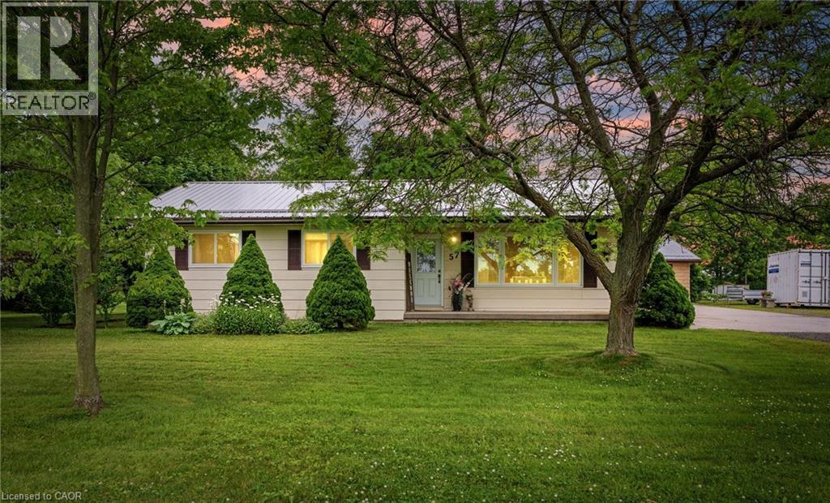
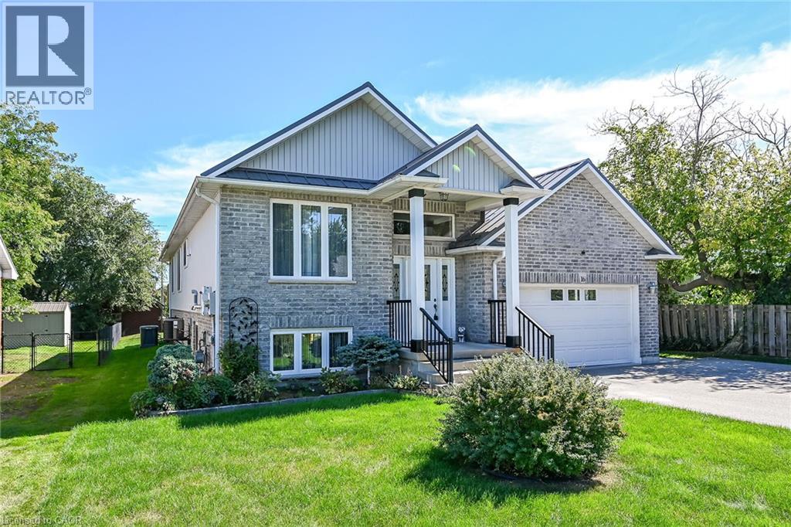
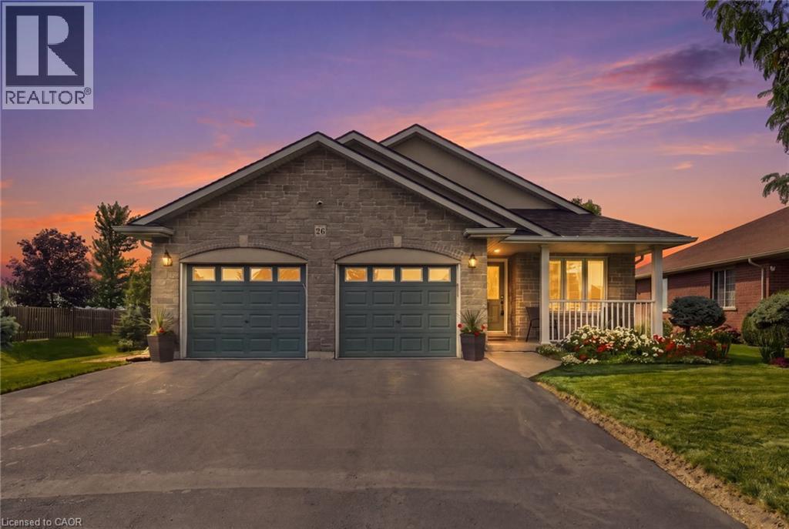
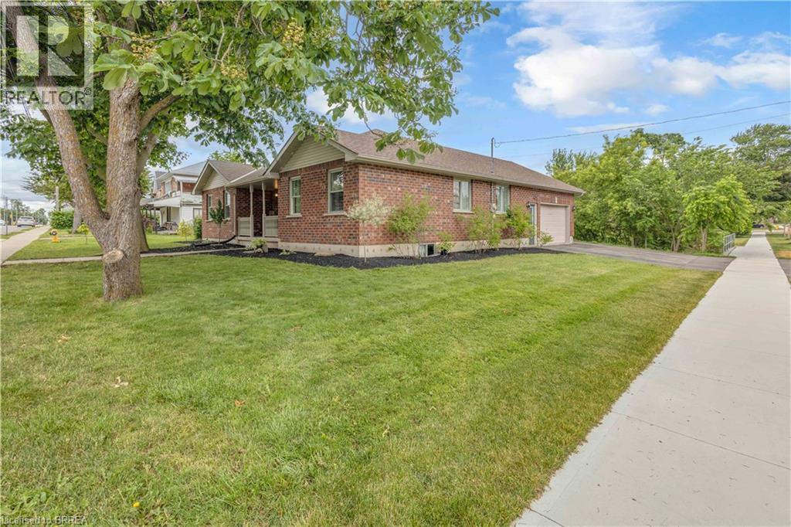
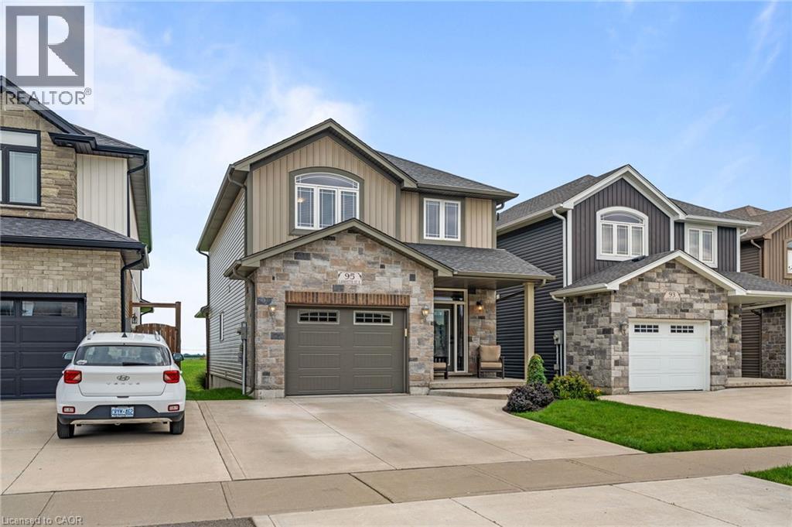
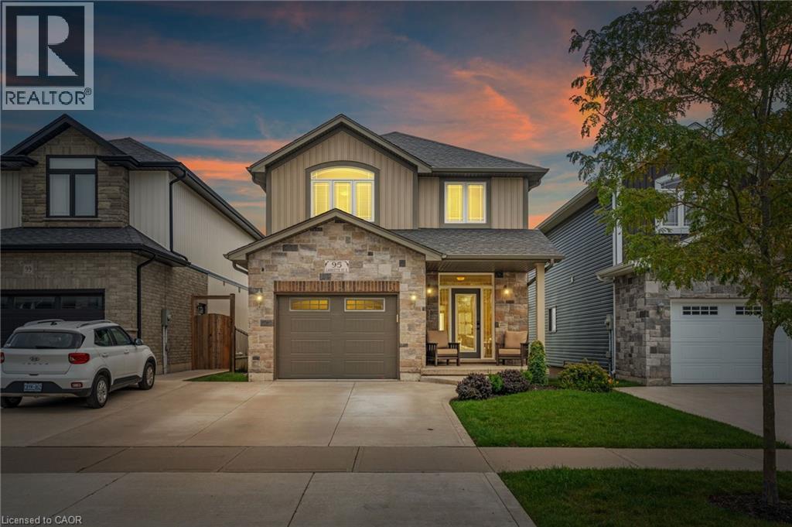
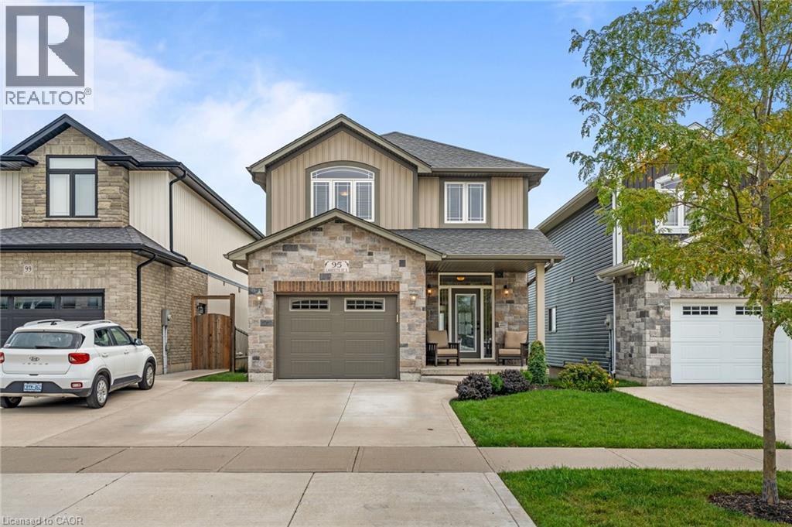
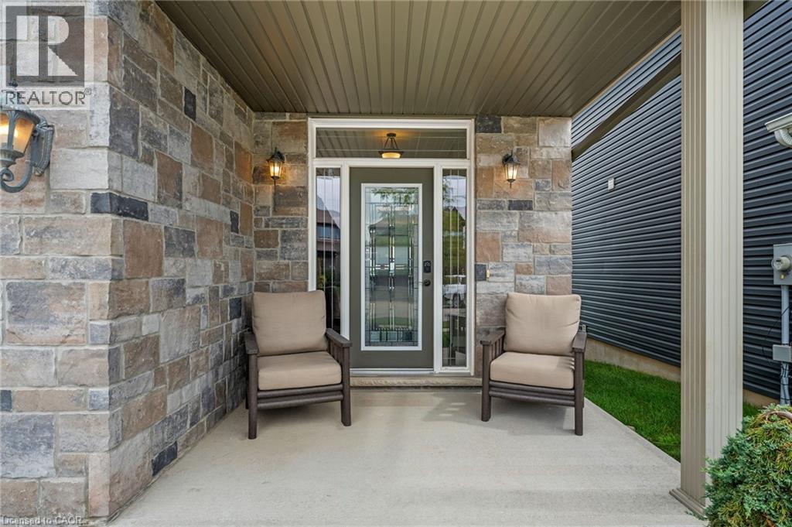
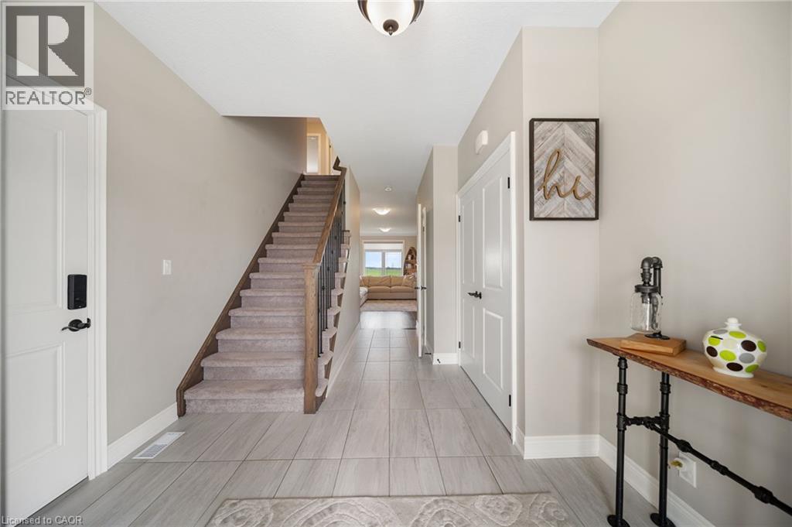
Looking to grow in a family friendly neighbourhood? 95 Lafayette Street is the place. Positioned to back on farmers fields, short walk to school, concrete drive and just oozing with curb appeal. Grand entrance with decorative glass front door, tile flooring . Main floor has 9 foot ceilings, lots of windows, sliding door to covered deck, pristine white cabinetry, b/i microwave, n/g stove, b/i dishwasher. Walk out to covered back deck. This home has 3 bedrooms, 2-2 piece baths, 1- 4 piece and a 3 piece ensuite. Primary bedroom also has a walk in closet with a custom closet organizer. Full finished basement with big windows for lots of natural light, huge rec room for the family to gather and a 2 pce bath. Jarvis is a small but thriving community with a big heart! Known in 2025 as the Kindest Community in Canada! Many community activities, active ball park, walking trails. Come to Jarvis you won't be disappointed!
Map data © OpenStreetMap contributors
No open houses are scheduled for this home.
Can't make it? Request a private viewing.
| Oct 6, 2026 | $724,900 | ▼ $25,000 |
| Sep 9, 2026 | $749,900 | First recorded price |
Price changes since Sep 9, 2026.
| Bedroom | Second level | 13'4'' x 10'9'' |
| Bedroom | Second level | 13'4'' x 10'9'' |
| Laundry room | Second level | 5'5'' x 6'6'' |
| Primary Bedroom | Second level | 17'7'' x 11'7'' |
| 3pc Bathroom | Second level | 9'0'' x 10'0'' |
| 4pc Bathroom | Second level | — |
| 2pc Bathroom | Basement | — |
| Recreation room | Basement | 35'9'' x 21'11'' |
| Dining room | Main level | 12'0'' x 114'7'' |
| Kitchen | Main level | 12'3'' x 11'8'' |
| Living room | Main level | 22'3'' x 10'3'' |
| Foyer | Main level | — |
| 2pc Bathroom | Main level | — |