 For sale 46
$899,940
3 bed3 bath2,497 sq ft
92 Craddock Boulevard
Jarvis
3 months agoMLS® 40847605
RE/MAX Escarpment Realty Inc.
684 Haldimand Rd 70
Jarvis, Ontario N0A1J0
For sale· Added
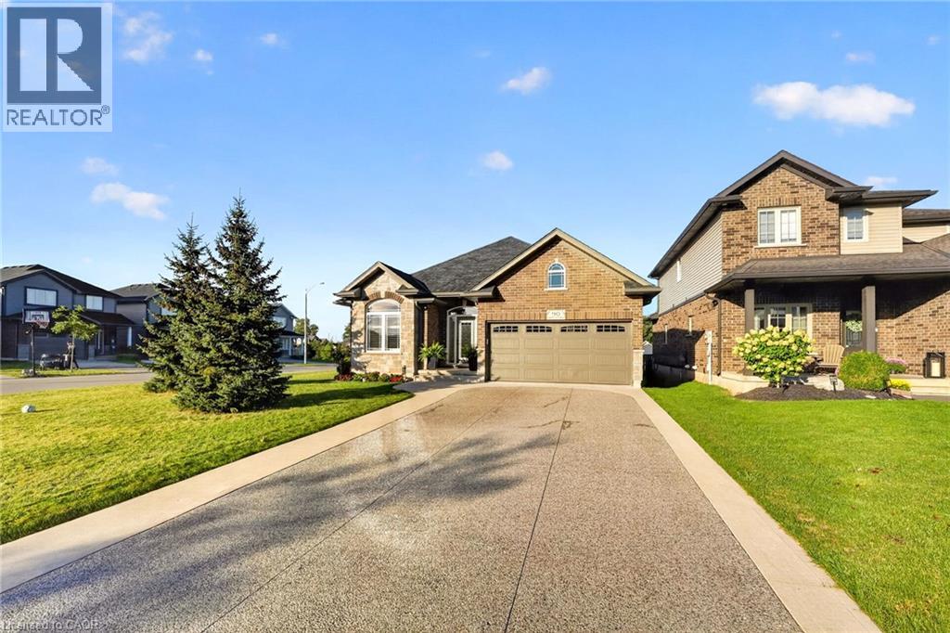
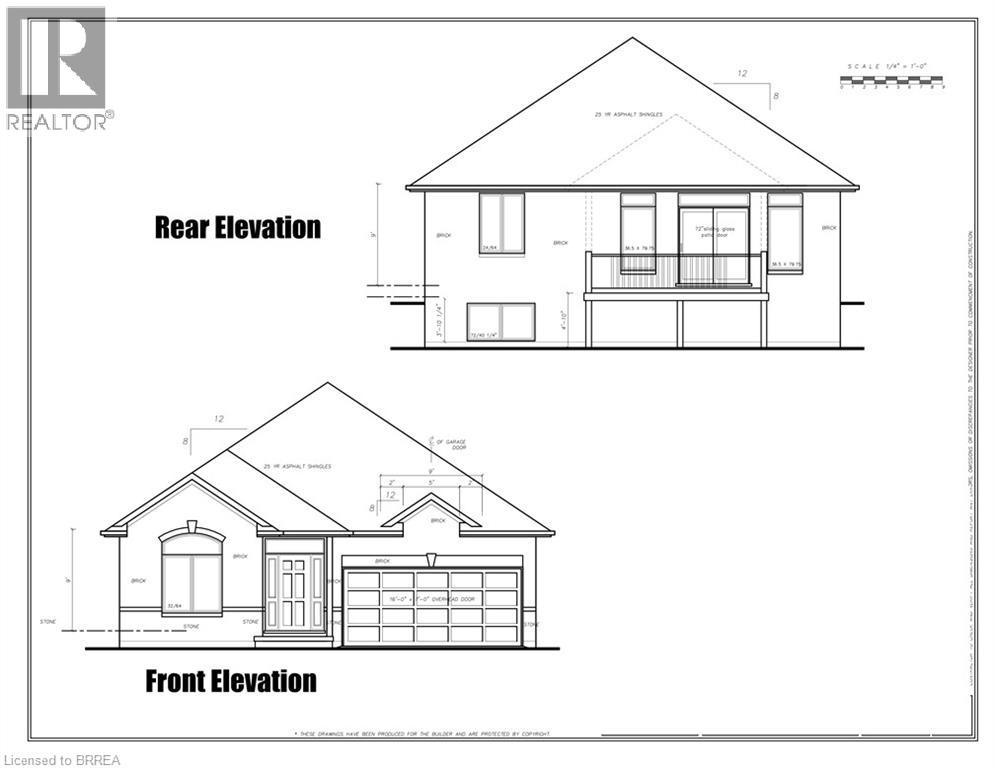
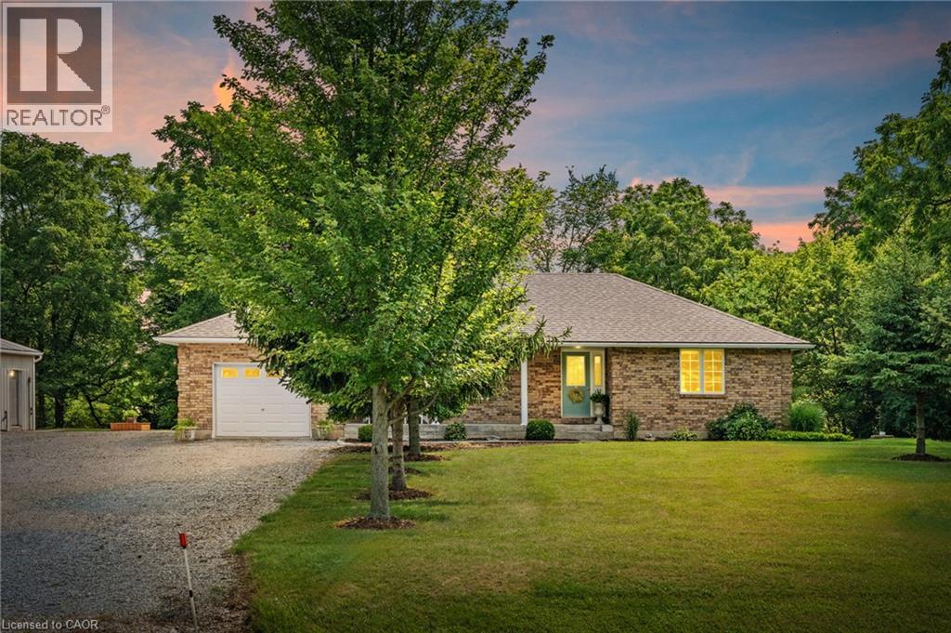
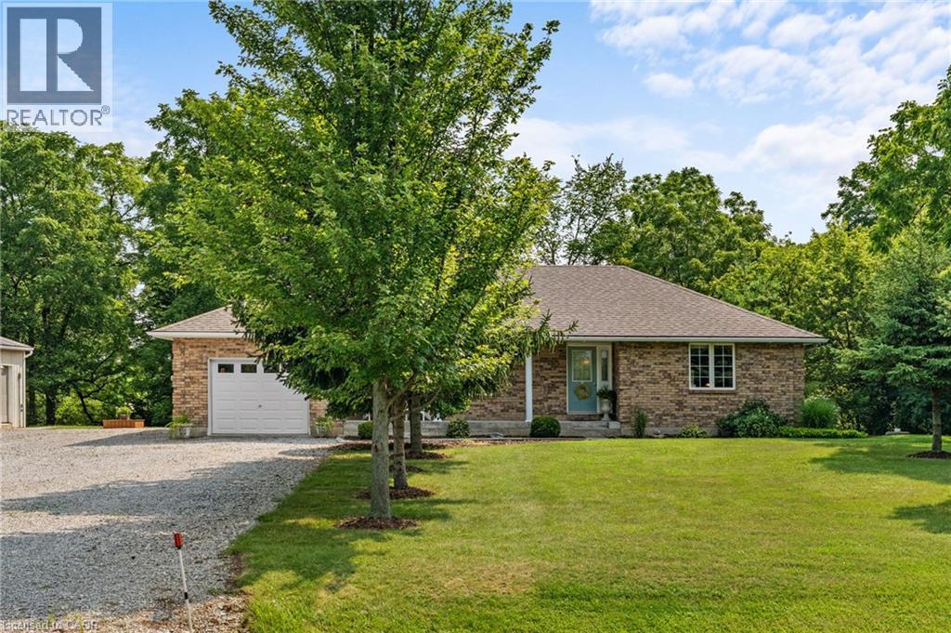
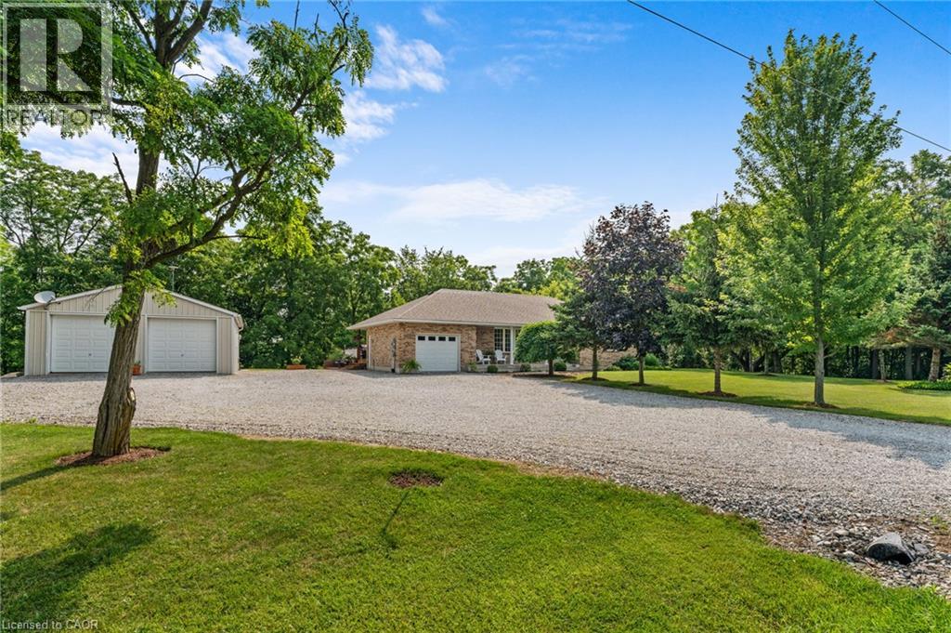
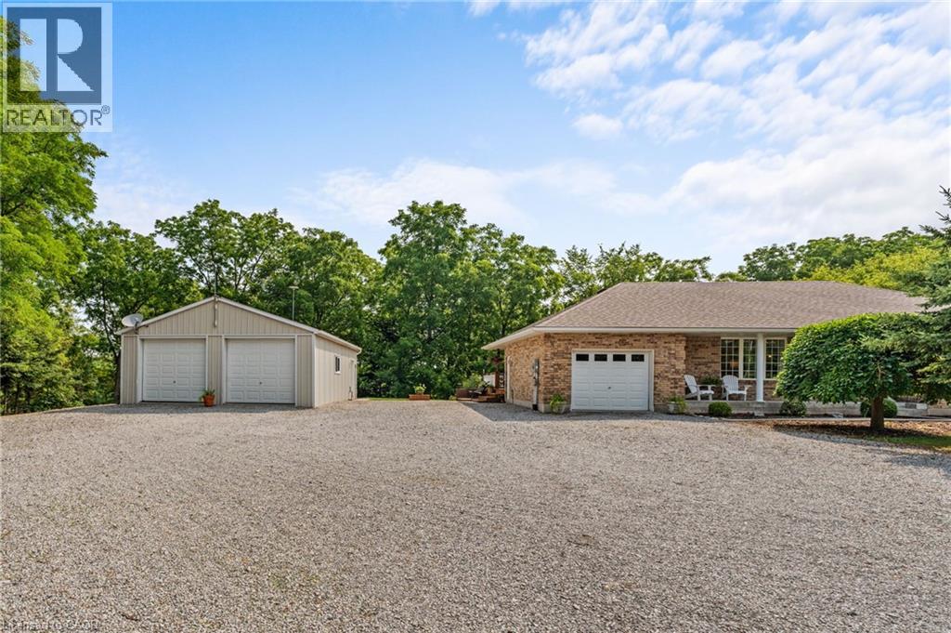
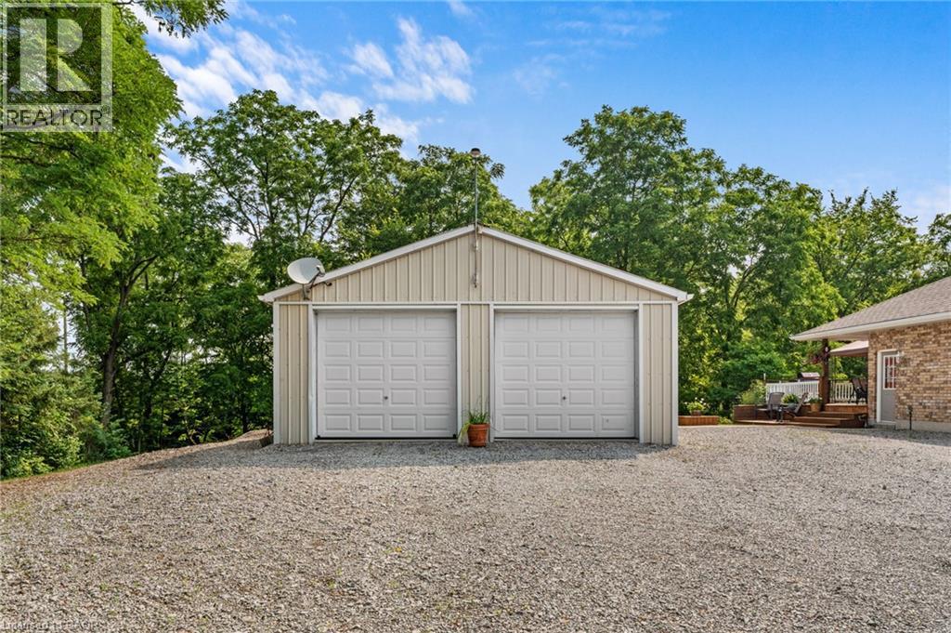
Nearly 3 acres surrounds this 2002 custom built all brick bungalow with detached shop. The property is a paradise of trees, meandering Nanticoke creek and lots of room to roam and explore. House features many east windows for so much natural light, 2 main floor beds, main floor laundry/ mud room, 4 pce bath, eat in kitchen with quartz counter tops, luxury vinyl flooring, walk out from kitchen to deck. Inside entry from garage, beautifully finished basement ;with cozy n/g fireplace, games room, third bedroom and 3 pce bath. Walk out from basement for easy access to yard, views of the creek. Detached 32'x25' heated garage for the hobbyist to enjoy. Located west of Jarvis gives easy access to Simcoe, Port Dover and surrounding areas. Updated roof, n/g furnace & a/c.
Map data © OpenStreetMap contributors
No open houses are scheduled for this home.
Can't make it? Request a private viewing.
| Utility room | Lower level | 13'0'' x 14'11'' |
| Storage | Lower level | 11'1'' x 7'2'' |
| Recreation room | Lower level | 24'5'' x 35'11'' |
| 3pc Bathroom | Lower level | 5'1'' x 12'10'' |
| Bedroom | Lower level | 11'3'' x 16'6'' |
| Primary Bedroom | Main level | 13'2'' x 13'8'' |
| 4pc Bathroom | Main level | 7'5'' x 10'2'' |
| Bedroom | Main level | 9'3'' x 10'2'' |
| Living room | Main level | 11'5'' x 26'6'' |
| Dining room | Main level | 13'0'' x 12'10'' |
| Eat in kitchen | Main level | 13'0'' x 20'1'' |
| Laundry room | Main level | 8'4'' x 7'5'' |