 For sale 50
$699,000
2+2 bed3 bath1,775 sq ft
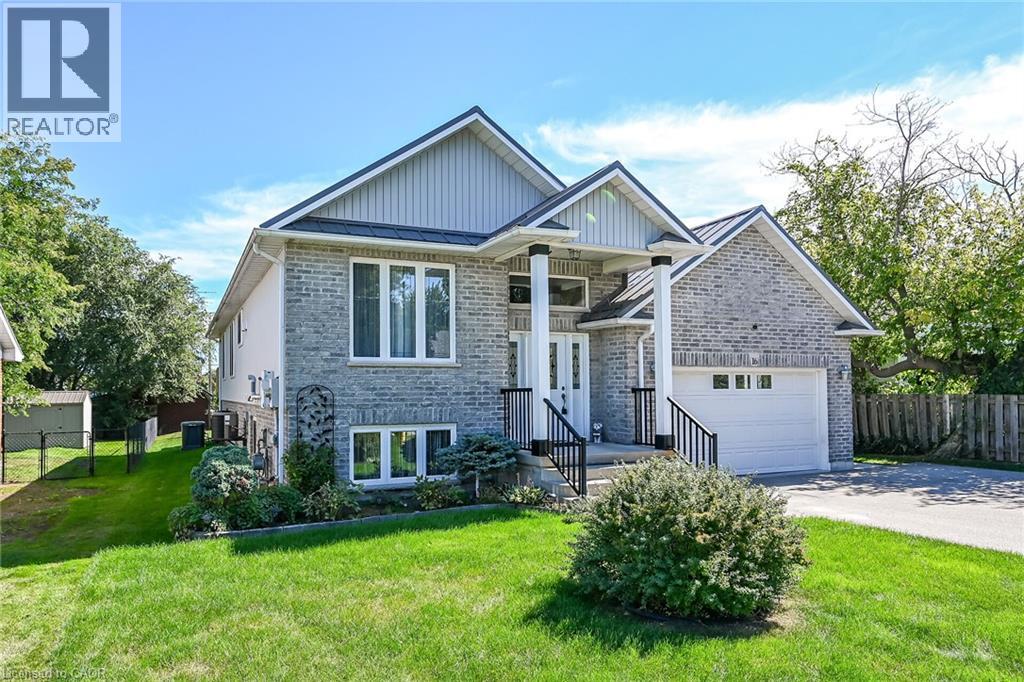
16 Church Street
Jarvis
18 days agoMLS® 40865865
RE/MAX Escarpment Realty Inc.
96 Craddock Boulevard
Jarvis, Ontario N0A1J0
For sale· Added
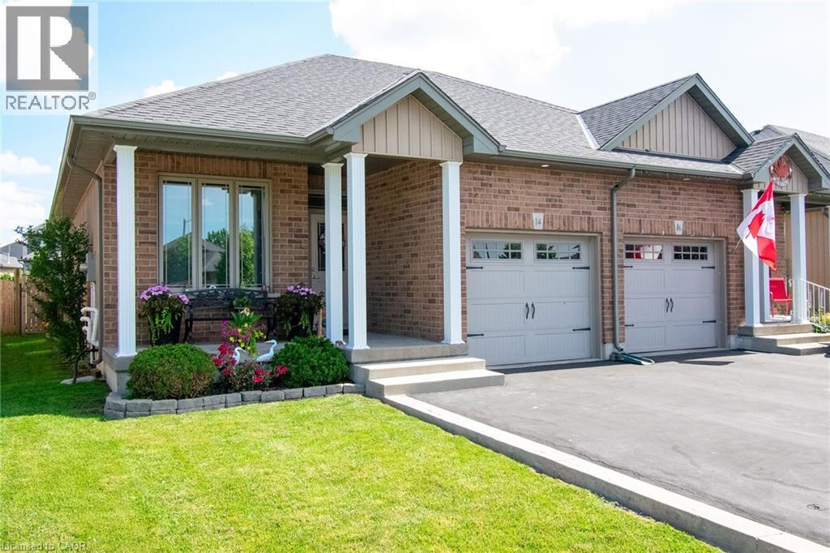
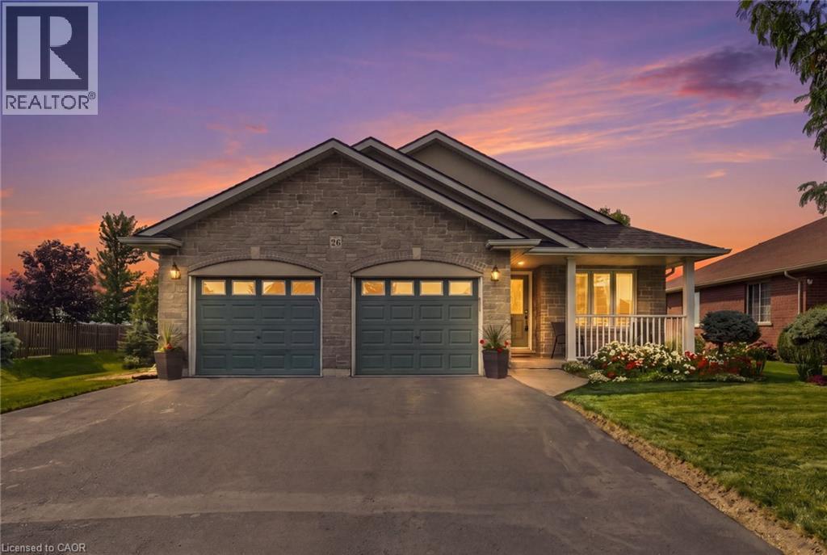
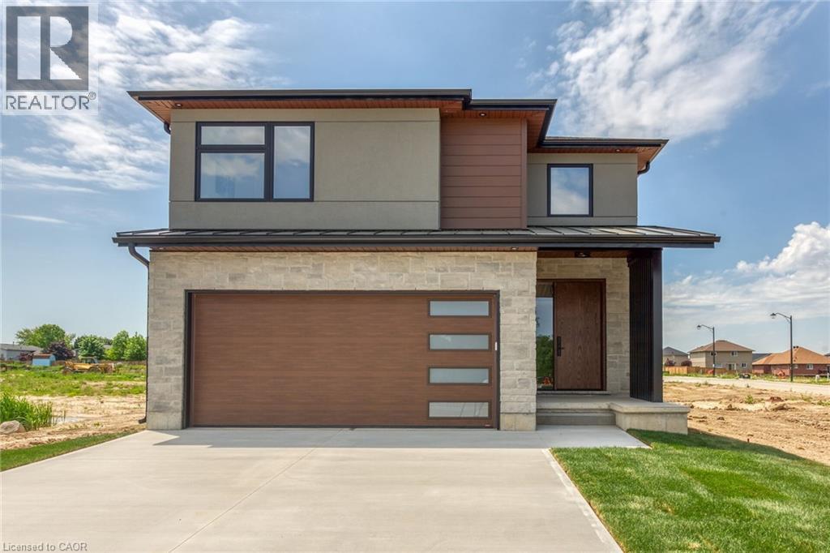
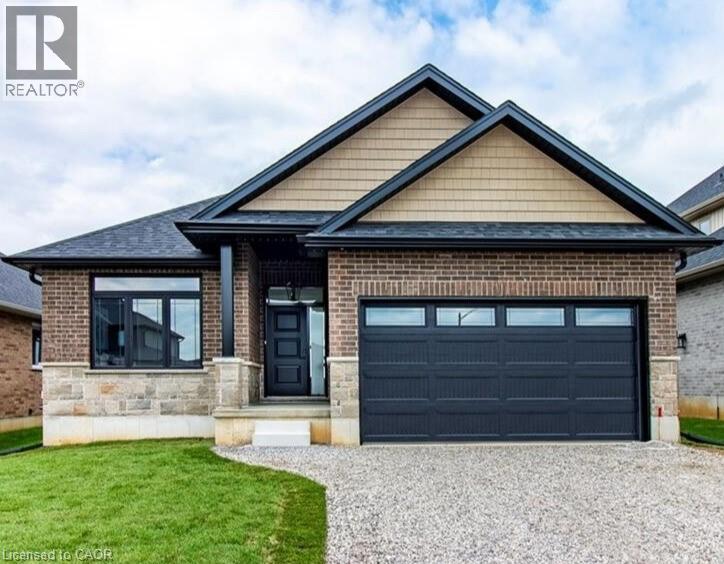
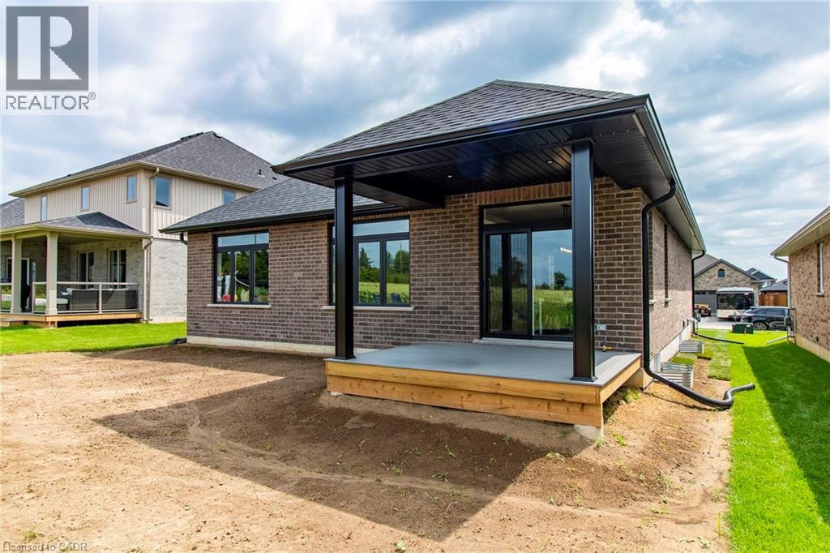
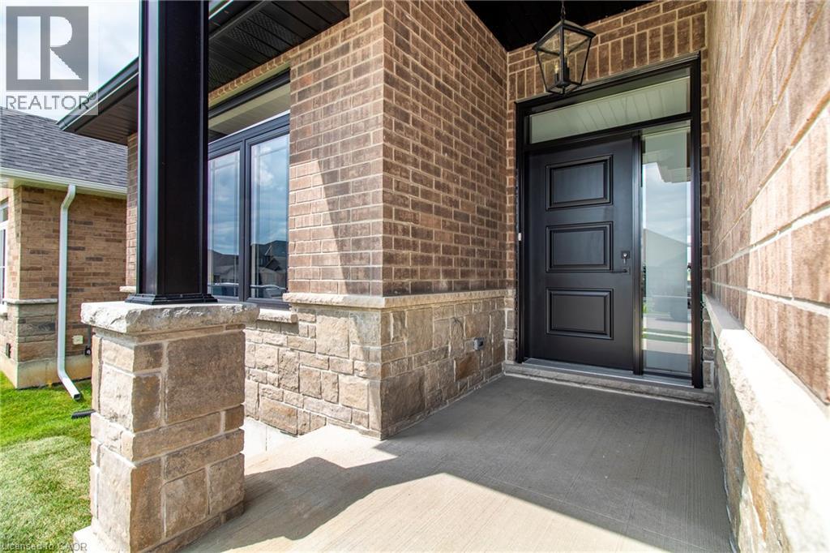
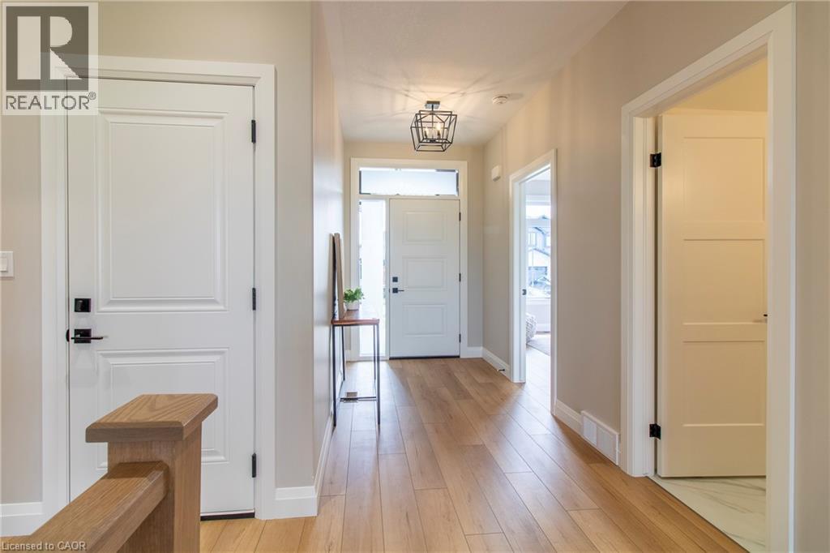
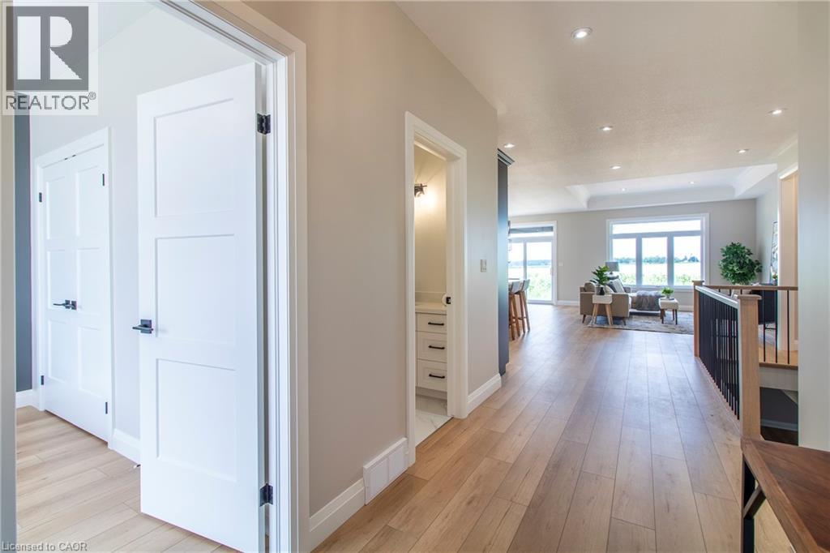
To Be Built — This 1,495 sq. ft. home offers 2 bedrooms and 2 bathrooms with a bright, open-concept kitchen, dining, and living area enhanced by 9-foot ceilings and high-end standard finishes. The layout is ideal for everyday living and entertaining, with the opportunity to customize select finishes to suit your style. The primary bedroom features a walk-in closet and a private ensuite with a tiled shower. Patio doors from the dining area lead to a covered composite deck, perfect for outdoor enjoyment. Additional highlights include main-floor laundry, a 2-car garage with automatic door openers and hot/cold water taps, and a fully sodded lawn. Photos are of a similar model and are for illustration purposes only; fireplace not included. Home to be constructed.
Map data © OpenStreetMap contributors
No open houses are scheduled for this home.
Can't make it? Request a private viewing.
| Laundry room | Main level | 5'10'' x 7'4'' |
| Kitchen | Main level | 12'6'' x 17'4'' |
| Living room/Dining room | Main level | 14'7'' x 22'10'' |
| 4pc Ensuite bath | Main level | 8'0'' x 7'9'' |
| Primary Bedroom | Main level | 15'0'' x 12'1'' |
| 4pc Bathroom | Main level | 10'10'' x 5'0'' |
| Bedroom | Main level | 12'6'' x 10'10'' |
| Foyer | Main level | 14'6'' x 6'0'' |