
 For sale 50
$488,000
3 bed1 bath700–1,100 sq ft
42 Pavillion Road
Verulam, Kawartha Lakes
2 months agoMLS® X13610048
SOTHEBY'S INTERNATIONAL REALTY CANADA
1 Sherwood Street #301
Bobcaygeon, Kawartha Lakes, Ontario K0M1A0
For sale· Added
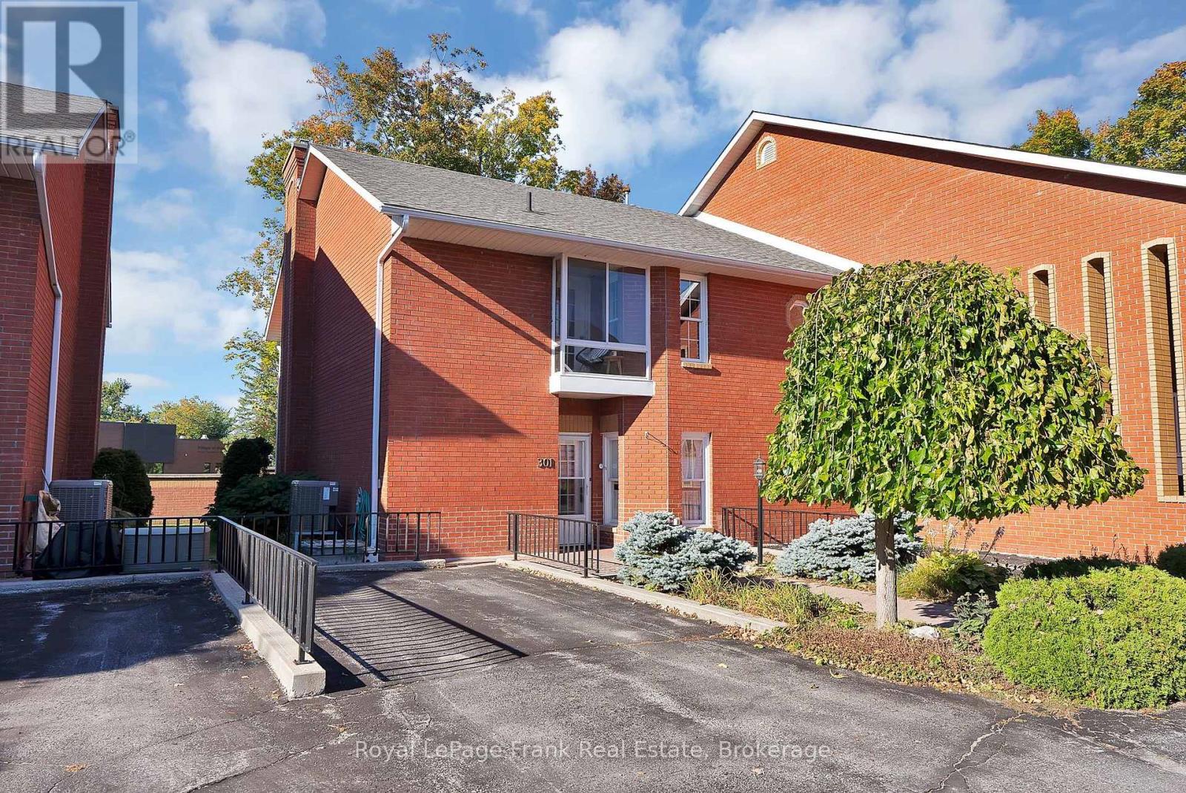
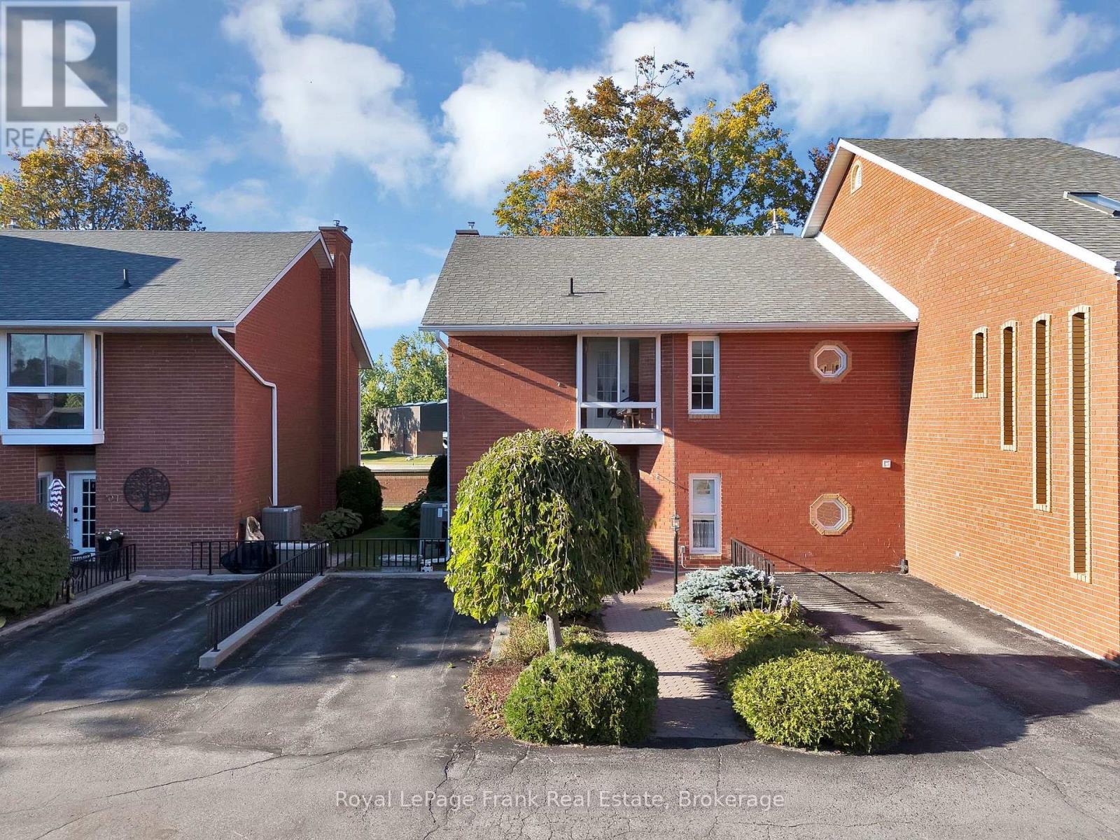
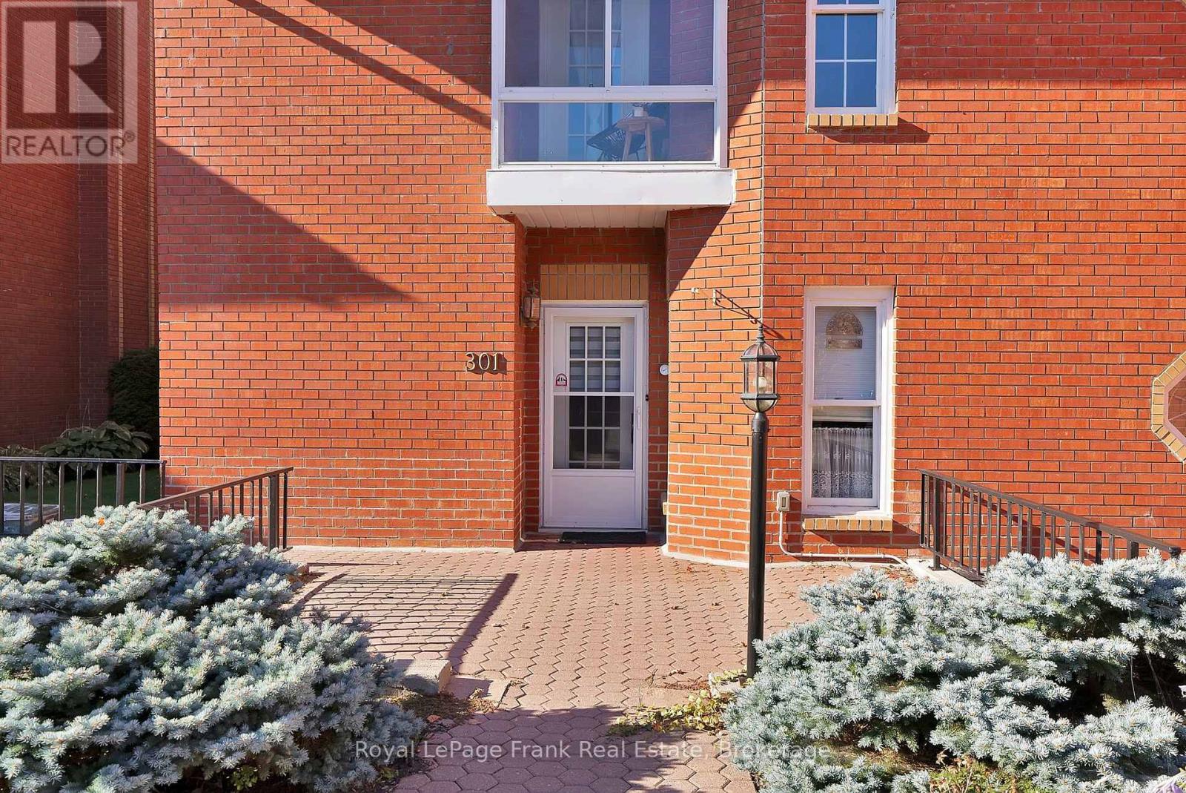
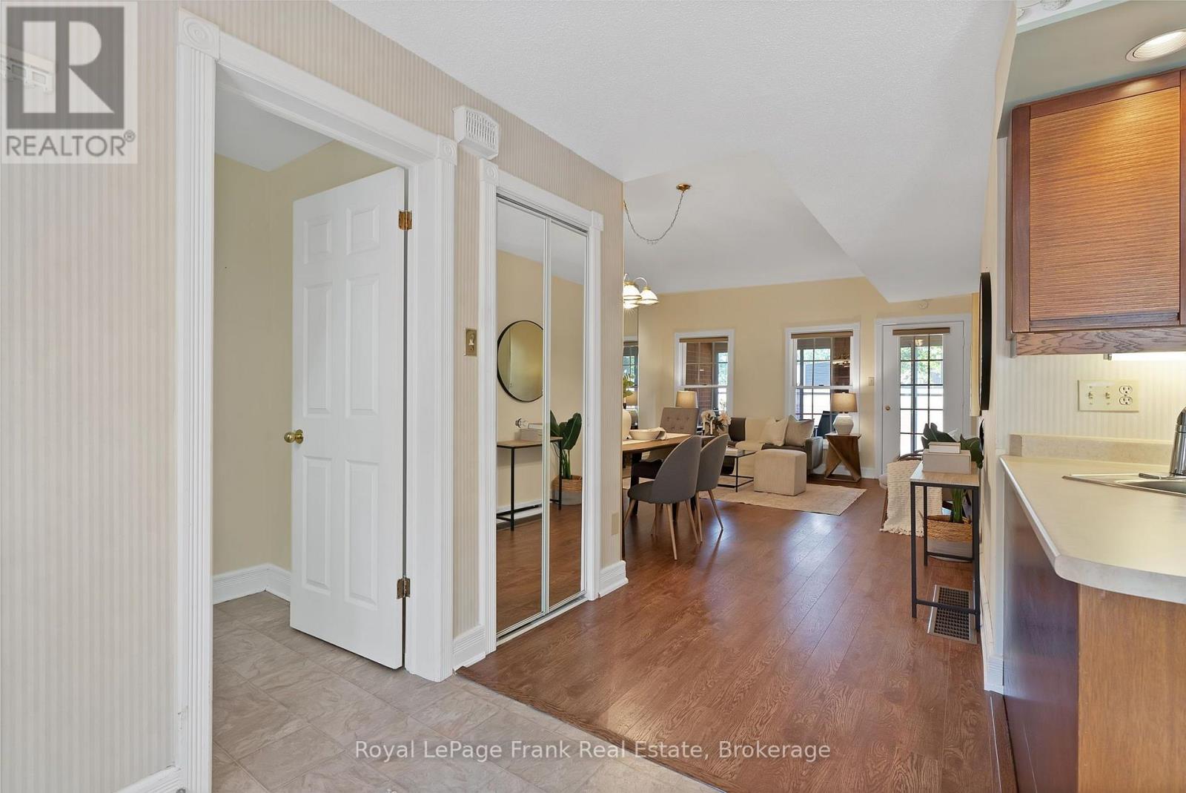
Rarely offered in the sought-after Regency Pointe complex in the heart of downtown Bobcaygeon! This charming two-storey, two-bedroom, three-bathroom condo townhouse is situated within a gated waterfront community and includes two owned parking spaces-a rare find. Enjoy beautiful views overlooking the lake and lock 32, 2 fantastic three-season rooms and a charming Juliet balcony. Residents also enjoy access to private boat docking, kayak storage and a waterfront boardwalk leading to the beach. Just steps from shops, restaurants and everyday amenities, this home is an excellent option for those looking to downsize or settle into the perfect retirement home while enjoying a convenient, low-maintenance waterfront lifestyle.
Map data © OpenStreetMap contributors
No open houses are scheduled for this home.
Can't make it? Request a private viewing.
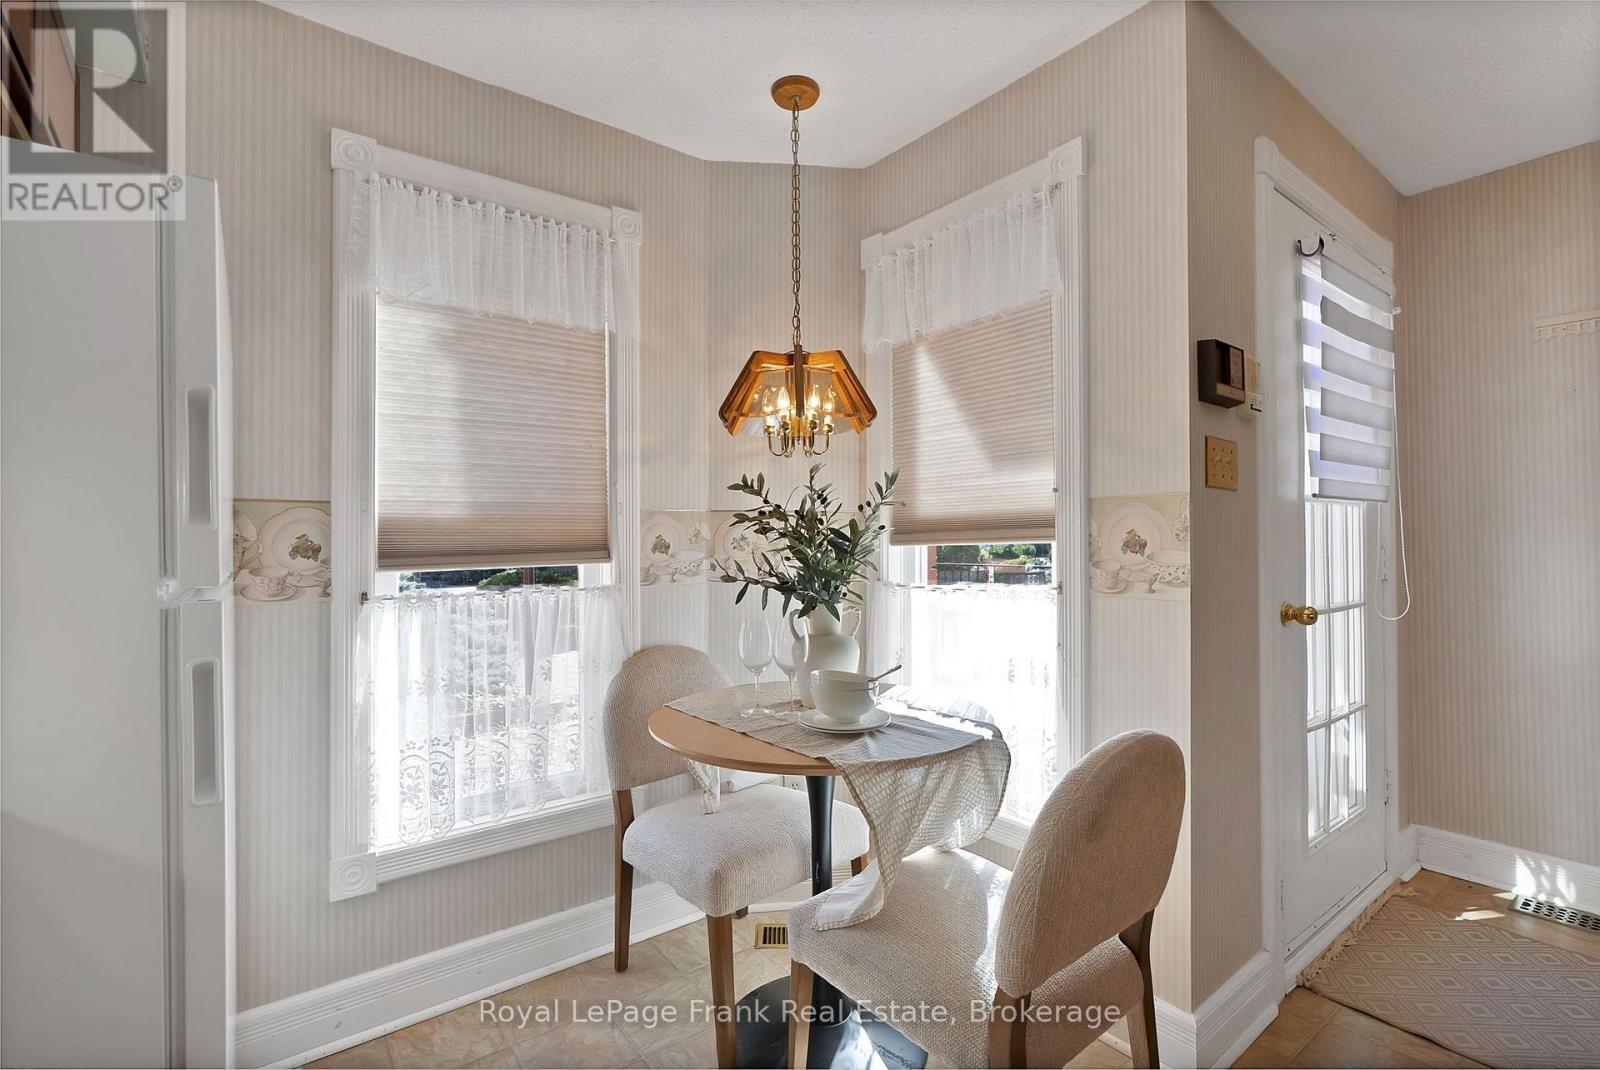
| Kitchen | Main level | 4.1 x 2.37 m |
| Living room | Main level | 5.81 x 4.2 m |
| Sunroom | Main level | 1.64 x 4.2 m |
| Primary Bedroom | Second level | 3.61 x 4.37 m |
| Bedroom 2 | Second level | 3.66 x 2.64 m |
| Sunroom | Other | — |




